
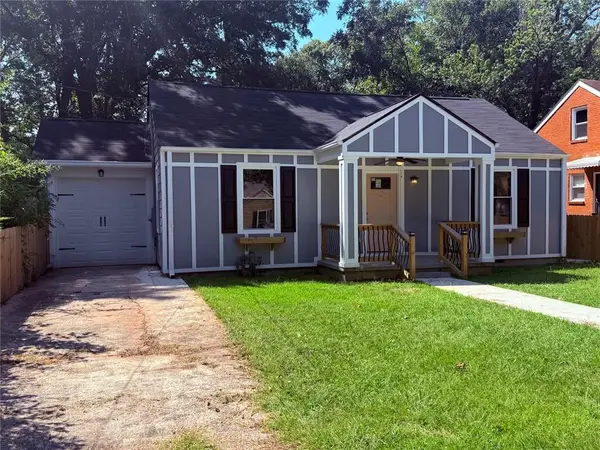
2182 Galway Lane, Decatur, GA 30032
Local realty services provided by:CENTURY 21 Novus
2182 Galway Lane,Decatur, GA 30032
$335,000
- 3 Beds
- 2 Baths
- 1,398 sq. ft.
- Single family
- Pending
Listed by: jen cole
Office: compass
MLS#:7811298
Source:FIRSTMLS
Price summary
- Price:$335,000
- Price per sq. ft.:$239.63
About this home
Renovated from top to bottom, this 3 bedroom, 2 bath ranch offers what most homes in this price range cannot: nothing left to do.
The kitchen anchors the home with granite counters, new white shaker cabinets, stainless appliances, and an island with seating for four. It opens directly to the living room and a dining room spacious enough for a large dining table and big gatherings. Hardwood floors run throughout the living areas, with tile in both baths. New windows on every side keep the interior bright from morning to late afternoon.
Roof, windows, plumbing, water heater and HVAC are all new within the last 4 years. Imagine a newly renovated home with mechanicals to match!
Outside you will find, a level, fully fenced backyard that stretches across a large useable area. You get, not one, but two patio areas — one just off the kitchen, made for grilling and morning coffee — plus a firepit area, a storage shed, and raised beds for gardening. Don't forget to check out the storage area under the back porch steps. The covered carport comes with a 220 volt plug. Rosewood Park is a hidden gem of a neighborhood with no HOA and is near John Evans Legacy Park and Midway Park, with downtown Decatur, Atlanta, Emory, MARTA, and major highways all reachable in just a few minutes. And don't forget about the new Candler Crossing development featuring a new Publix and other retail establishments which continues to make this area appealing while enjoying the affordability. Welcome Home!...
Contact an agent
Home facts
- Year built:1962
- Subdivision & Development:Rosewood Park
- Listing ID #:7811298
- Updated:September 17, 2026 at 07:40 AM
Rooms and interior
- Bedrooms:3
- Total bathrooms:2
- Full bathrooms:2
- Flooring:Hardwood
- Dining Description:Open Concept
- Bathrooms Description:Shower Only
- Kitchen Description:Breakfast Bar, Cabinets White, Dishwasher, Disposal, Electric Range, Kitchen Island, Microwave, Pantry, Refrigerator, Stone Counters, View to Family Room
- Bedroom Description:Master on Main
- Living area:1,398 sq. ft.
Heating and cooling
- Cooling:Ceiling Fan(s), Central Air
- Heating:Central, Forced Air
- Central air:Yes
Structure and exterior
- Roof:Shingle
- Year built:1962
- Building area:1,398 sq. ft.
- Lot area:0.27 Acres
- Lot Features:Back Yard, Front Yard, Level, Private
- Architectural Style:Ranch
- Construction Materials:Brick 4 Sides
- Exterior Features:Garden, Patio, Private Yard, Rear Porch, Storage
- Levels:1 Story
Schools
- High school:Columbia
- Middle school:Columbia - Dekalb
- Elementary school:Columbia
Utilities
- Water:Public, Water Available
- Sewer:Public Sewer
Finances and disclosures
- Price:$335,000
- Price per sq. ft.:$239.63
- Tax amount:$4,126 (2025)
Features and amenities
- Laundry features:In Garage, Laundry Room
- Amenities:Electric Water Heater, Entrance Foyer, High Speed Internet
Parking
- Parking description:1 Carport Space(s), Carport, Covered, Level Driveway
- Carport spaces:1
 Listings identified with the FMLS IDX logo come from FMLS and are held by brokerage firms other than the owner of this website. The listing brokerage is identified in any listing details. Information is deemed reliable but is not guaranteed. If you believe any FMLS listing contains material that infringes your copyrighted work please click here (https://www.fmls.com/dmca) to review our DMCA policy and learn how to submit a takedown request. ©2026 First Multiple Listing Service, Inc. FIRSTMLS Member Broker: Kendall Chance
New listings near 2182 Galway Lane
- Coming Soon
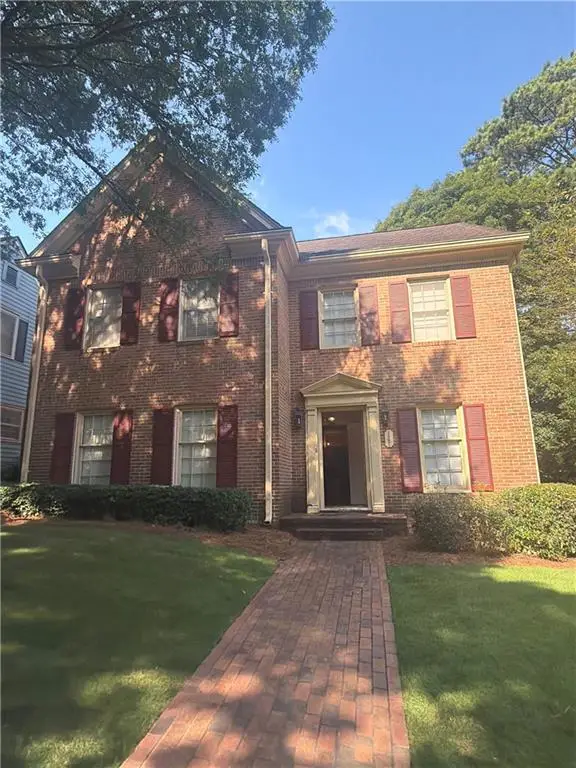 $579,000Coming Soon3 beds 2 baths2,352 sq. ft.
1825 Bedfordshire Drive, Decatur, GA 30033
MLS# 7838739Listed by: MARK SPAIN REAL ESTATE - Coming Soon
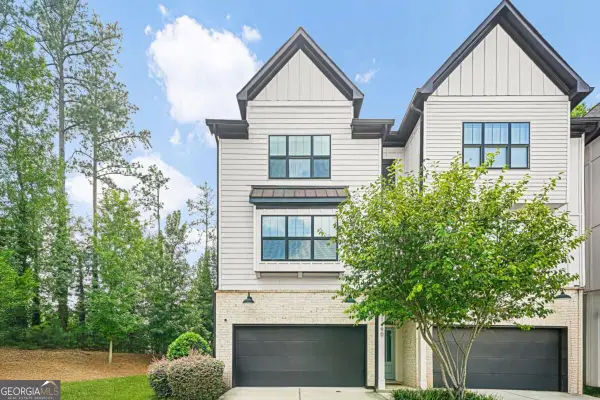 $670,000Coming Soon5 beds 4 baths
1490 Addison Place, Decatur, GA 30033
MLS# 10846894Listed by: Sanders Real Estate - Coming Soon
 $579,000Coming Soon3 beds 2 baths2,352 sq. ft.
1825 Bedfordshire Drive, Decatur, GA 30033
MLS# 10846918Listed by: Mark Spain Real Estate - Coming Soon
 $599,900Coming Soon3 beds 2 baths1,644 sq. ft.
1241 Oldfield Road, Decatur, GA 30030
MLS# 7837659Listed by: BOLST - Coming Soon
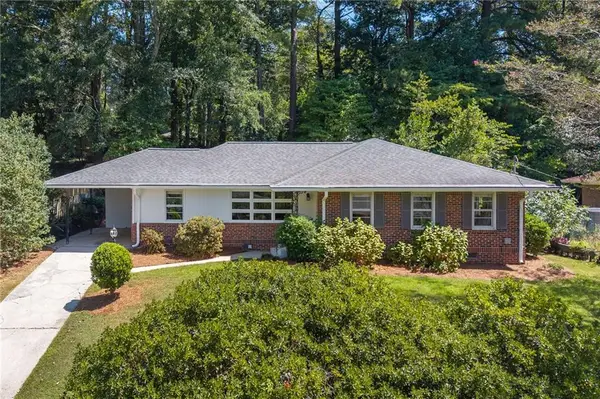 $475,000Coming Soon3 beds 2 baths1,420 sq. ft.
567 N Superior Avenue, Decatur, GA 30033
MLS# 7835592Listed by: COMPASS - Coming Soon
 $169,900Coming Soon2 beds 3 baths1,240 sq. ft.
2847 Walden Lake Bend, Decatur, GA 30035
MLS# 7837351Listed by: MARK SPAIN REAL ESTATE - Coming Soon
 $169,900Coming Soon2 beds 3 baths1,240 sq. ft.
2847 Walden Lake Bend, Decatur, GA 30035
MLS# 10845438Listed by: Mark Spain Real Estate - Coming Soon
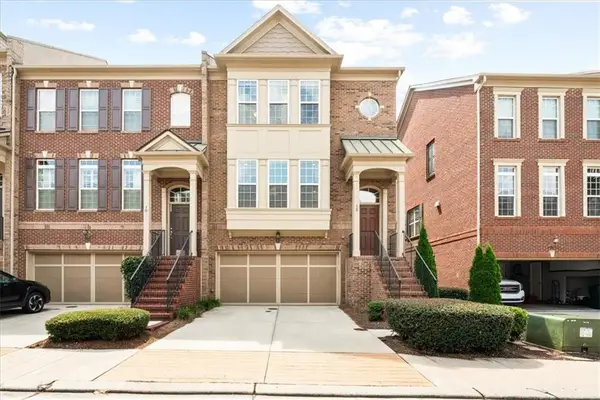 $649,900Coming Soon4 beds 4 baths2,272 sq. ft.
12 Rockland Place, Decatur, GA 30030
MLS# 7836378Listed by: THE REZERVE, LLC - Coming Soon
 $289,900Coming Soon2 beds 2 baths954 sq. ft.
2447 Crestview Avenue, Decatur, GA 30032
MLS# 7833649Listed by: 1 PERCENT LISTS PEACH STATE - Coming Soon
 $191,000Coming Soon2 beds 3 baths1,212 sq. ft.
2523 Walden Lake Drive, Decatur, GA 30035
MLS# 10828753Listed by: Coldwell Banker Realty


Protect your home and budget from life's surprises with an Assurant Home Warranty, backed by a partner that supports you through every step of homeownership. Explore Plans.
©2026 Century 21 Real Estate LLC. All rights reserved. CENTURY 21®, the CENTURY 21 Logo and C21® are service marks owned by Century 21 Real Estate LLC. Century 21 Real Estate LLC fully supports the principles of the Fair Housing Act and the Equal Opportunity Act. Each office is independently owned and operated. Listing information is deemed reliable but not guaranteed accurate.