
2338 Eagles Nest Circle, Decatur, GA 30035
Local realty services provided by:CENTURY 21 North East
2338 Eagles Nest Circle,Decatur, GA 30035
$300,000
- 4 Beds
- 3 Baths
- 2,430 sq. ft.
- Single family
- Coming Soon
Listed by: alcides figueira gonzalez
Office: virtual properties realty.com
MLS#:10887181
Source:METROMLS
Price summary
- Price:$300,000
- Price per sq. ft.:$123.46
About this home
2338 Eagles Nest Circle in Decatur, Georgia, presents a refined residential opportunity. Constructed in 2002, this 2,430-square-foot property remains in great condition, offering an attractive living environment that balances functional design with timeless appeal. The residence encompasses four bedrooms, providing ample space for rest and personalization. Notably, one of these bedrooms is elevated by an elegant tray ceiling, which adds a sense of depth and architectural interest to the room. The home's 2.5 bathrooms are designed for efficiency and comfort. One of the bathrooms features a convenient walk-in shower, ensuring a seamless experience for daily routines. This property harmonizes practical layout with thoughtful design, creating a space that functions perfectly for a modern lifestyle. We invite you to schedule a private viewing to experience the caliber of this Decatur home firsthand.
Contact an agent
Home facts
- Year built:2002
- Subdivision & Development:HAIRSTON FORREST PHASE 1
- Listing ID #:10887181
- Updated:November 08, 2026 at 07:24 PM
Rooms and interior
- Bedrooms:4
- Total bathrooms:3
- Full bathrooms:2
- Half bathrooms:1
- Flooring:Carpet, Tile
- Kitchen Description:Dishwasher
- Living area:2,430 sq. ft.
Heating and cooling
- Cooling:Central Air
- Heating:Forced Air
- Central air:Yes
Structure and exterior
- Roof:Composition
- Year built:2002
- Building area:2,430 sq. ft.
- Lot area:0.32 Acres
- Lot Features:Level
- Architectural Style:Traditional
- Construction Materials:Vinyl Siding
- Exterior Features:Deck/Patio
- Foundation Description:Slab
- Levels:2 Story
Schools
- High school:Redan
- Middle school:Mary Mcleod Bethune
- Elementary school:Canby Lane
Utilities
- Water:Public
- Sewer:Public Sewer
Finances and disclosures
- Price:$300,000
- Price per sq. ft.:$123.46
- Tax amount:$6,103 (2025)
Features and amenities
- Appliances:Dishwasher
- Laundry features:In Kitchen, Laundry
- Amenities:Double Pane Windows, Smoke Detector(s), Tray Ceiling(s)
Parking
- Total parking spaces:2
- Parking description:Garage
- Garage:Yes
 2026 Georgia MLS. All rights reserved. Information Deem Reliable But Not Guaranteed November 8, 2026 METROMLS Member Broker: Jim D’Amico
New listings near 2338 Eagles Nest Circle
- Coming Soon
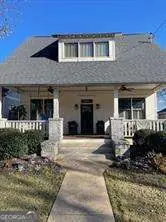 $1,250,000Coming Soon4 beds 3 baths
234 Winter Avenue, Decatur, GA 30030
MLS# 10885891Listed by: Compass - Coming Soon
 $265,000Coming Soon3 beds 3 baths1,786 sq. ft.
1100 N Village Drive, Decatur, GA 30032
MLS# 7861240Listed by: KELLER WILLIAMS REALTY ATL PARTNERS - Coming Soon
 $265,000Coming Soon3 beds 2 baths1,136 sq. ft.
3531 Tulip Drive, Decatur, GA 30032
MLS# 10880155Listed by: Keller Williams Realty Atl. Partners - Coming Soon
 $450,000Coming Soon3 beds 3 baths
2071 Twin Falls Road, Decatur, GA 30032
MLS# 7858504Listed by: KELLER WILLIAMS REALTY ATL PARTNERS - Coming Soon
 $450,000Coming Soon3 beds 3 baths1,781 sq. ft.
2071 Twin Falls Road, Decatur, GA 30032
MLS# 10878082Listed by: Keller Williams Realty Atl. Partners - New
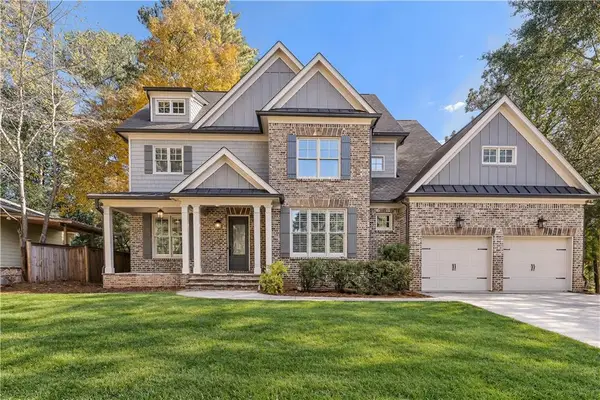 $1,250,000Active5 beds 5 baths3,519 sq. ft.
745 Densley Drive, Decatur, GA 30033
MLS# 7865720Listed by: KELLER WILLIAMS REALTY INTOWN ATL - New
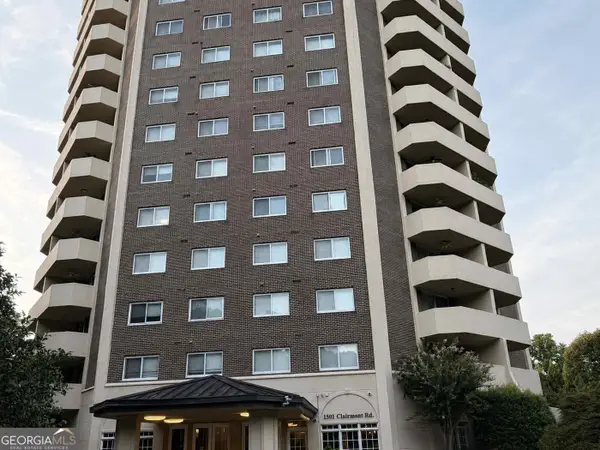 $179,000Active2 beds 2 baths1,160 sq. ft.
1501 Clairmont Rd, Decatur, GA 30033
MLS# 10887079Listed by: AMGA Realty LLC - New
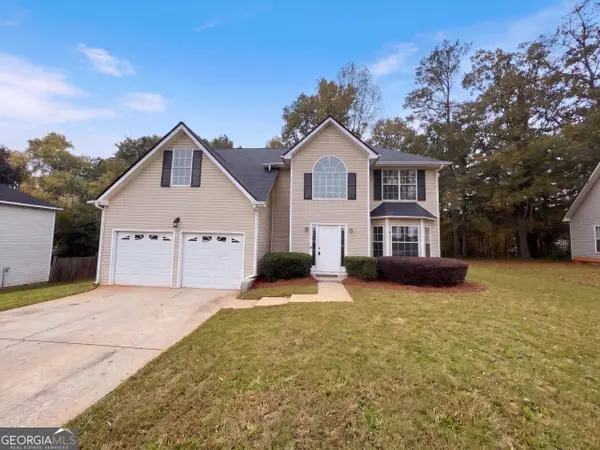 $340,000Active4 beds 3 baths2,775 sq. ft.
2515 Waters Run, Decatur, GA 30035
MLS# 10887081Listed by: Opendoor Brokerage - New
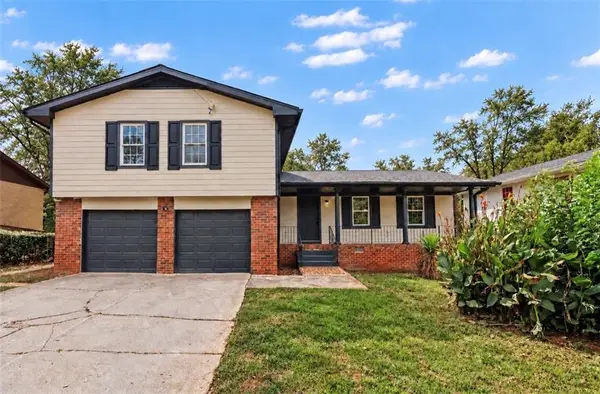 $309,000Active4 beds 3 baths2,475 sq. ft.
4145 Emerald North Drive, Decatur, GA 30035
MLS# 7865369Listed by: KELLER WILLIAMS REALTY ATL PARTNERS - New
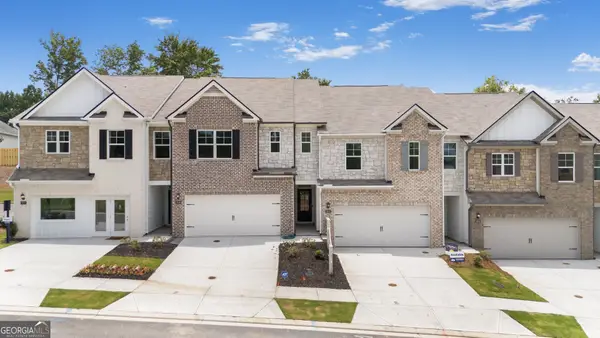 $360,330Active3 beds 3 baths1,946 sq. ft.
3592 Rowlett Street, Decatur, GA 30034
MLS# 10887013Listed by: D.R. Horton Realty of Georgia, Inc.


Protect your home and budget from life's surprises with an Assurant Home Warranty, backed by a partner that supports you through every step of homeownership. Explore Plans.
©2026 Century 21 Real Estate LLC. All rights reserved. CENTURY 21®, the CENTURY 21 Logo and C21® are service marks owned by Century 21 Real Estate LLC. Century 21 Real Estate LLC fully supports the principles of the Fair Housing Act and the Equal Opportunity Act. Each office is independently owned and operated. Listing information is deemed reliable but not guaranteed accurate.