
2375 Massey Lane, Decatur, GA 30033
Local realty services provided by:CENTURY 21 Crowe Realty
2375 Massey Lane,Decatur, GA 30033
$1,850,000
- 6 Beds
- 6 Baths
- 6,544 sq. ft.
- Single family
- Active
Listed by: angelika jagiello
Office: keller williams realty
MLS#:10802640
Source:METROMLS
Price summary
- Price:$1,850,000
- Price per sq. ft.:$282.7
- Monthly HOA dues:$100
About this home
Welcome to a beautifully renovated home located on a quiet cul du sac with a waterside backyard offering a peaceful setting in the heart of Oak Grove. This cherished home offers the ideal backdrop for raising a family and creating unforgettable memories. Spanning an impressive 6,500+ square feet, the sprawling layout features six generous bedrooms and five and a half luxurious bathrooms, including a coveted, private master suite conveniently located on the main level. Everything in this home has been thoughtfully updated with a level of character and timeless sophistication that is rarely seen in today's cookie-cutter new construction homes. The home's commanding presence and exceptional curb appeal are immediately felt the moment you arrive. The pristine exterior stands proudly amidst a lush canopy of mature trees and beautifully manicured greenery. The home sits on a premium water front lot, boasting a deep setback and established landscaping that creates an incredibly private oasis. Enter the home through the light-filled two-story foyer where hardwood floors run seamlessly throughout the entire main and upper levels The home's exquisite craftsmanship takes center stage, showcasing custom millwork, cabinetry, stonework, and light-filled rooms. At the heart of the home is a top-tier gourmet kitchen, anchored by beautiful marble countertops and equipped with premium appliances. Connected to the kitchen is a custom scullery featuring high-end cabinetry and honed granite countertops, this entire culinary wing is designed to blend exquisite style with functionality, providing incredible storage and staging space for daily family life and effortless hosting. Beyond the main living areas, the home also provides an incredible array of specialized rooms, including an exercise room, a billiard room, and two dedicated offices that are perfect for modern remote work. Hidden above the upper level is a massive, foam insulated attic space-a brilliant feature that converts what is usually wasted space into a highly functional, desirable asset for the home. Behind the scenes, the property is equipped with top-tier modern infrastructure, featuring a professionally installed Sol-Ark 15k hybrid inverter and a 14kWh battery backup system for ultimate efficiency and peace of mind. Additionally, the garage has an EV plug installed. Outdoor living is just as spectacular, featuring two expansive entertaining areas on both the main and lower levels that maximize the gorgeous scenery. The lower-level flagstone patio has an underdeck ceiling system making it usable even in inclement weather and is a perfect place for taking in tranquil, uninterrupted views overlooking the neighborhood lake. In addition to the peaceful water views at home, you are just a short distance from the area's finest amenities. This exceptional home is within easy walking distance to all that Oak Grove has to offer including shops, parks, wonderful neighborhood restaurants, and many other everyday services right at your fingertips. Truly unique and special, a residence of this caliber and character is an incredibly rare find in today's market....
Contact an agent
Home facts
- Year built:1995
- Listing ID #:10802640
- Updated:July 10, 2026 at 02:30 AM
Rooms and interior
- Bedrooms:6
- Total bathrooms:6
- Full bathrooms:5
- Half bathrooms:1
- Flooring:Hardwood
- Dining Description:Seats 12+
- Bathrooms Description:Double Vanity
- Kitchen Description:Breakfast Room, Dishwasher, Disposal, Double Oven, Kitchen Island, Microwave, Refrigerator, Walk-in Pantry
- Bedroom Description:Master On Main Level, Walk-In Closet(s)
- Basement Description:Bath Finished, Daylight, Exterior Entry, Finished, Interior Entry
- Living area:6,544 sq. ft.
Heating and cooling
- Cooling:Ceiling Fan(s), Central Air, Electric, Zoned
- Heating:Central, Heat Pump, Natural Gas
- Central air:Yes
Structure and exterior
- Roof:Composition
- Year built:1995
- Building area:6,544 sq. ft.
- Lot area:0.38 Acres
- Lot Features:Level, Private
- Architectural Style:Traditional
- Construction Materials:Stucco
- Exterior Features:Balcony, Deck, Deck/Patio
- Foundation Description:Block
- Levels:3+ Story
Schools
- High school:Lakeside
- Middle school:Henderson
- Elementary school:Oak Grove
Utilities
- Water:Public, Water Available
- Sewer:Public Sewer, Sewer Available
Finances and disclosures
- Price:$1,850,000
- Price per sq. ft.:$282.7
- Tax amount:$12,236 (2025)
Features and amenities
- Appliances:Dishwasher, Disposal, Double Oven, Dryer, Gas Water Heater, Microwave, Refrigerator, Washer
- Laundry features:Dryer, Laundry, Upper Level, Washer
- Amenities:Bay Window(s), Beamed Ceilings, Bookcases, Carbon Monoxide Detector(s), Central Vacuum, Gas Water Heater, Rear Stairs, Smoke Detector(s), Tray Ceiling(s), Window Treatments
Parking
- Total parking spaces:2
- Parking description:Attached, Garage, Garage Door Opener, Kitchen Level, Side/Rear Entrance
- Garage:Yes
 2026 Georgia MLS. All rights reserved. Information Deem Reliable But Not Guaranteed July 10, 2026 METROMLS Member Broker: Clinton Crowe
New listings near 2375 Massey Lane
- Coming Soon
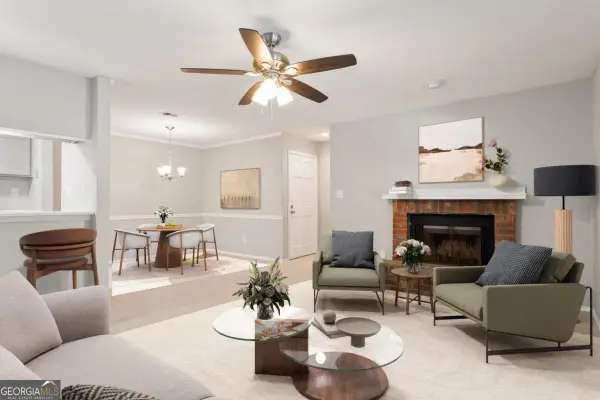 $239,900Coming Soon2 beds 1 baths
1009 Mcclelen Way, Decatur, GA 30033
MLS# 10802700Listed by: HOME Luxury Real Estate - New
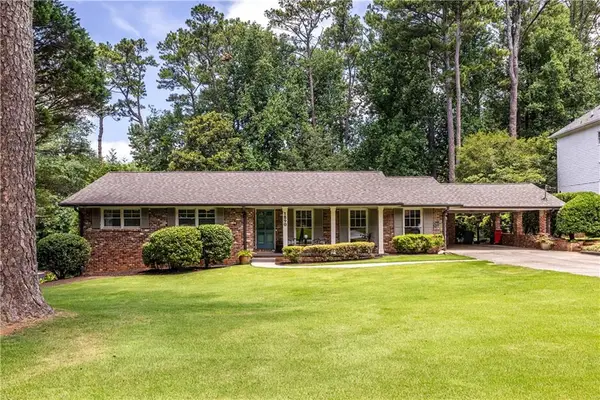 $685,000Active3 beds 2 baths2,223 sq. ft.
1890 Silvastone Drive, Decatur, GA 30033
MLS# 7801163Listed by: KELLER WILLIAMS REALTY METRO ATLANTA - New
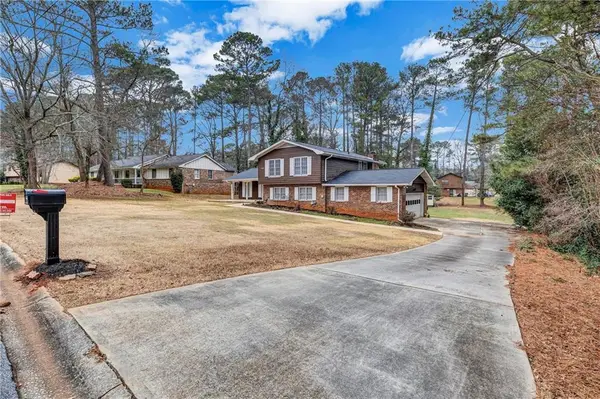 $350,000Active4 beds 3 baths2,474 sq. ft.
4358 Sterling Forest Drive, Decatur, GA 30034
MLS# 7802451Listed by: KELLER WILLIAMS REALTY METRO ATLANTA - New
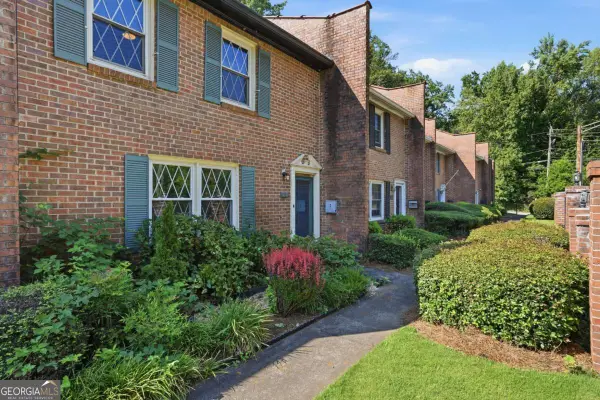 $425,000Active3 beds 3 baths1,452 sq. ft.
1111 Scott Boulevard, Decatur, GA 30030
MLS# 10802569Listed by: Keller Knapp, Inc - New
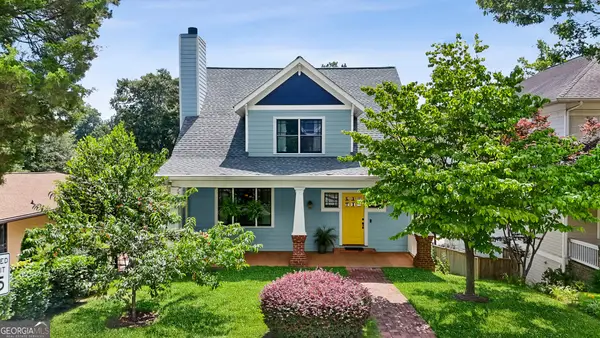 $1,125,000Active3 beds 3 baths2,959 sq. ft.
254 Madison Avenue, Decatur, GA 30030
MLS# 10802604Listed by: Coldwell Banker Realty - New
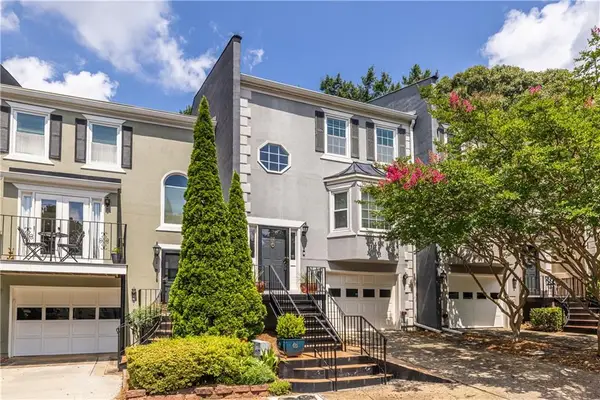 $485,000Active3 beds 4 baths2,190 sq. ft.
37 Sycamore Station, Decatur, GA 30030
MLS# 7802062Listed by: KELLER WILLIAMS REALTY METRO ATLANTA - New
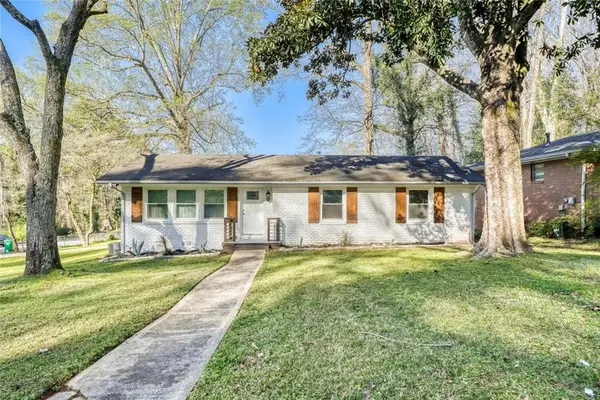 $385,000Active3 beds 3 baths1,882 sq. ft.
675 Collingwood Drive, Decatur, GA 30032
MLS# 7802464Listed by: KELLER WILLIAMS REALTY METRO ATLANTA - New
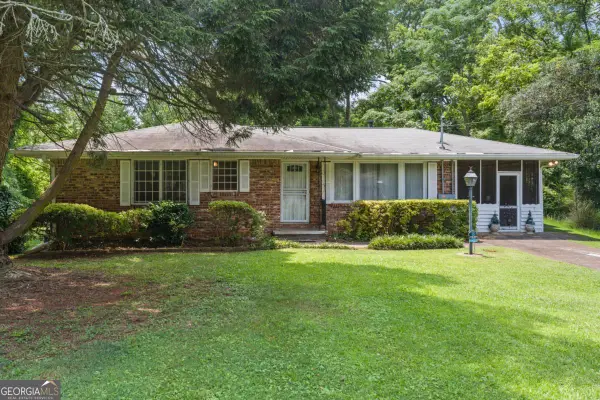 $150,000Active3 beds 1 baths1,058 sq. ft.
4097 Gladesworth Lane, Decatur, GA 30035
MLS# 10802466Listed by: Keller Williams Realty - New
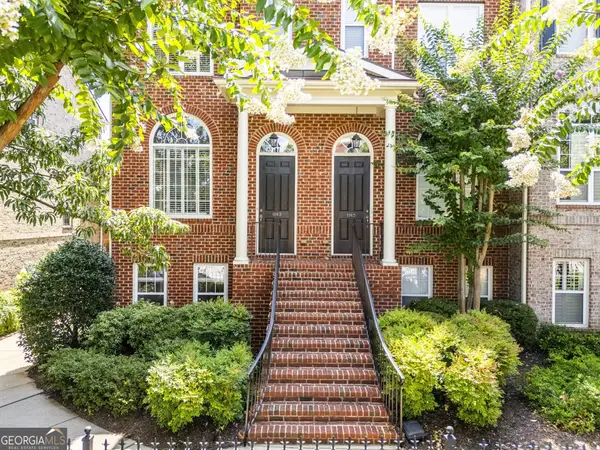 $475,000Active2 beds 4 baths2,070 sq. ft.
1163 Providence Place, Decatur, GA 30033
MLS# 10802521Listed by: Ansley RE | Christie's Int'l RE


Protect your home and budget from life's surprises with an Assurant Home Warranty, backed by a partner that supports you through every step of homeownership. Explore Plans.
©2026 Century 21 Real Estate LLC. All rights reserved. CENTURY 21®, the CENTURY 21 Logo and C21® are service marks owned by Century 21 Real Estate LLC. Century 21 Real Estate LLC fully supports the principles of the Fair Housing Act and the Equal Opportunity Act. Each office is independently owned and operated. Listing information is deemed reliable but not guaranteed accurate.