
4097 Gladesworth Lane, Decatur, GA 30035
Local realty services provided by:CENTURY 21 North East
4097 Gladesworth Lane,Decatur, GA 30035
$150,000
- 3 Beds
- 1 Baths
- 1,058 sq. ft.
- Single family
- Active
Listed by: katherine meers
Office: keller williams realty
MLS#:10802466
Source:METROMLS
Price summary
- Price:$150,000
- Price per sq. ft.:$141.78
About this home
For decades, this all-brick ranch was home to one family. Birthdays were celebrated here. Holidays were hosted here. Ordinary Tuesdays became lifelong memories here. Now, for the first time in years, it's ready to hand the keys to someone new. Maybe that's you! If you're buying your first home, you'll find something that's becoming harder to find - a house you can actually make your own. Not a chopped up flip with someone else's design choices. Not a project that's already been overdone. Just a solid, well-loved home where everything works and every improvement you make builds your own equity instead of paying for someone else's renovations. If you're an investor, the possibilities are just as exciting. Keep it simple with cosmetic updates, create a 2-bedroom/2-bath layout, expand the footprint, or add it to your rental portfolio. With nearly 0.6 acres on a cul-de-sac, there's room to think bigger! Every home has a story, and this one is ready for its next author!
Contact an agent
Home facts
- Year built:1959
- Listing ID #:10802466
- Updated:July 10, 2026 at 02:30 AM
Rooms and interior
- Bedrooms:3
- Total bathrooms:1
- Full bathrooms:1
- Flooring:Carpet, Hardwood, Laminate, Tile
- Kitchen Description:Breakfast Area, Cooktop, Oven (Wall), Refrigerator, Trash Compactor
- Bedroom Description:Master On Main Level
- Basement Description:Exterior Entry, Full
- Living area:1,058 sq. ft.
Heating and cooling
- Cooling:Ceiling Fan(s), Central Air
- Heating:Central
- Central air:Yes
Structure and exterior
- Roof:Composition
- Year built:1959
- Building area:1,058 sq. ft.
- Lot area:0.59 Acres
- Lot Features:Cul-De-Sac, Level
- Architectural Style:Brick 4 Side, Ranch
- Construction Materials:Block, Brick
- Exterior Features:Screened
- Foundation Description:Block
- Levels:1 Story
Schools
- High school:Columbia
- Middle school:Columbia
- Elementary school:Snapfinger
Utilities
- Water:Public, Water Available
- Sewer:Public Sewer, Sewer Available
Finances and disclosures
- Price:$150,000
- Price per sq. ft.:$141.78
- Tax amount:$667 (2025)
Features and amenities
- Appliances:Cooktop, Gas Water Heater, Oven (Wall), Refrigerator, Trash Compactor
- Laundry features:Laundry Closet
- Amenities:Carbon Monoxide Detector(s), Gas Water Heater, Smoke Detector(s)
Parking
- Total parking spaces:3
- Parking description:Parking Pad
 2026 Georgia MLS. All rights reserved. Information Deem Reliable But Not Guaranteed July 10, 2026 METROMLS Member Broker: Jim D’Amico
New listings near 4097 Gladesworth Lane
- Coming Soon
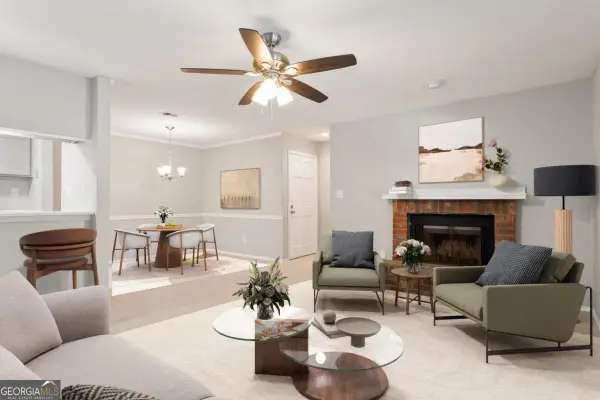 $239,900Coming Soon2 beds 1 baths
1009 Mcclelen Way, Decatur, GA 30033
MLS# 10802700Listed by: HOME Luxury Real Estate - New
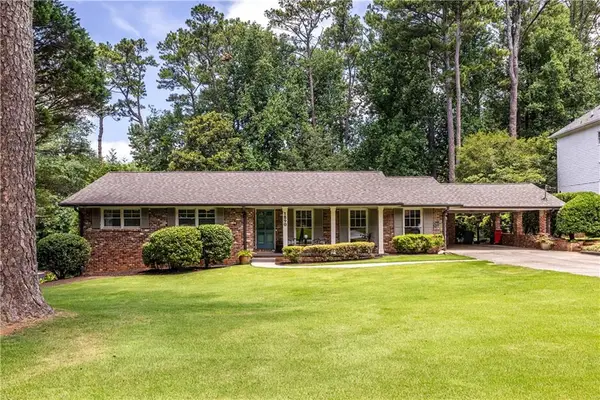 $685,000Active3 beds 2 baths2,223 sq. ft.
1890 Silvastone Drive, Decatur, GA 30033
MLS# 7801163Listed by: KELLER WILLIAMS REALTY METRO ATLANTA - New
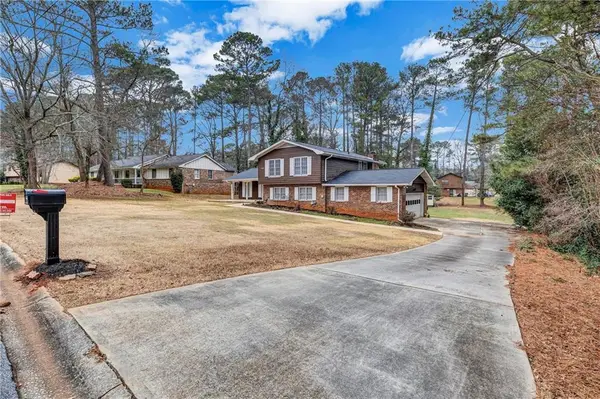 $350,000Active4 beds 3 baths2,474 sq. ft.
4358 Sterling Forest Drive, Decatur, GA 30034
MLS# 7802451Listed by: KELLER WILLIAMS REALTY METRO ATLANTA - New
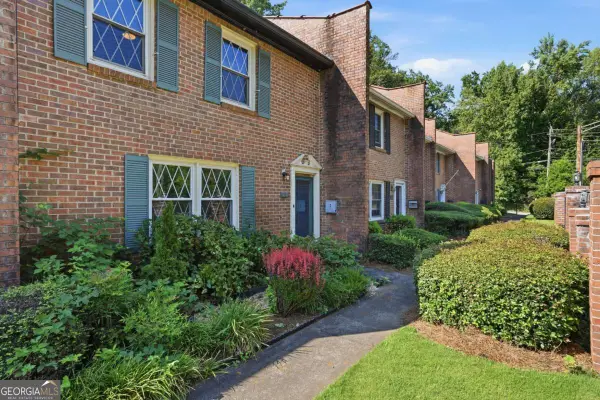 $425,000Active3 beds 3 baths1,452 sq. ft.
1111 Scott Boulevard, Decatur, GA 30030
MLS# 10802569Listed by: Keller Knapp, Inc - New
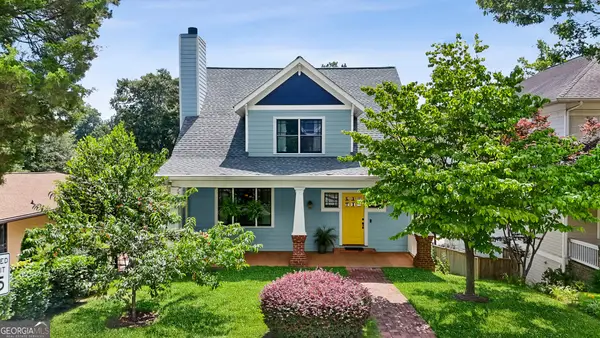 $1,125,000Active3 beds 3 baths2,959 sq. ft.
254 Madison Avenue, Decatur, GA 30030
MLS# 10802604Listed by: Coldwell Banker Realty - New
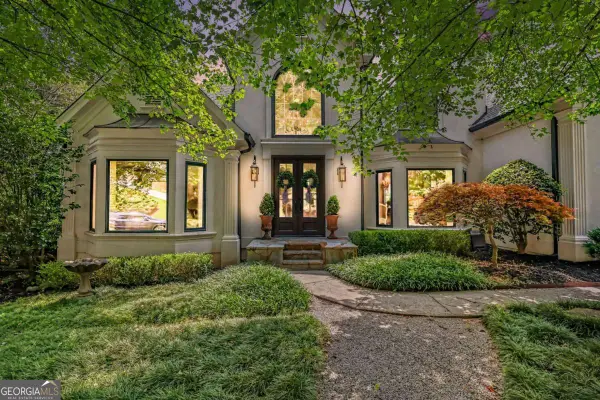 $1,850,000Active6 beds 6 baths6,544 sq. ft.
2375 Massey Lane, Decatur, GA 30033
MLS# 10802640Listed by: Keller Williams Realty - New
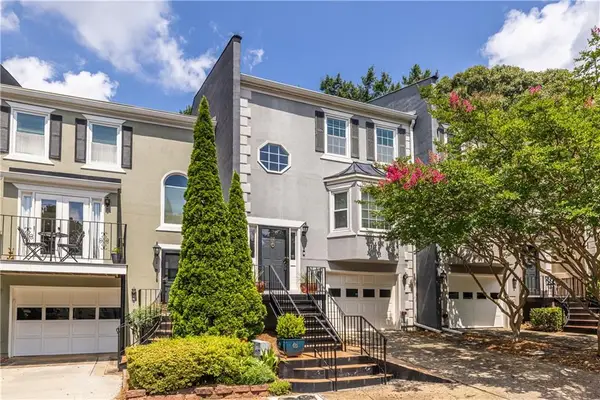 $485,000Active3 beds 4 baths2,190 sq. ft.
37 Sycamore Station, Decatur, GA 30030
MLS# 7802062Listed by: KELLER WILLIAMS REALTY METRO ATLANTA - New
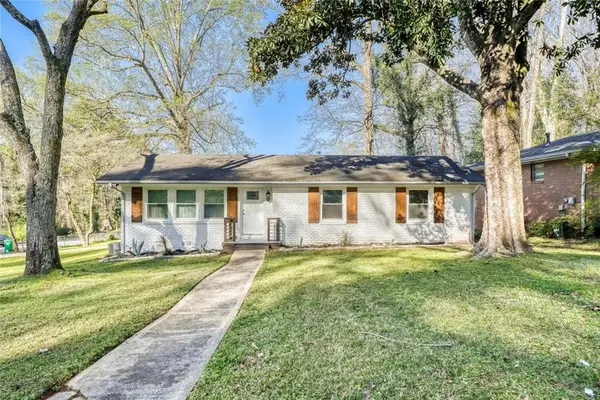 $385,000Active3 beds 3 baths1,882 sq. ft.
675 Collingwood Drive, Decatur, GA 30032
MLS# 7802464Listed by: KELLER WILLIAMS REALTY METRO ATLANTA - New
 $475,000Active2 beds 4 baths2,070 sq. ft.
1163 Providence Place, Decatur, GA 30033
MLS# 10802521Listed by: Ansley RE | Christie's Int'l RE


Protect your home and budget from life's surprises with an Assurant Home Warranty, backed by a partner that supports you through every step of homeownership. Explore Plans.
©2026 Century 21 Real Estate LLC. All rights reserved. CENTURY 21®, the CENTURY 21 Logo and C21® are service marks owned by Century 21 Real Estate LLC. Century 21 Real Estate LLC fully supports the principles of the Fair Housing Act and the Equal Opportunity Act. Each office is independently owned and operated. Listing information is deemed reliable but not guaranteed accurate.