
2411 Mills Bend, Decatur, GA 30034
Local realty services provided by:CENTURY 21 Novus
2411 Mills Bend,Decatur, GA 30034
$245,000
- 3 Beds
- 2 Baths
- - sq. ft.
- Single family
- Sold
Listed by: donovan reynolds
Office: redfin corporation
MLS#:7772756
Source:FIRSTMLS
Sorry, we are unable to map this address
Price summary
- Price:$245,000
About this home
Welcome home to this beautifully updated property in an unbeatable Decatur location! Featuring NEW granite countertops in the kitchen and a NEW roof, both completed in 2024, this home offers stylish updates and peace of mind for years to come.
The open-concept floor plan is filled with natural light and showcases vaulted ceilings and a cozy fireside living room, creating the perfect space for relaxing or entertaining. The kitchen opens to a private deck overlooking the backyard — ideal for morning coffee, outdoor dining, or quiet evenings at home.
The spacious primary suite includes a custom California Closet system for exceptional organization and storage, as well as an ensuite bathroom with separate shower and soaking tub!
Conveniently located near all major highways, this home is approximately 10–15 minutes to Downtown Atlanta and just 15–20 minutes to Hartsfield-Jackson Atlanta International Airport, making commuting and travel incredibly easy.
Don’t miss this move-in ready home that combines comfort, updates, and location all in one!...
Contact an agent
Home facts
- Year built:1998
- Subdivision & Development:Whites Mill Manor
- Listing ID #:7772756
- Updated:September 18, 2026 at 06:15 AM
Rooms and interior
- Bedrooms:3
- Total bathrooms:2
- Full bathrooms:2
- Flooring:Carpet, Ceramic Tile, Hardwood, Laminate
- Dining Description:Open Concept
- Bathrooms Description:Separate Tub/Shower, Soaking Tub
- Kitchen Description:Cabinets Stain, Dishwasher, Gas Oven, Gas Range, Microwave, Refrigerator, Stone Counters
- Bedroom Description:Master on Main
Heating and cooling
- Cooling:Ceiling Fan(s), Central Air
- Heating:Central, Natural Gas
- Central air:Yes
Structure and exterior
- Roof:Shingle
- Year built:1998
- Lot Features:Back Yard, Front Yard, Private
- Architectural Style:Traditional
- Construction Materials:Vinyl Siding
- Exterior Features:Deck, Private Yard, Rain Gutters
- Levels:Multi/Split
Schools
- High school:McNair
- Middle school:McNair - Dekalb
- Elementary school:Flat Shoals - Dekalb
Utilities
- Water:Public, Water Available
- Sewer:Public Sewer, Sewer Available
Finances and disclosures
- Price:$245,000
- Tax amount:$2,702 (2025)
Features and amenities
- Appliances:Satellite Dish
- Laundry features:Dryer, In Garage, Washer
Parking
- Parking description:Garage
- Garage spaces:2
 Listings identified with the FMLS IDX logo come from FMLS and are held by brokerage firms other than the owner of this website. The listing brokerage is identified in any listing details. Information is deemed reliable but is not guaranteed. If you believe any FMLS listing contains material that infringes your copyrighted work please click here (https://www.fmls.com/dmca) to review our DMCA policy and learn how to submit a takedown request. ©2026 First Multiple Listing Service, Inc. FIRSTMLS Member Broker: Kendall Chance
New listings near 2411 Mills Bend
- Coming Soon
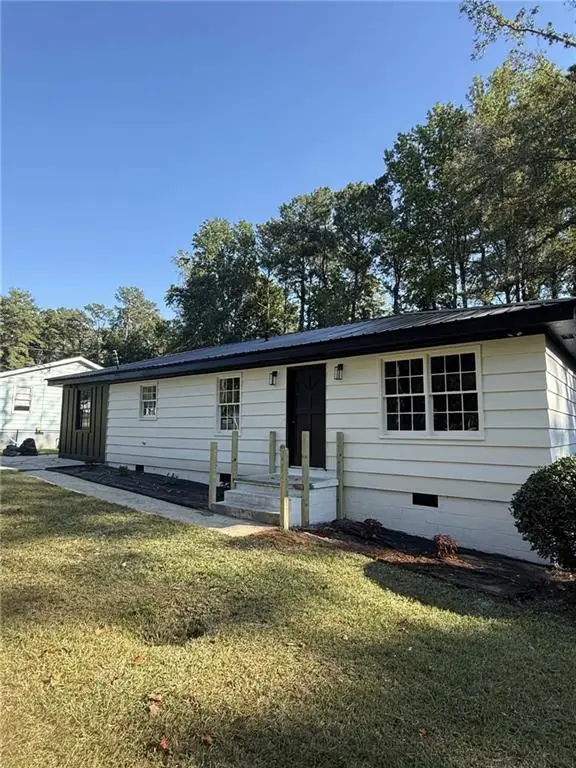 $320,000Coming Soon3 beds 2 baths1,326 sq. ft.
4133 Canby Lane, Decatur, GA 30035
MLS# 7839959Listed by: NORTHGROUP REALTY - Coming Soon
 $259,000Coming Soon3 beds 2 baths1,136 sq. ft.
3515 Tulip Drive, Decatur, GA 30032
MLS# 7838973Listed by: KELLER WILLIAMS REALTY ATLANTA PARTNERS - Coming Soon
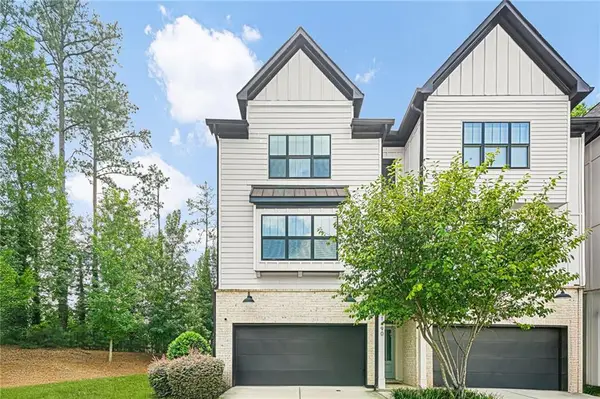 $670,000Coming Soon5 beds 4 baths2,274 sq. ft.
1490 Addison Place, Decatur, GA 30033
MLS# 7838666Listed by: SANDERS RE, LLC - Coming Soon
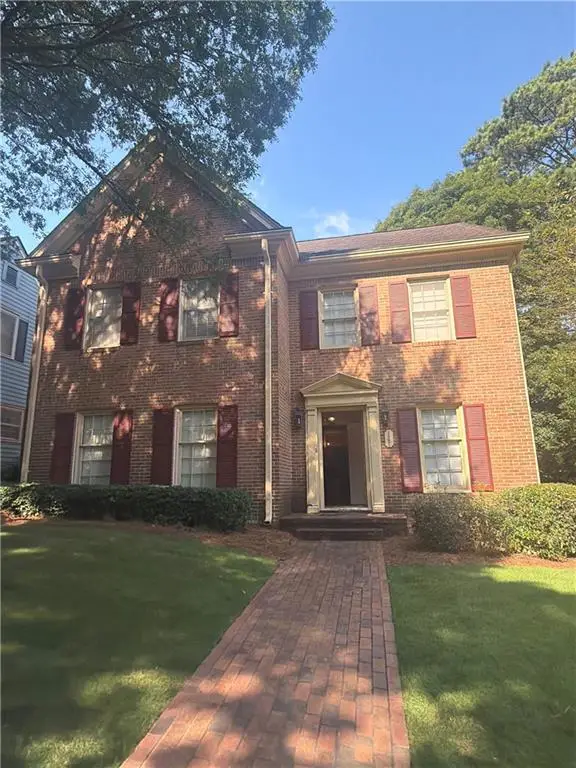 $579,000Coming Soon3 beds 2 baths2,352 sq. ft.
1825 Bedfordshire Drive, Decatur, GA 30033
MLS# 7838739Listed by: MARK SPAIN REAL ESTATE - Coming Soon
 $579,000Coming Soon3 beds 2 baths2,352 sq. ft.
1825 Bedfordshire Drive, Decatur, GA 30033
MLS# 10846918Listed by: Mark Spain Real Estate - Coming Soon
 $169,900Coming Soon2 beds 3 baths1,240 sq. ft.
2847 Walden Lake Bend, Decatur, GA 30035
MLS# 7837351Listed by: MARK SPAIN REAL ESTATE - Coming Soon
 $169,900Coming Soon2 beds 3 baths1,240 sq. ft.
2847 Walden Lake Bend, Decatur, GA 30035
MLS# 10845438Listed by: Mark Spain Real Estate - Coming Soon
 $289,900Coming Soon2 beds 2 baths864 sq. ft.
2447 Crestview Avenue, Decatur, GA 30032
MLS# 10841103Listed by: 1 Percent Lists Peach State - New
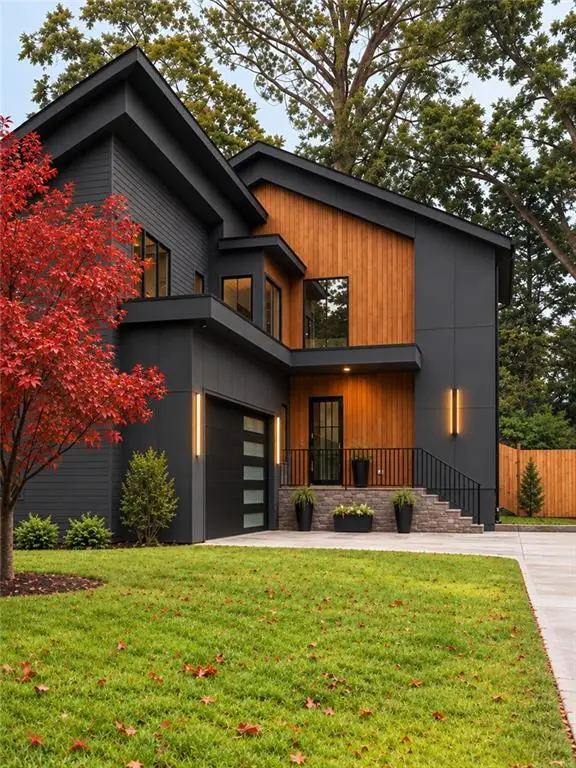 $2,225,000Active6 beds 7 baths4,825 sq. ft.
246 Garland Avenue, Decatur, GA 30030
MLS# 7839911Listed by: KELLER WILLIAMS REALTY METRO ATLANTA - New
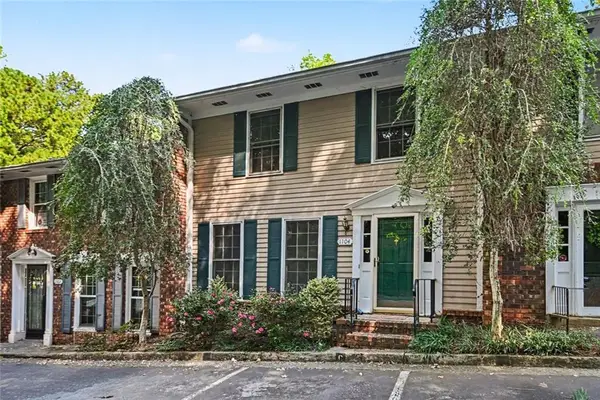 $325,000Active2 beds 3 baths2,080 sq. ft.
1104 Moorestown, Decatur, GA 30033
MLS# 7839733Listed by: BOLST


Protect your home and budget from life's surprises with an Assurant Home Warranty, backed by a partner that supports you through every step of homeownership. Explore Plans.
©2026 Century 21 Real Estate LLC. All rights reserved. CENTURY 21®, the CENTURY 21 Logo and C21® are service marks owned by Century 21 Real Estate LLC. Century 21 Real Estate LLC fully supports the principles of the Fair Housing Act and the Equal Opportunity Act. Each office is independently owned and operated. Listing information is deemed reliable but not guaranteed accurate.