
2422 Mills Bend, Decatur, GA 30034
Local realty services provided by:CENTURY 21 North East
Listed by: will fassinger
Office: 1 percent lists peach state
MLS#:10850576
Source:METROMLS
Price summary
- Price:$479,900
- Price per sq. ft.:$192.11
- Monthly HOA dues:$66.67
About this home
2422 Mills Bnd, Decatur, GA 300343 Beds | 2.5 Baths | 2,498 Sq Ft Model Home Perfection in High-Demand Decatur Community Prepare to fall in love with this immaculate, like-new home built in 2023! Showcasing exceptional curb appeal with a charming, fully covered front porch and detailed architectural trim, this 3-bedroom, 2.5-bathroom residence offers a true turnkey living experience. Main Level & Living Areas Open-Concept Layout: Designed for seamless living and effortless entertaining, the spacious main floor flows effortlessly between the fireside family room, kitchen, and dining spaces. Fireside Warmth: A cozy gas-log fireplace serves as the centerpiece of the main living room, creating a warm, inviting focal point. Designer Finishes: High 9-foot ceilings on both levels, sleek wide-plank flooring, and abundant natural light create an airy, modern ambiance throughout. Chef's Kitchen Crisp white shaker cabinetry paired with contemporary hardware. Center island with a breakfast bar, stainless steel appliances, gas range, built-in microwave, and deep undermount sink. Pendant lighting overhead and a spacious walk-in pantry for maximum storage. Upper Level & Primary Suite Oversized Primary Retreat: Generously sized bedroom layout complete with a tray ceiling, ceiling fan, and extensive walk-in closet space. Spa-Inspired Primary Bath: Modern double vanity with stone countertops and a tiled glass-enclosed walk-in shower. Secondary Bedrooms: Spacious guest rooms featuring full tiled shower/tub combinations and rich dark cabinetry. Upper-Level Laundry Room: Outfitted with wire shelving and full-size laundry hookups for ultimate daily convenience. Outdoor Living & ExtrasCovered rear patio with fan/lighting and an adjacent open concrete pad-perfect for outdoor dining and grilling out.Fully fenced, private backyard backing up to mature trees. Attached 2-car garage with level driveway parking. Skip the construction wait times and builder stress-this move-in ready GEM in Highland of Decatur is ready for its new owners!...
Contact an agent
Home facts
- Year built:2022
- Subdivision & Development:Highland Of Decatur
- Listing ID #:10850576
- Updated:September 23, 2026 at 11:16 AM
Rooms and interior
- Bedrooms:3
- Total bathrooms:3
- Full bathrooms:2
- Half bathrooms:1
- Flooring:Carpet
- Bathrooms Description:Double Vanity
- Kitchen Description:Dishwasher, Ice Maker, Kitchen Island, Microwave, Refrigerator, Stainless Steel Appliance(s)
- Bedroom Description:Walk-In Closet(s)
- Living area:2,498 sq. ft.
Heating and cooling
- Cooling:Ceiling Fan(s), Central Air
- Heating:Central
- Central air:Yes
Structure and exterior
- Roof:Composition
- Year built:2022
- Building area:2,498 sq. ft.
- Lot area:0.14 Acres
- Lot Features:Sloped
- Architectural Style:Craftsman
- Construction Materials:Steel Siding, Stone, Vinyl Siding
- Exterior Features:Deck/Patio
- Levels:2 Story
Schools
- High school:Mcnair
- Middle school:Mcnair
- Elementary school:Barack Obama
Utilities
- Water:Public
- Sewer:Public Sewer
Finances and disclosures
- Price:$479,900
- Price per sq. ft.:$192.11
- Tax amount:$6,061 (2025)
Features and amenities
- Appliances:Dishwasher, Dryer, Gas Water Heater, Microwave, Refrigerator, Stainless Steel Appliance(s), Washer
- Laundry features:Dryer, Laundry, Laundry Closet, Washer
- Amenities:Double Pane Windows, Gas Water Heater, Smoke Detector(s)
Parking
- Total parking spaces:2
- Parking description:Attached, Garage
- Garage:Yes
 2026 Georgia MLS. All rights reserved. Information Deem Reliable But Not Guaranteed September 23, 2026 METROMLS Member Broker: Jim D’Amico
New listings near 2422 Mills Bend
- Coming Soon
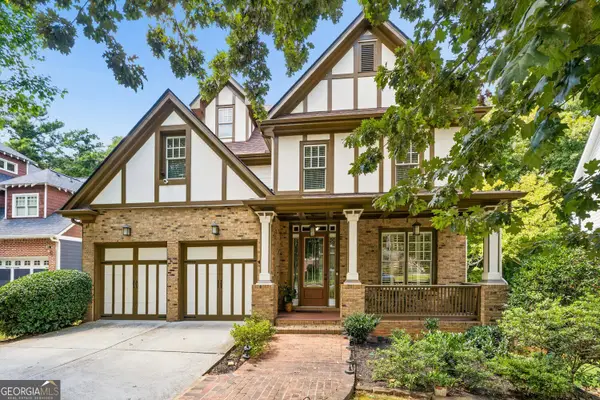 $650,000Coming Soon5 beds 4 baths3,570 sq. ft.
2337 Preston Park Court, Decatur, GA 30032
MLS# 10851114Listed by: Keller Williams Atlanta Midtown - Coming Soon
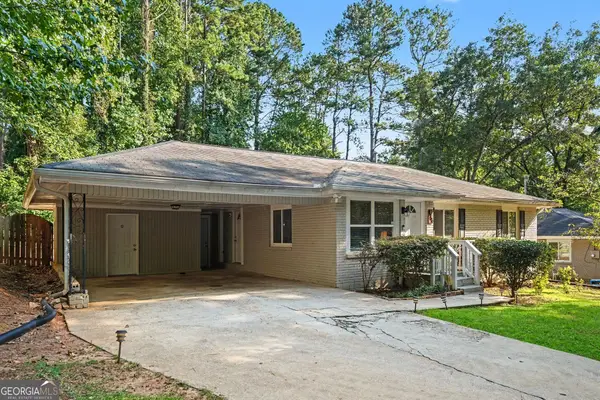 $269,900Coming Soon2 beds 2 baths1,014 sq. ft.
1764 Hollyhock Terrace, Decatur, GA 30032
MLS# 10850686Listed by: Mark Spain Real Estate - Coming Soon
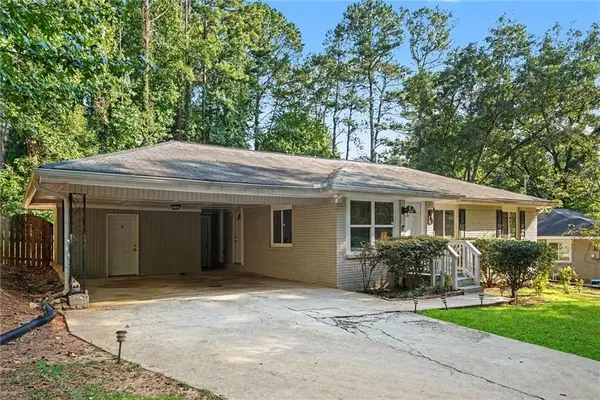 $269,900Coming Soon2 beds 2 baths1,014 sq. ft.
1764 Hollyhock Terrace, Decatur, GA 30032
MLS# 7834126Listed by: MARK SPAIN REAL ESTATE - Coming Soon
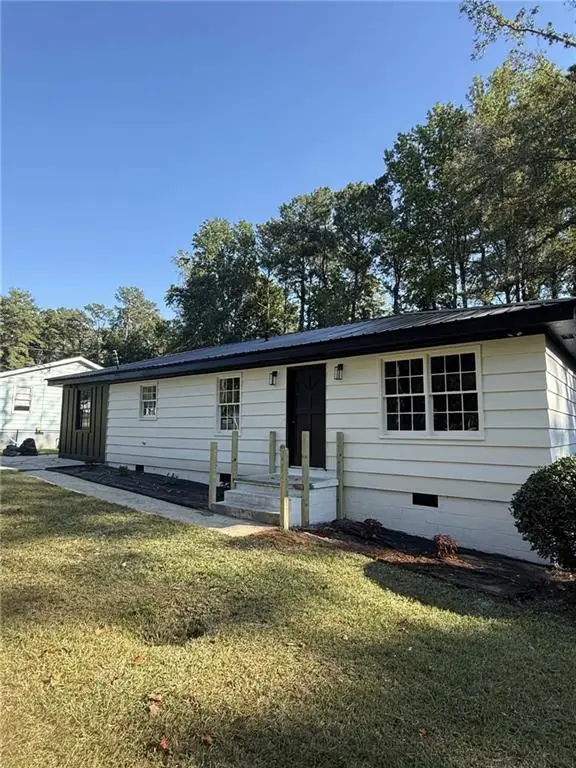 $320,000Coming Soon3 beds 2 baths1,326 sq. ft.
4133 Canby Lane, Decatur, GA 30035
MLS# 7839959Listed by: NORTHGROUP REALTY - Coming Soon
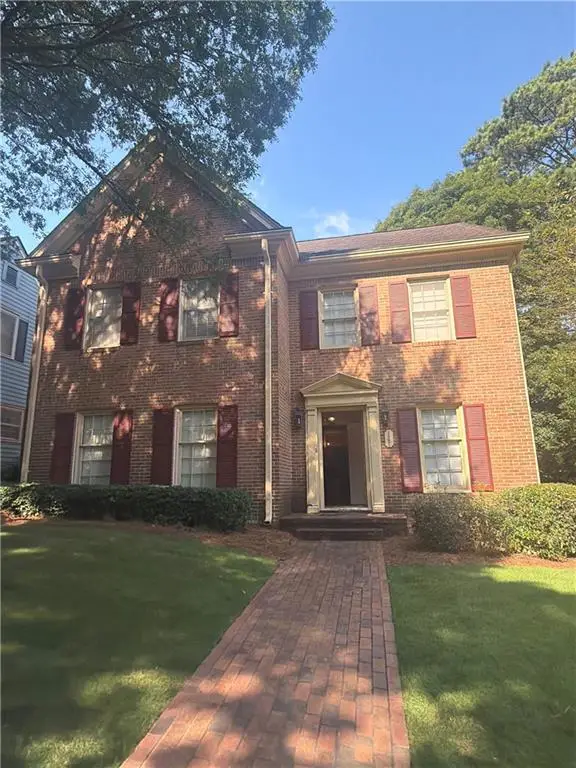 $579,000Coming Soon3 beds 2 baths2,352 sq. ft.
1825 Bedfordshire Drive, Decatur, GA 30033
MLS# 7838739Listed by: MARK SPAIN REAL ESTATE - Coming Soon
 $579,000Coming Soon3 beds 2 baths2,352 sq. ft.
1825 Bedfordshire Drive, Decatur, GA 30033
MLS# 10846918Listed by: Mark Spain Real Estate - Coming Soon
 $169,900Coming Soon2 beds 3 baths1,240 sq. ft.
2847 Walden Lake Bend, Decatur, GA 30035
MLS# 7837351Listed by: MARK SPAIN REAL ESTATE - Coming Soon
 $169,900Coming Soon2 beds 3 baths1,240 sq. ft.
2847 Walden Lake Bend, Decatur, GA 30035
MLS# 10845438Listed by: Mark Spain Real Estate - New
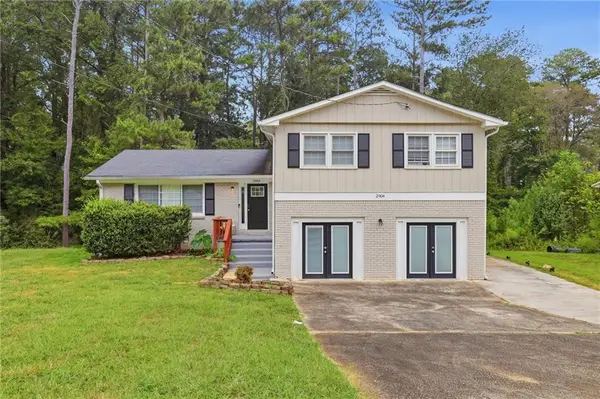 $249,900Active6 beds 4 baths2,474 sq. ft.
2904 Lloyd Road, Decatur, GA 30034
MLS# 7837276Listed by: MAINSTAY BROKERAGE LLC - New
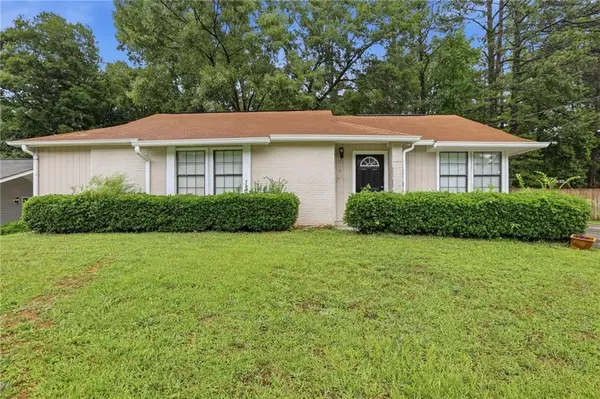 $195,140Active3 beds 2 baths1,239 sq. ft.
2257 Leslie Brook Drive, Decatur, GA 30035
MLS# 7841705Listed by: MAINSTAY BROKERAGE LLC


Protect your home and budget from life's surprises with an Assurant Home Warranty, backed by a partner that supports you through every step of homeownership. Explore Plans.
©2026 Century 21 Real Estate LLC. All rights reserved. CENTURY 21®, the CENTURY 21 Logo and C21® are service marks owned by Century 21 Real Estate LLC. Century 21 Real Estate LLC fully supports the principles of the Fair Housing Act and the Equal Opportunity Act. Each office is independently owned and operated. Listing information is deemed reliable but not guaranteed accurate.