
2431 Northmill Lane, Decatur, GA 30035
Local realty services provided by:CENTURY 21 Realty 1 Professionals
2431 Northmill Lane,Decatur, GA 30035
$199,000
- 3 Beds
- 2 Baths
- 1,310 sq. ft.
- Single family
- Active
Listed by: athahar hussain
Office: keller williams realty atl. partners
MLS#:10846709
Source:METROMLS
Price summary
- Price:$199,000
- Price per sq. ft.:$151.91
About this home
Welcome to 2431 Northmill Ln, Decatur, GA 30035, a well-maintained 3-bedroom, 2-bathroom home offering comfortable living space and a great opportunity for its next owner. The property is in very nice condition and features a new roof, providing added value and peace of mind. The functional floor plan offers comfortable bedrooms, inviting living areas, and plenty of potential for everyday living and entertaining. Conveniently located near shopping, dining, schools, major roadways, and everyday necessities, this home provides easy access to everything the Decatur area has to offer. Priced competitively for the current market, this property is an excellent opportunity for a first-time buyer, homeowner, or investor looking for a move-in-ready home in a convenient location. Schedule your showing today and come see everything this home has to offer.
Contact an agent
Home facts
- Year built:1993
- Subdivision & Development:Windsor Downs
- Listing ID #:10846709
- Updated:September 16, 2026 at 04:35 AM
Rooms and interior
- Bedrooms:3
- Total bathrooms:2
- Full bathrooms:2
- Flooring:Carpet, Hardwood
- Kitchen Description:Microwave, Refrigerator
- Bedroom Description:Master On Main Level, Walk-In Closet(s)
- Living area:1,310 sq. ft.
Heating and cooling
- Cooling:Ceiling Fan(s), Central Air
- Heating:Forced Air, Natural Gas
- Central air:Yes
Structure and exterior
- Roof:Composition
- Year built:1993
- Building area:1,310 sq. ft.
- Lot area:0.21 Acres
- Architectural Style:Ranch
- Exterior Features:Deck
- Foundation Description:Slab
- Levels:1 Story
Schools
- High school:Miller Grove
- Middle school:Miller Grove
- Elementary school:Fairington
Utilities
- Water:Public, Water Available
- Sewer:Public Sewer, Sewer Available
Finances and disclosures
- Price:$199,000
- Price per sq. ft.:$151.91
- Tax amount:$720 (2025)
Features and amenities
- Appliances:Microwave, Refrigerator
- Laundry features:Laundry
- Amenities:High Ceilings, Smoke Detector(s)
Parking
- Total parking spaces:2
- Parking description:Garage, Garage Door Opener
- Garage:Yes
 2026 Georgia MLS. All rights reserved. Information Deem Reliable But Not Guaranteed September 16, 2026 METROMLS Member Broker: Angela Whitmire
 New listings near 2431 Northmill Lane
- Coming Soon
 $125,000Coming Soon3 beds 2 baths1,304 sq. ft.
3292 Abbeywood Drive, Decatur, GA 30034
MLS# 7838262Listed by: ATLANTA COMMUNITIES - Coming Soon
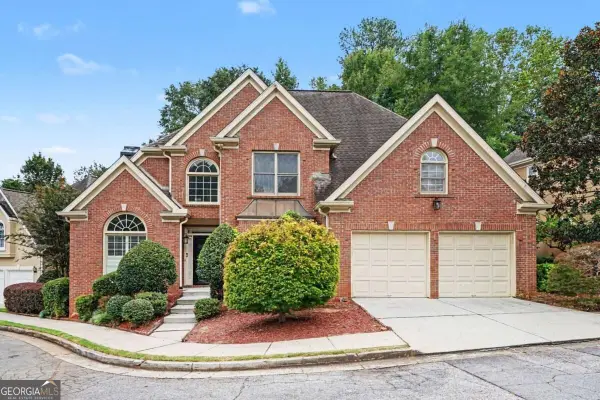 $665,000Coming Soon5 beds 3 baths3,133 sq. ft.
1591 Oak Park Cove, Decatur, GA 30033
MLS# 10846234Listed by: RE/MAX Metro Atlanta - Coming Soon
 $599,900Coming Soon3 beds 2 baths1,644 sq. ft.
1241 Oldfield Road, Decatur, GA 30030
MLS# 10845823Listed by: Bolst - Coming Soon
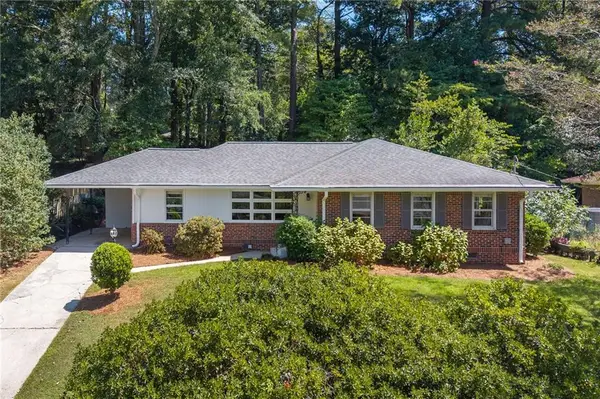 $475,000Coming Soon3 beds 2 baths1,420 sq. ft.
567 N Superior Avenue, Decatur, GA 30033
MLS# 7835592Listed by: COMPASS - Coming Soon
 $169,900Coming Soon2 beds 3 baths1,240 sq. ft.
2847 Walden Lake Bend, Decatur, GA 30035
MLS# 7837351Listed by: MARK SPAIN REAL ESTATE - Coming Soon
 $169,900Coming Soon2 beds 3 baths1,240 sq. ft.
2847 Walden Lake Bend, Decatur, GA 30035
MLS# 10845438Listed by: Mark Spain Real Estate - Coming Soon
 $649,900Coming Soon4 beds 4 baths2,272 sq. ft.
12 Rockland Place, Decatur, GA 30030
MLS# 10844983Listed by: The Rezerve - Coming Soon
 $289,900Coming Soon2 beds 2 baths864 sq. ft.
2447 Crestview Avenue, Decatur, GA 30032
MLS# 10841103Listed by: 1 Percent Lists Peach State - Coming Soon
 $191,000Coming Soon2 beds 3 baths1,212 sq. ft.
2523 Walden Lake Drive, Decatur, GA 30035
MLS# 10828753Listed by: Coldwell Banker Realty - New
 $415,000Active4 beds 2 baths1,790 sq. ft.
2298 Mark Trail, Decatur, GA 30032
MLS# 10846698Listed by: Prestige Realty Services


Protect your home and budget from life's surprises with an Assurant Home Warranty, backed by a partner that supports you through every step of homeownership. Explore Plans.
©2026 Century 21 Real Estate LLC. All rights reserved. CENTURY 21®, the CENTURY 21 Logo and C21® are service marks owned by Century 21 Real Estate LLC. Century 21 Real Estate LLC fully supports the principles of the Fair Housing Act and the Equal Opportunity Act. Each office is independently owned and operated. Listing information is deemed reliable but not guaranteed accurate.