
2614 Bull Run Drive, Decatur, GA 30034
Local realty services provided by:CENTURY 21 NUWAY REALTY
2614 Bull Run Drive,Decatur, GA 30034
$269,000
- 4 Beds
- 2 Baths
- 1,800 sq. ft.
- Single family
- Active
Listed by: ramesh seegulam
Office: nation one realty group, inc.
MLS#:10801174
Source:METROMLS
Price summary
- Price:$269,000
- Price per sq. ft.:$149.44
About this home
Welcome home to this 4-bedroom, 2-bath residence in Ashton Manor! This open-concept floor plan offers comfortable living and effortless entertaining. The spacious kitchen features stainless steel appliances, solid surface countertops and white cabinetry, overlooking the main living and dining areas. A versatile bonus room downstairs provides additional living space and includes direct walkout access to the patio. Enjoy outdoor living in the fenced backyard, ideal for pets, gardening or gatherings with family and friends. Conveniently located with easy access to I-285 and I-20, this home offers a prime location near shopping, dining, schools and major commuter routes. Don't miss this opportunity to own a home in Ashton Manor! To help visualize this home's floorplan and to highlight its potential, virtual furnishings may have been added to photos found in this listing.
Contact an agent
Home facts
- Year built:1963
- Subdivision & Development:Ashton Manor
- Listing ID #:10801174
- Updated:September 08, 2026 at 11:07 AM
Rooms and interior
- Bedrooms:4
- Total bathrooms:2
- Full bathrooms:2
- Flooring:Laminate
- Kitchen Description:Breakfast Area, Dishwasher, Disposal, Kitchen Island, Microwave, Refrigerator, Solid Surface Counters, Stainless Steel Appliance(s)
- Living area:1,800 sq. ft.
Heating and cooling
- Cooling:Ceiling Fan(s), Central Air
- Heating:Central
- Central air:Yes
Structure and exterior
- Roof:Composition
- Year built:1963
- Building area:1,800 sq. ft.
- Lot area:0.33 Acres
- Lot Features:Level
- Architectural Style:Traditional
- Construction Materials:Brick
- Exterior Features:Deck/Patio
- Foundation Description:Slab
- Levels:Multi/Split
Schools
- High school:Mcnair
- Middle school:Mcnair
- Elementary school:Flat Shoals
Utilities
- Water:Public, Water Available
- Sewer:Public Sewer, Sewer Available
Finances and disclosures
- Price:$269,000
- Price per sq. ft.:$149.44
- Tax amount:$4,873 (2025)
Features and amenities
- Appliances:Dishwasher, Disposal, Microwave, Refrigerator, Stainless Steel Appliance(s)
- Amenities:Pulldown Attic Stairs
Parking
- Total parking spaces:1
- Parking description:Carport
 2026 Georgia MLS. All rights reserved. Information Deem Reliable But Not Guaranteed September 8, 2026
New listings near 2614 Bull Run Drive
- Coming Soon
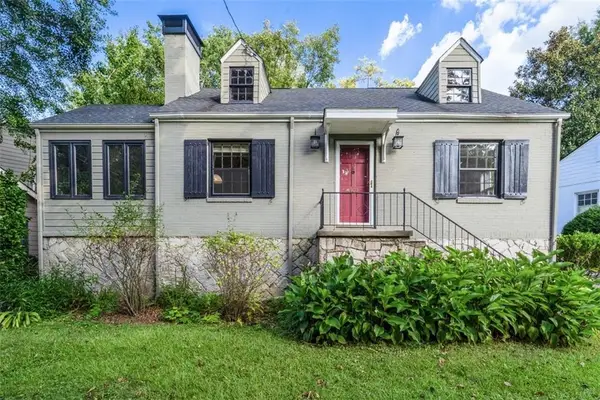 $585,000Coming Soon3 beds 1 baths1,236 sq. ft.
109 Kathryn Avenue, Decatur, GA 30030
MLS# 7833536Listed by: KELLER KNAPP - Coming Soon
 $289,900Coming Soon2 beds 2 baths864 sq. ft.
2447 Crestview Avenue, Decatur, GA 30032
MLS# 10841103Listed by: 1 Percent Lists Peach State - Coming Soon
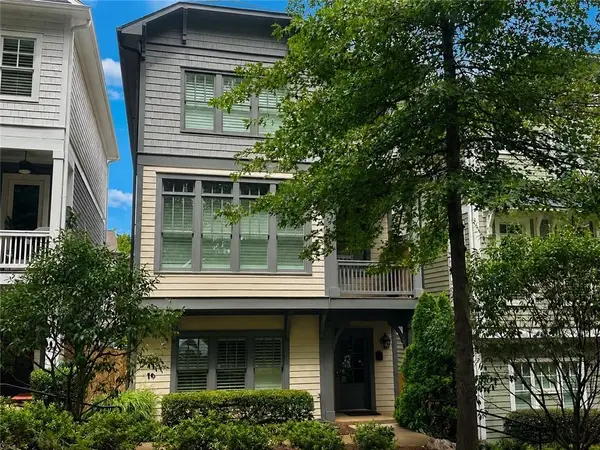 $689,000Coming Soon4 beds 4 baths2,448 sq. ft.
2846 Haven Lane, Decatur, GA 30030
MLS# 7830500Listed by: EXP REALTY, LLC. - Coming Soon
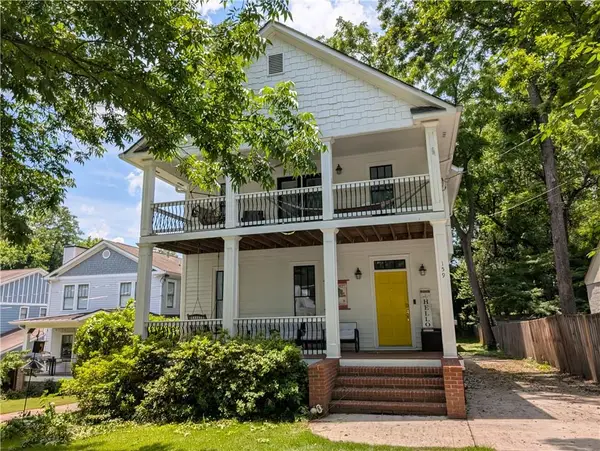 $925,000Coming Soon4 beds 4 baths2,356 sq. ft.
159 Olympic Place, Decatur, GA 30030
MLS# 7832052Listed by: HOMESMART - Coming Soon
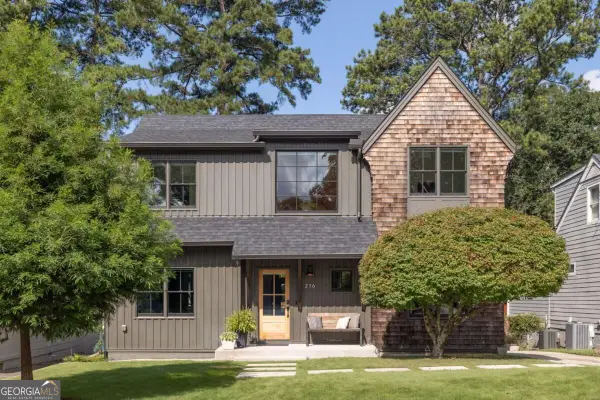 $1,800,000Coming Soon5 beds 4 baths3,108 sq. ft.
216 Northern Avenue, Decatur, GA 30030
MLS# 10839635Listed by: Compass - Coming Soon
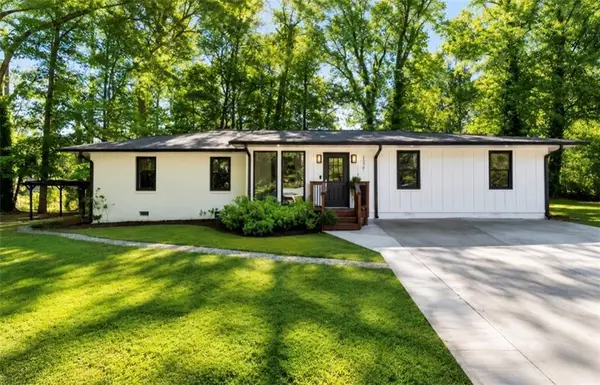 $445,000Coming Soon4 beds 3 baths1,960 sq. ft.
1558 Alverado Way, Decatur, GA 30032
MLS# 7830835Listed by: 14TH & LUXE REALTY - Coming Soon
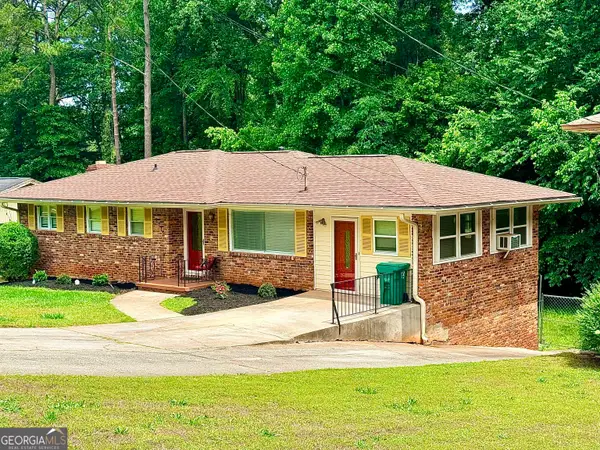 $274,900Coming Soon3 beds 3 baths4,023 sq. ft.
2712 Sherlock Drive, Decatur, GA 30034
MLS# 10834270Listed by: Mark Spain Real Estate - Coming Soon
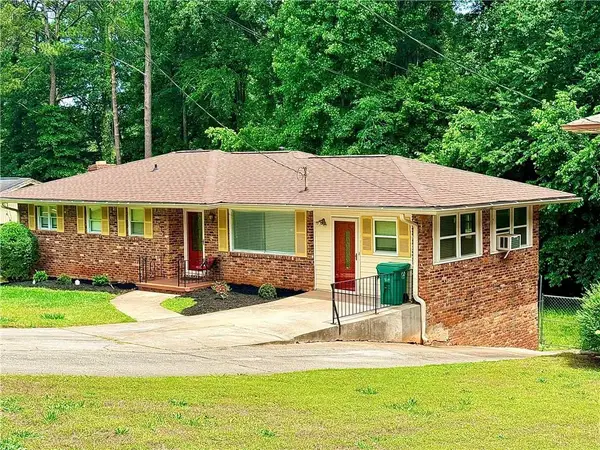 $274,900Coming Soon3 beds 3 baths2,842 sq. ft.
2712 Sherlock Drive, Decatur, GA 30034
MLS# 7828334Listed by: MARK SPAIN REAL ESTATE - Coming Soon
 $191,000Coming Soon2 beds 3 baths1,212 sq. ft.
2523 Walden Lake Drive, Decatur, GA 30035
MLS# 10828753Listed by: Coldwell Banker Realty - Coming Soon
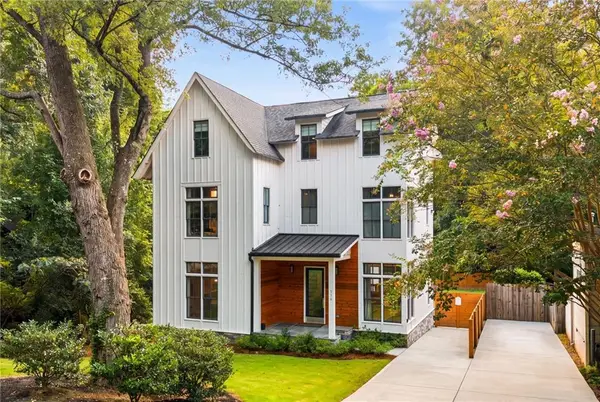 $1,350,000Coming Soon4 beds 4 baths4,044 sq. ft.
116 Medlock Road, Decatur, GA 30030
MLS# 7821390Listed by: COMPASS


Protect your home and budget from life's surprises with an Assurant Home Warranty, backed by a partner that supports you through every step of homeownership. Explore Plans.
©2026 Century 21 Real Estate LLC. All rights reserved. CENTURY 21®, the CENTURY 21 Logo and C21® are service marks owned by Century 21 Real Estate LLC. Century 21 Real Estate LLC fully supports the principles of the Fair Housing Act and the Equal Opportunity Act. Each office is independently owned and operated. Listing information is deemed reliable but not guaranteed accurate.