
2740 Williamsburg Drive, Decatur, GA 30034
Local realty services provided by:CENTURY 21 Results
2740 Williamsburg Drive,Decatur, GA 30034
$175,900
- 3 Beds
- 2 Baths
- 1,344 sq. ft.
- Single family
- Active
Listed by: loree nichols
Office: mainstay brokerage llc.
MLS#:7777898
Source:FIRSTMLS
Price summary
- Price:$175,900
- Price per sq. ft.:$130.88
About this home
Welcome to this well-located Decatur home offering a practical and comfortable layout with spacious living areas and a natural flow throughout. The interior features a generous living room, a functional kitchen with ample cabinet space, and well-sized bedrooms that provide flexibility for a variety of needs. The home sits on a quiet residential street with a level lot and a backyard suitable for outdoor enjoyment, gardening, or entertaining. Conveniently positioned near schools, shopping, dining, and major commuter routes, this property offers easy access to everything the area has to offer. Some photos may be virtually staged.
Contact an agent
Home facts
- Year built:1970
- Subdivision & Development:Cavalier Gardens
- Listing ID #:7777898
- Updated:August 27, 2026 at 05:03 PM
Rooms and interior
- Bedrooms:3
- Total bathrooms:2
- Full bathrooms:2
- Flooring:Carpet
- Dining Description:Open Concept
- Bathrooms Description:Shower Only
- Kitchen Description:Cabinets White, Dishwasher, Eat-in Kitchen, Electric Range, Microwave, Refrigerator, Stone Counters, View to Family Room
- Bedroom Description:Master on Main
- Living area:1,344 sq. ft.
Heating and cooling
- Cooling:Central Air
- Heating:Central, Forced Air, Natural Gas
- Central air:Yes
Structure and exterior
- Roof:Composition
- Year built:1970
- Building area:1,344 sq. ft.
- Lot area:0.41 Acres
- Lot Features:Back Yard, Front Yard, Landscaped, Level
- Architectural Style:Ranch
- Exterior Features:Covered, Patio
- Levels:1 Story
Schools
- High school:Southwest Dekalb
- Middle school:Chapel Hill - Dekalb
- Elementary school:Chapel Hill - Dekalb
Finances and disclosures
- Price:$175,900
- Price per sq. ft.:$130.88
- Tax amount:$3,951 (2025)
Features and amenities
- Laundry features:In Garage
Parking
- Parking description:Driveway, Garage
- Garage spaces:1
 Listings identified with the FMLS IDX logo come from FMLS and are held by brokerage firms other than the owner of this website. The listing brokerage is identified in any listing details. Information is deemed reliable but is not guaranteed. If you believe any FMLS listing contains material that infringes your copyrighted work please click here (https://www.fmls.com/dmca) to review our DMCA policy and learn how to submit a takedown request. ©2026 First Multiple Listing Service, Inc. FIRSTMLS Member Broker: Debbie Cooke
New listings near 2740 Williamsburg Drive
- Coming Soon
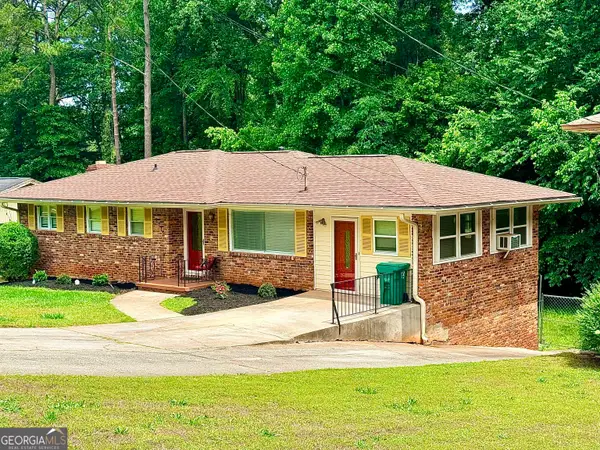 $274,900Coming Soon3 beds 3 baths4,023 sq. ft.
2712 Sherlock Drive, Decatur, GA 30034
MLS# 10834270Listed by: Mark Spain Real Estate - Coming Soon
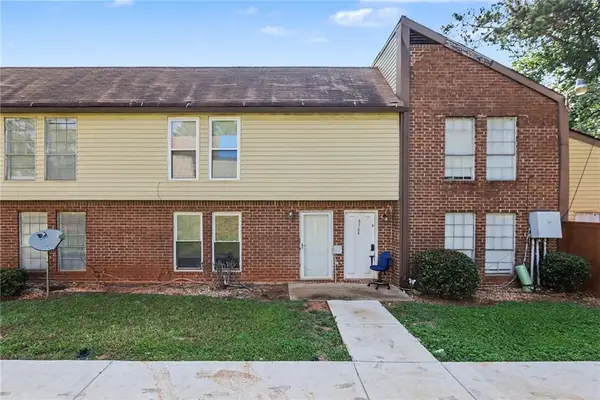 $125,000Coming Soon2 beds 2 baths1,218 sq. ft.
3162 Citrus Court, Decatur, GA 30034
MLS# 7828423Listed by: JNL SMART REALTY, LLC - Coming Soon
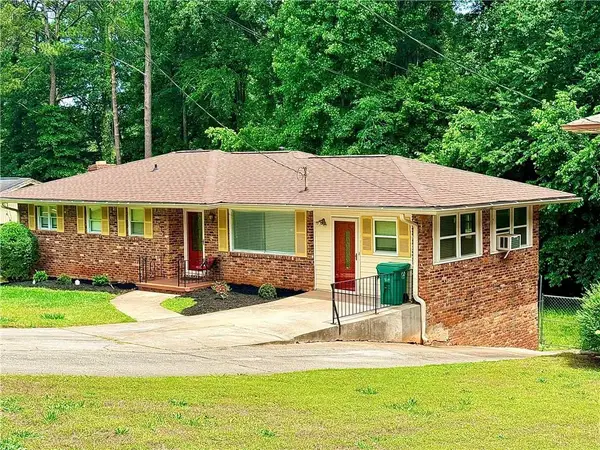 $274,900Coming Soon3 beds 3 baths2,842 sq. ft.
2712 Sherlock Drive, Decatur, GA 30034
MLS# 7828334Listed by: MARK SPAIN REAL ESTATE - Coming Soon
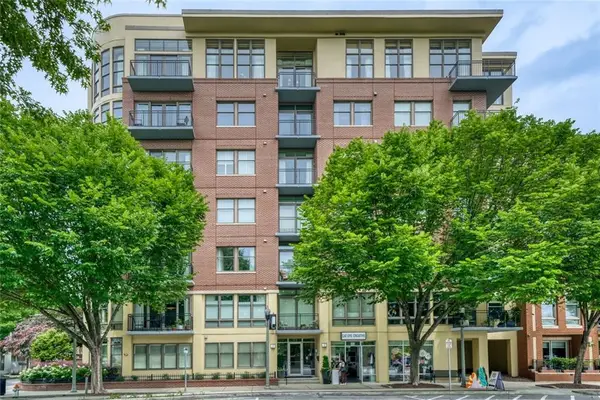 $1,345,000Coming Soon4 beds 4 baths3,607 sq. ft.
201 W Ponce De Leon Avenue #71, Decatur, GA 30030
MLS# 7827181Listed by: NORTHGROUP REAL ESTATE - Coming Soon
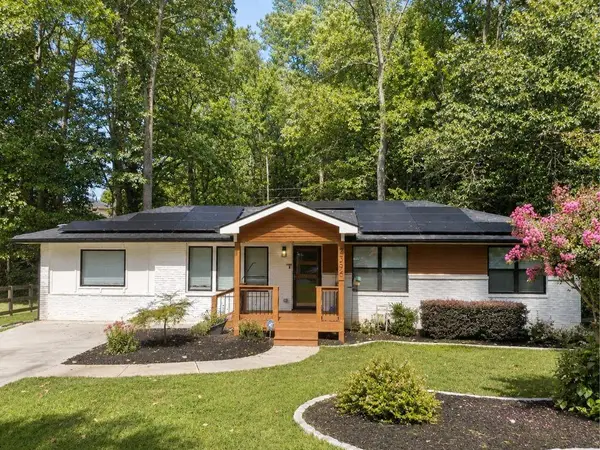 $725,000Coming Soon6 beds 4 baths3,000 sq. ft.
2596 Shetland Drive, Decatur, GA 30033
MLS# 7822926Listed by: KELLER WILLIAMS REALTY METRO ATLANTA - Coming Soon
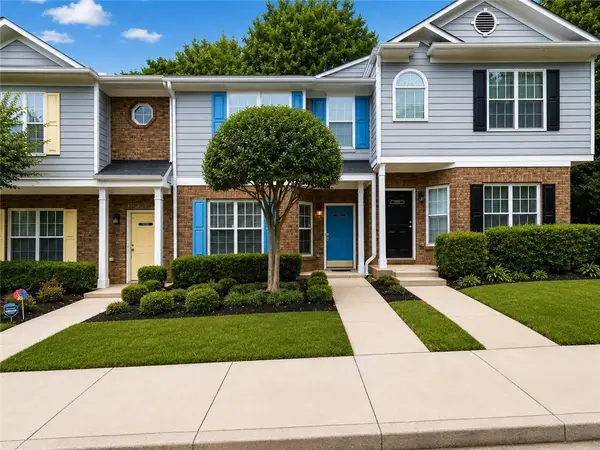 $191,000Coming Soon2 beds 3 baths1,212 sq. ft.
2523 Walden Lake Drive, Decatur, GA 30035
MLS# 7819727Listed by: COLDWELL BANKER REALTY - Coming Soon
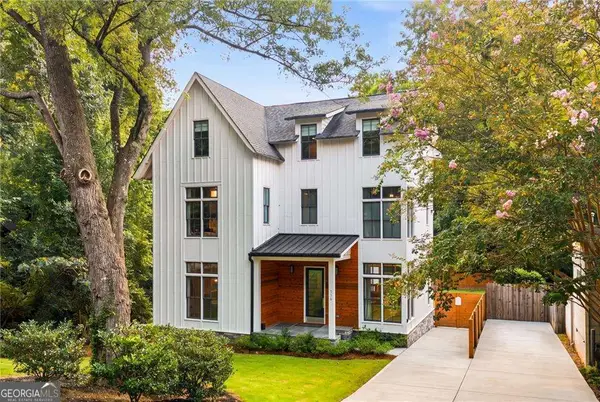 $1,350,000Coming Soon4 beds 4 baths
116 Medlock Road, Decatur, GA 30030
MLS# 10828524Listed by: Compass - Coming Soon
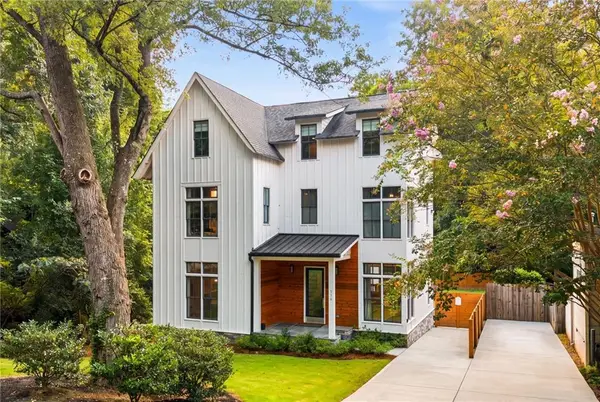 $1,350,000Coming Soon4 beds 4 baths4,044 sq. ft.
116 Medlock Road, Decatur, GA 30030
MLS# 7821390Listed by: COMPASS - New
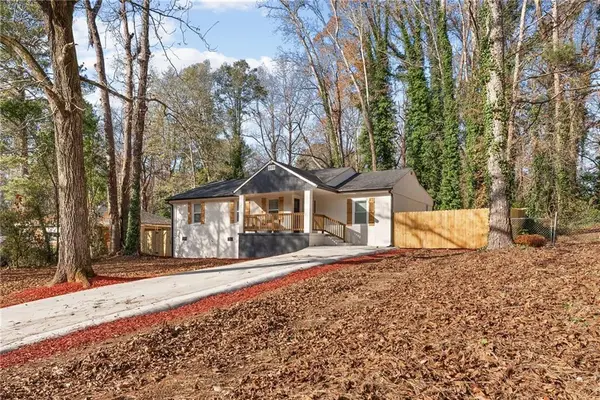 $320,000Active3 beds 2 baths1,350 sq. ft.
3372 Jackson Drive, Decatur, GA 30032
MLS# 7813600Listed by: KELLER WILLIAMS REALTY ATL NORTH - New
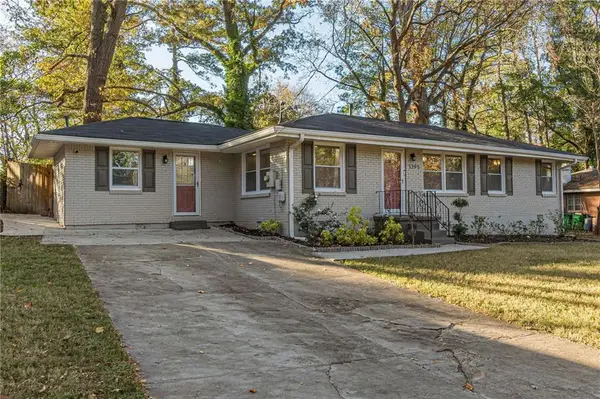 $295,000Active3 beds 2 baths1,292 sq. ft.
1395 Dennis Drive, Decatur, GA 30032
MLS# 7828468Listed by: KELLER WILLIAMS RLTY, FIRST ATLANTA


Protect your home and budget from life's surprises with an Assurant Home Warranty, backed by a partner that supports you through every step of homeownership. Explore Plans.
©2026 Century 21 Real Estate LLC. All rights reserved. CENTURY 21®, the CENTURY 21 Logo and C21® are service marks owned by Century 21 Real Estate LLC. Century 21 Real Estate LLC fully supports the principles of the Fair Housing Act and the Equal Opportunity Act. Each office is independently owned and operated. Listing information is deemed reliable but not guaranteed accurate.