
2896 Faraday Court, Decatur, GA 30033
Local realty services provided by:CENTURY 21 Novus
Listed by: myers beck, patrick grant
Office: bolst, inc.
MLS#:7817130
Source:FIRSTMLS
Price summary
- Price:$739,000
- Price per sq. ft.:$188.18
About this home
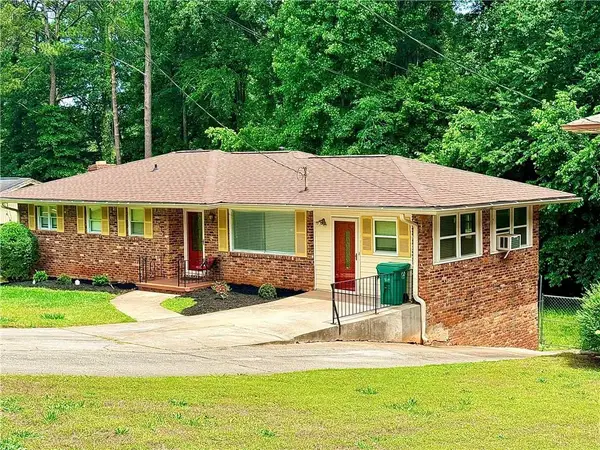
You see terms like "one of a kind", "private retreat", and "easy rental income" a lot when scrolling through listings, but rarely do any of them ring true in person - let alone all of them on the same home. But that's the case at 2896 Faraday Ct. Leaving loving hands for the first time in 50 years, this sprawling two-story on three-quarters of an acre is meant for an owner who wants to wake up in a natural sanctuary without the location compromises that typically come with it. An owner who also wants the perks of passive income and/or multi-generational living between the upstairs 1 bed, 1 bath, full kitchen, and 1 living space apartment suite with separate HVAC and single private entrance, AND the lower level in-law suite with bedroom, huge living room, a sunroom, kitchen, bath, storage, and interior and exterior entry. But let's not forget the classic home itself with 3 separate and spacious living spaces, 4 bedrooms including an oversized owner's suite, traditional dining room and central kitchen, and impressive touches like the grand stone fireplace, dental molding, office off the laundry room, huge slate entrance foyer, and ample off street parking for everyone. All of this overlooking an immense and truly private backyard featuring a peaceful creek with picturesque covered bridge, entertainment deck, and a grassy field. Best of all, this personal retreat is at the center of a bustling community with the super involved and walkable Country Squire Neighborhood zoned to sought after Laurel Ridge/Druid Hills. With first priority for Pangborn Swim & Tennis, nearby pocket parks, Publix, the incoming Lulah Hills development, Emory, CDC, and so much more!...
Contact an agent
Home facts
- Year built:1971
- Subdivision & Development:Country Squire Acres
- Listing ID #:7817130
- Updated:September 09, 2026 at 01:38 PM
Rooms and interior
- Bedrooms:6
- Total bathrooms:5
- Full bathrooms:4
- Half bathrooms:1
- Flooring:Hardwood
- Dining Description:Separate Dining Room
- Bathrooms Description:Tub/Shower Combo
- Kitchen Description:Cabinets White, Dishwasher, Electric Range, Microwave, Pantry, Refrigerator, Tile Counters, View to Family Room
- Bedroom Description:In-Law Floorplan, Oversized Master
- Basement Description:Daylight, Exterior Entry, Finished, Finished Bath, Full, Interior Entry
- Living area:3,927 sq. ft.
Heating and cooling
- Cooling:Central Air
- Heating:Natural Gas
- Central air:Yes
Structure and exterior
- Roof:Composition
- Year built:1971
- Building area:3,927 sq. ft.
- Lot area:0.75 Acres
- Lot Features:Back Yard, Creek On Lot, Cul-De-Sac, Front Yard, Private, Wooded
- Architectural Style:Traditional
- Construction Materials:Brick 4 Sides
- Exterior Features:Covered, Enclosed, Patio, Private Yard, Rain Gutters, Rear Porch, Rear Stairs, Storage
- Levels:2 Story
Schools
- High school:Druid Hills
- Middle school:Druid Hills
- Elementary school:Laurel Ridge
Utilities
- Water:Public, Water Available
- Sewer:Public Sewer, Sewer Available
Finances and disclosures
- Price:$739,000
- Price per sq. ft.:$188.18
- Tax amount:$1,402 (2025)
Features and amenities
- Laundry features:Laundry Room, Main Level, Mud Room
- Amenities:Disappearing Attic Stairs, Entrance Foyer, Gas Water Heater, Walk-In Closet(s)
Parking
- Parking description:2 Carport Space(s), Attached, Carport, Covered, Kitchen Level, Level Driveway, Parking Pad
- Carport spaces:2
 Listings identified with the FMLS IDX logo come from FMLS and are held by brokerage firms other than the owner of this website. The listing brokerage is identified in any listing details. Information is deemed reliable but is not guaranteed. If you believe any FMLS listing contains material that infringes your copyrighted work please click here (https://www.fmls.com/dmca) to review our DMCA policy and learn how to submit a takedown request. ©2026 First Multiple Listing Service, Inc. FIRSTMLS Member Broker: Kendall Chance
New listings near 2896 Faraday Court
- Coming Soon
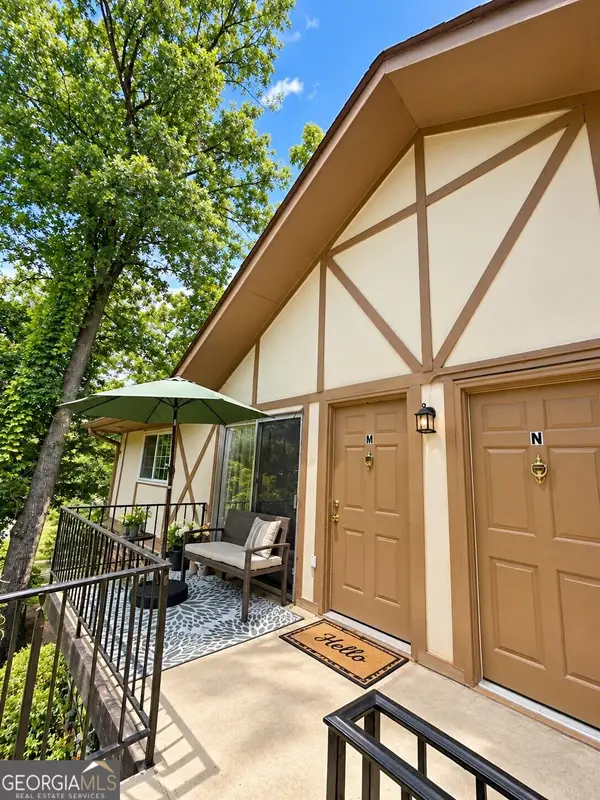 $146,500Coming Soon1 beds 1 baths648 sq. ft.
1225 Church Street #M, Decatur, GA 30030
MLS# 10841849Listed by: Mark Spain Real Estate - Coming Soon
 $146,500Coming Soon1 beds 1 baths648 sq. ft.
1225 Church Street #M, Decatur, GA 30030
MLS# 7834265Listed by: MARK SPAIN REAL ESTATE - Coming Soon
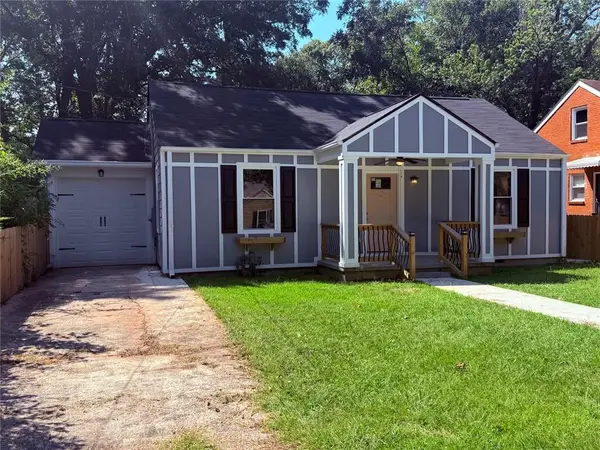 $289,900Coming Soon2 beds 2 baths954 sq. ft.
2447 Crestview Avenue, Decatur, GA 30032
MLS# 7833649Listed by: 1 PERCENT LISTS PEACH STATE - Coming Soon
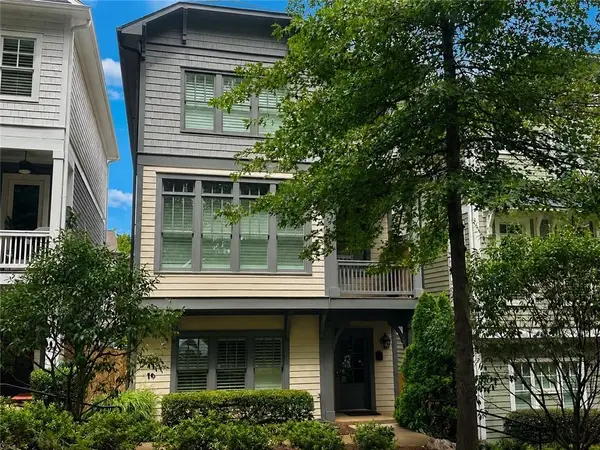 $689,000Coming Soon4 beds 4 baths2,448 sq. ft.
2846 Haven Lane, Decatur, GA 30030
MLS# 7830500Listed by: EXP REALTY, LLC. - Coming Soon
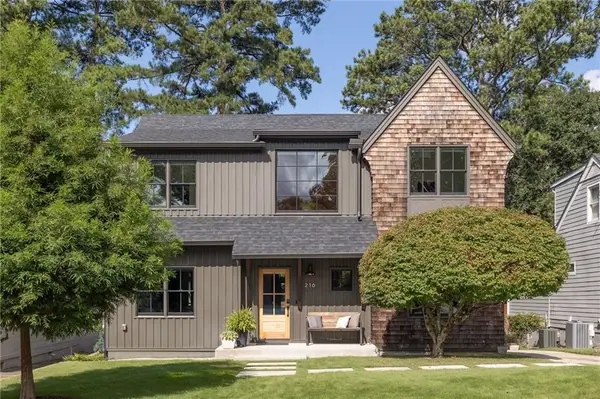 $1,800,000Coming Soon5 beds 4 baths3,108 sq. ft.
216 Northern Avenue, Decatur, GA 30030
MLS# 7831649Listed by: COMPASS - Coming Soon
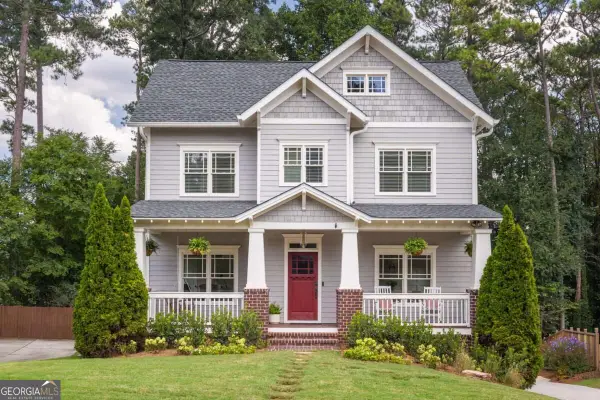 $1,675,000Coming Soon5 beds 5 baths4,731 sq. ft.
329 Huron Street, Decatur, GA 30030
MLS# 10839562Listed by: Compass - Coming Soon
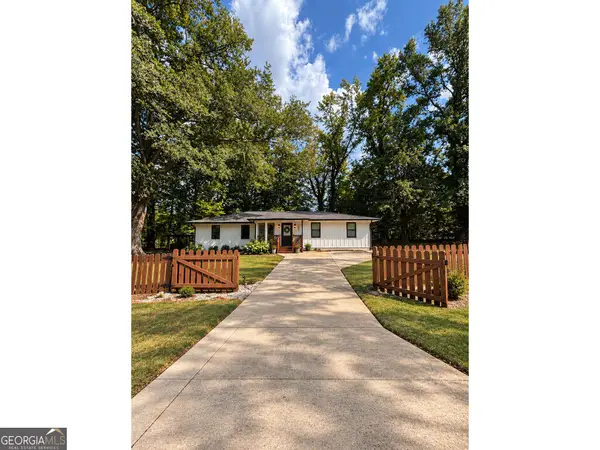 $445,000Coming Soon4 beds 3 baths1,960 sq. ft.
1558 Alverado Way, Decatur, GA 30032
MLS# 10837545Listed by: 14th & Luxe Realty - Coming Soon
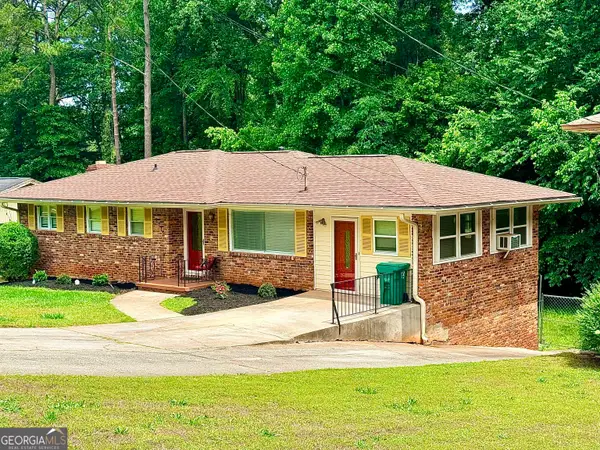 $274,900Coming Soon3 beds 3 baths4,023 sq. ft.
2712 Sherlock Drive, Decatur, GA 30034
MLS# 10834270Listed by: Mark Spain Real Estate - Coming Soon
 $274,900Coming Soon3 beds 3 baths2,842 sq. ft.
2712 Sherlock Drive, Decatur, GA 30034
MLS# 7828334Listed by: MARK SPAIN REAL ESTATE - Coming Soon
 $191,000Coming Soon2 beds 3 baths1,212 sq. ft.
2523 Walden Lake Drive, Decatur, GA 30035
MLS# 10828753Listed by: Coldwell Banker Realty


Protect your home and budget from life's surprises with an Assurant Home Warranty, backed by a partner that supports you through every step of homeownership. Explore Plans.
©2026 Century 21 Real Estate LLC. All rights reserved. CENTURY 21®, the CENTURY 21 Logo and C21® are service marks owned by Century 21 Real Estate LLC. Century 21 Real Estate LLC fully supports the principles of the Fair Housing Act and the Equal Opportunity Act. Each office is independently owned and operated. Listing information is deemed reliable but not guaranteed accurate.