
2950 Concord Drive, Decatur, GA 30033
Local realty services provided by:CENTURY 21 Results
2950 Concord Drive,Decatur, GA 30033
$475,000
- 4 Beds
- 3 Baths
- 1,875 sq. ft.
- Single family
- Active
Listed by: the justin landis group, kyle marshall
Office: bolst, inc.
MLS#:7809609
Source:FIRSTMLS
Price summary
- Price:$475,000
- Price per sq. ft.:$253.33
About this home
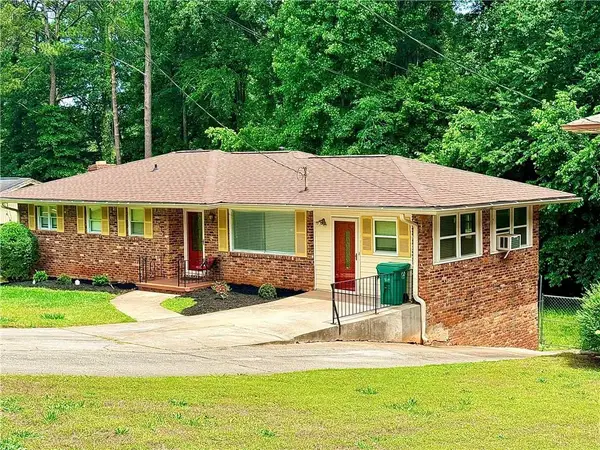
Welcome to this Beautifully Renovated Ranch tucked away in the desirable McLendon Neighborhood, where Modern Finishes, a Thoughtful Single-Level Layout, and a Private, Wooded Setting come together to create an exceptional place to call home. Set on a Spacious, Level Lot with a Brand-New Privacy Fence, this Move-In Ready Home offers the perfect blend of style, comfort, and everyday functionality. Step inside to an Open-Concept Floor Plan filled with Natural Light, Luxury Flooring, Fresh Designer Finishes, and a Spacious Fireside Living Room that flows seamlessly into the Dining Area and Stunning Kitchen. Designed for both daily living and entertaining, the Kitchen showcases White Shaker Cabinetry, Quartz Countertops, Stainless Steel Appliances, Designer Tile Backsplash, Gold Hardware, a Large Center Island with Seating, and abundant cabinet space. The flexible layout features Two Private Bedroom Suites, including an Oversized Primary Retreat complete with a Spa-Inspired Ensuite featuring a Frameless Glass Shower, Modern Vanity, and Walk-In Closet, while the Second Suite offers the perfect setup for Guests, Multi-Generational Living, or a Private Home Office. Two Additional Bedrooms and another Beautifully Updated Bathroom provide plenty of room for family and friends. Step outside to enjoy the New Rear Deck overlooking the Expansive, Fully Fenced Backyard surrounded by mature trees, creating a peaceful backdrop for grilling, entertaining, pets, or play. Additional improvements include a New Roof, New Water Heater, New Privacy Fence, Updated Systems, Attached Two-Car Garage, and Dedicated Utility Room, making this home as practical as it is beautiful. Ideally located just minutes from Toco Hills Shopping Center, Downtown Decatur, Emory University, the CDC, Buckhead, Midtown, and Downtown Atlanta, you'll also enjoy easy access to I-85 and I-285, along with nearby shopping at Publix, Whole Foods, Sprouts, and Kroger. Outdoor lovers will appreciate being close to Mason Mill Park, Medlock Park, Clyde Shepherd Nature Preserve, and miles of walking and biking trails. Beautifully renovated, perfectly located, and truly move-in ready this is one you won't want to miss....
Contact an agent
Home facts
- Year built:1997
- Subdivision & Development:None
- Listing ID #:7809609
- Updated:September 09, 2026 at 01:38 PM
Rooms and interior
- Bedrooms:4
- Total bathrooms:3
- Full bathrooms:3
- Flooring:Hardwood
- Dining Description:Open Concept
- Kitchen Description:Cabinets White, Dishwasher, Kitchen Island, Microwave, Stone Counters, View to Family Room
- Bedroom Description:Master on Main
- Living area:1,875 sq. ft.
Heating and cooling
- Cooling:Ceiling Fan(s), Central Air
- Heating:Central
- Central air:Yes
Structure and exterior
- Roof:Composition
- Year built:1997
- Building area:1,875 sq. ft.
- Lot area:0.45 Acres
- Lot Features:Back Yard, Front Yard, Level, Private
- Architectural Style:Ranch, Traditional
- Exterior Features:Deck, Rain Gutters, Rear Porch
- Levels:1 Story
Schools
- High school:Druid Hills
- Middle school:Druid Hills
- Elementary school:McLendon
Utilities
- Water:Public
- Sewer:Public Sewer
Finances and disclosures
- Price:$475,000
- Price per sq. ft.:$253.33
- Tax amount:$683 (2025)
Features and amenities
- Amenities:Entrance Foyer, High Speed Internet, Walk-In Closet(s)
Parking
- Total parking spaces:2
- Parking description:Attached, Garage, Level Driveway
- Garage spaces:2
 Listings identified with the FMLS IDX logo come from FMLS and are held by brokerage firms other than the owner of this website. The listing brokerage is identified in any listing details. Information is deemed reliable but is not guaranteed. If you believe any FMLS listing contains material that infringes your copyrighted work please click here (https://www.fmls.com/dmca) to review our DMCA policy and learn how to submit a takedown request. ©2026 First Multiple Listing Service, Inc. FIRSTMLS Member Broker: Debbie Cooke
New listings near 2950 Concord Drive
- Coming Soon
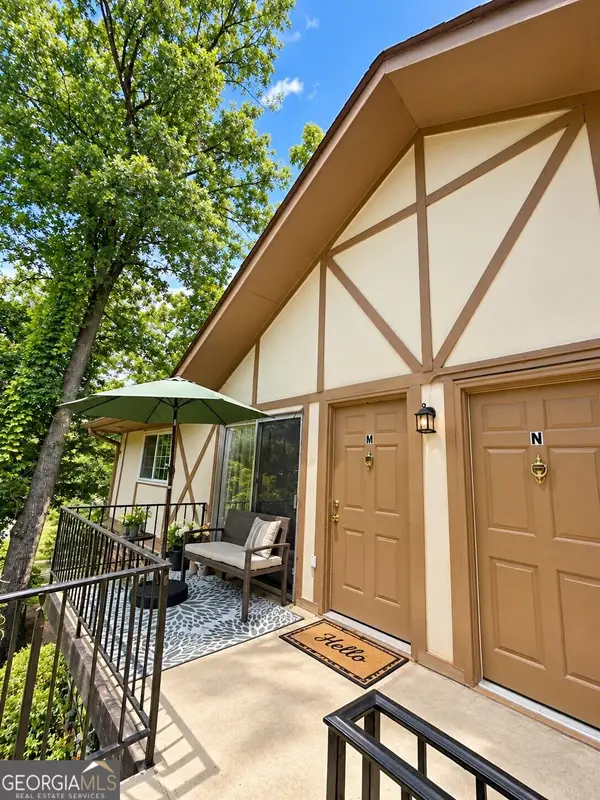 $146,500Coming Soon1 beds 1 baths648 sq. ft.
1225 Church Street #M, Decatur, GA 30030
MLS# 10841849Listed by: Mark Spain Real Estate - Coming Soon
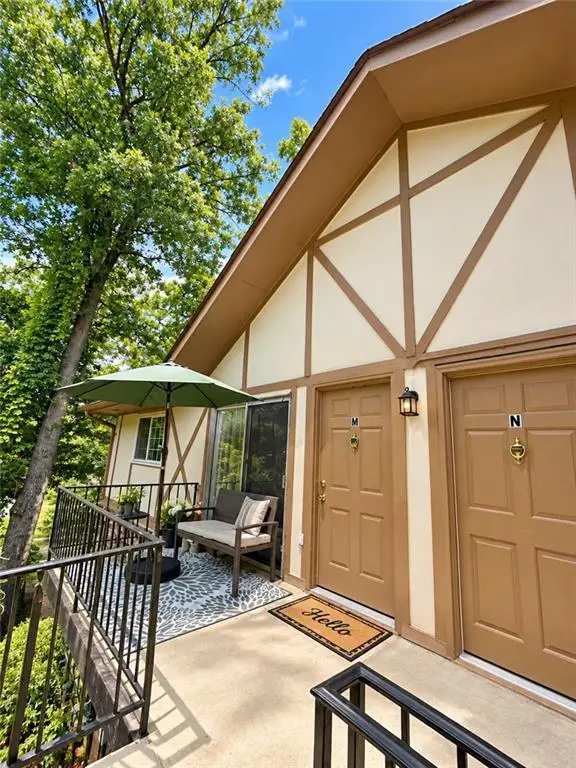 $146,500Coming Soon1 beds 1 baths648 sq. ft.
1225 Church Street #M, Decatur, GA 30030
MLS# 7834265Listed by: MARK SPAIN REAL ESTATE - Coming Soon
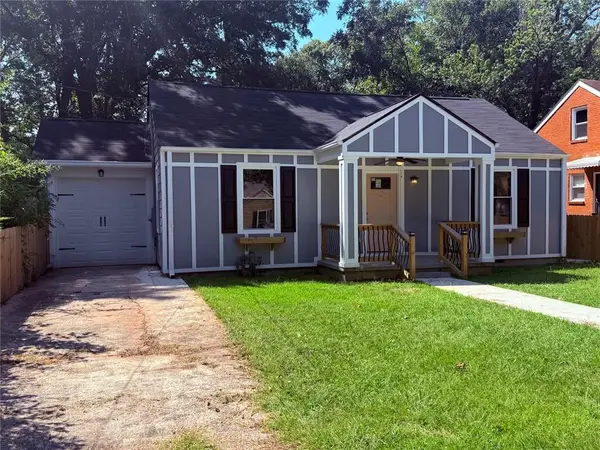 $289,900Coming Soon2 beds 2 baths954 sq. ft.
2447 Crestview Avenue, Decatur, GA 30032
MLS# 7833649Listed by: 1 PERCENT LISTS PEACH STATE - Coming Soon
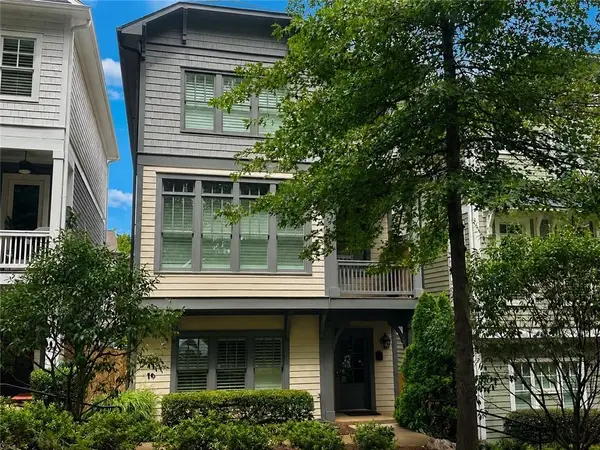 $689,000Coming Soon4 beds 4 baths2,448 sq. ft.
2846 Haven Lane, Decatur, GA 30030
MLS# 7830500Listed by: EXP REALTY, LLC. - Coming Soon
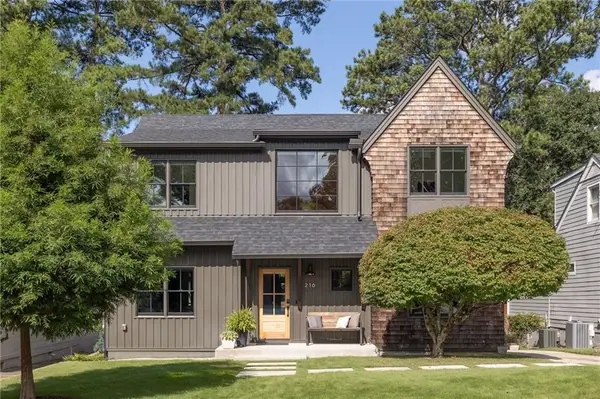 $1,800,000Coming Soon5 beds 4 baths3,108 sq. ft.
216 Northern Avenue, Decatur, GA 30030
MLS# 7831649Listed by: COMPASS - Coming Soon
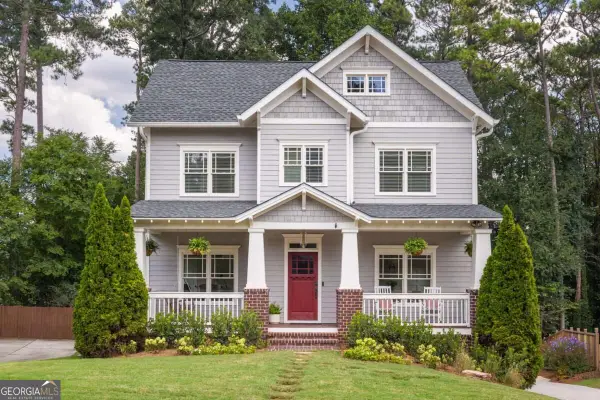 $1,675,000Coming Soon5 beds 5 baths4,731 sq. ft.
329 Huron Street, Decatur, GA 30030
MLS# 10839562Listed by: Compass - Coming Soon
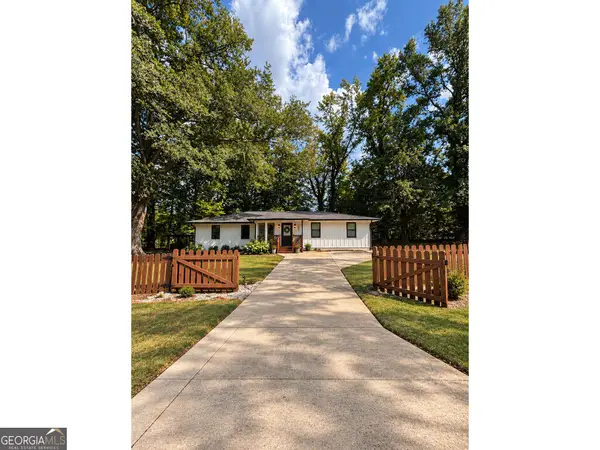 $445,000Coming Soon4 beds 3 baths1,960 sq. ft.
1558 Alverado Way, Decatur, GA 30032
MLS# 10837545Listed by: 14th & Luxe Realty - Coming Soon
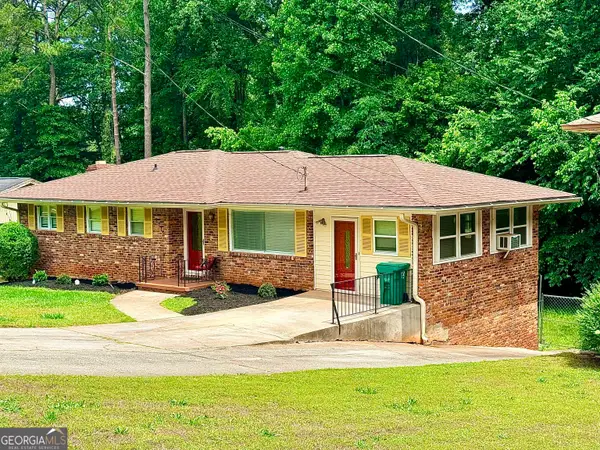 $274,900Coming Soon3 beds 3 baths4,023 sq. ft.
2712 Sherlock Drive, Decatur, GA 30034
MLS# 10834270Listed by: Mark Spain Real Estate - Coming Soon
 $274,900Coming Soon3 beds 3 baths2,842 sq. ft.
2712 Sherlock Drive, Decatur, GA 30034
MLS# 7828334Listed by: MARK SPAIN REAL ESTATE - Coming Soon
 $191,000Coming Soon2 beds 3 baths1,212 sq. ft.
2523 Walden Lake Drive, Decatur, GA 30035
MLS# 10828753Listed by: Coldwell Banker Realty


Protect your home and budget from life's surprises with an Assurant Home Warranty, backed by a partner that supports you through every step of homeownership. Explore Plans.
©2026 Century 21 Real Estate LLC. All rights reserved. CENTURY 21®, the CENTURY 21 Logo and C21® are service marks owned by Century 21 Real Estate LLC. Century 21 Real Estate LLC fully supports the principles of the Fair Housing Act and the Equal Opportunity Act. Each office is independently owned and operated. Listing information is deemed reliable but not guaranteed accurate.