
2973 Delcourt Drive, Decatur, GA 30033
Local realty services provided by:CENTURY 21 Adams-Harvey & Associates
2973 Delcourt Drive,Decatur, GA 30033
$399,000
- 3 Beds
- 2 Baths
- 1,215 sq. ft.
- Single family
- Active
Listed by: max baerman
Office: re/max metro atlanta
MLS#:10810770
Source:METROMLS
Price summary
- Price:$399,000
- Price per sq. ft.:$328.4
About this home
Ready to put down roots in a place that feels like home the moment you arrive? Meet this beautifully maintained classic ranch, quietly settled at the back of Pine Glen on a coveted cul-de-sac lined with sidewalks and neighborly charm. Inside, three bedrooms and one and a half baths deliver comfort without fuss. A separate living room opens the layout, while the kitchen flows effortlessly into a spacious dining room-an easy setup for weeknight dinners or weekend gatherings. Refinished hardwood floors bring warmth underfoot, and fresh paint throughout gives every space a crisp, move-in-ready feel. The new period-style full bath and updated half bath blend character with modern function. Peace of mind comes standard here: a seven-year-old architectural roof, three-year-old HVAC, and five-year-old water heater mean the big-ticket items are handled. Immaculate double-hung tilt-in windows with screens and storm doors keep things energy-smart and tidy. Step out back to a patio overlooking a level, fenced yard complete with a generous dog run-room to play, garden, or simply unwind. A separate laundry room and handy tool/utility room round out the practical touches. The location is a genuine standout. Walk to Laurel Ridge Elementary and Druid Hills Middle, and enjoy eligibility for Pangborn Swim & Tennis priority. Toco Hills and the exciting new Lulah Hills shops and restaurants sit minutes away, with City of Decatur, CHOA, Emory, the VA, and CDC all within easy reach....
Contact an agent
Home facts
- Year built:1962
- Subdivision & Development:Pine Glen
- Listing ID #:10810770
- Updated:September 12, 2026 at 11:16 AM
Rooms and interior
- Bedrooms:3
- Total bathrooms:2
- Full bathrooms:1
- Half bathrooms:1
- Flooring:Hardwood, Laminate
- Kitchen Description:Dishwasher, Disposal, Pantry
- Bedroom Description:Master On Main Level
- Basement Description:Crawl Space
- Living area:1,215 sq. ft.
Heating and cooling
- Cooling:Central Air, Electric
- Heating:Forced Air, Natural Gas
- Central air:Yes
Structure and exterior
- Roof:Composition
- Year built:1962
- Building area:1,215 sq. ft.
- Lot area:0.25 Acres
- Lot Features:Level
- Architectural Style:Brick 4 Side, Ranch
- Construction Materials:Brick
- Exterior Features:Deck/Patio
- Foundation Description:Block
- Levels:1 Story
Schools
- High school:Druid Hills
- Middle school:Druid Hills
- Elementary school:Laurel Ridge
Utilities
- Water:Public, Water Available
- Sewer:Public Sewer, Sewer Available
Finances and disclosures
- Price:$399,000
- Price per sq. ft.:$328.4
- Tax amount:$7,072 (2025)
Features and amenities
- Appliances:Dishwasher, Disposal, Washer
- Laundry features:In Mud Room, Laundry, Washer
- Amenities:Double Pane Windows
Parking
- Total parking spaces:1
- Parking description:Carport, Parking Pad
 2026 Georgia MLS. All rights reserved. Information Deem Reliable But Not Guaranteed September 12, 2026 METROMLS Member Broker: Shane Phillips
New listings near 2973 Delcourt Drive
- Coming Soon
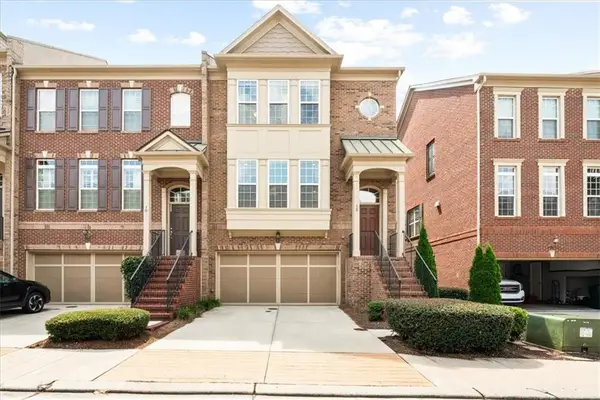 $649,900Coming Soon4 beds 4 baths2,272 sq. ft.
12 Rockland Place, Decatur, GA 30030
MLS# 7836378Listed by: THE REZERVE, LLC - Coming Soon
 $289,900Coming Soon2 beds 2 baths864 sq. ft.
2447 Crestview Avenue, Decatur, GA 30032
MLS# 10841103Listed by: 1 Percent Lists Peach State - Coming Soon
 $191,000Coming Soon2 beds 3 baths1,212 sq. ft.
2523 Walden Lake Drive, Decatur, GA 30035
MLS# 10828753Listed by: Coldwell Banker Realty - New
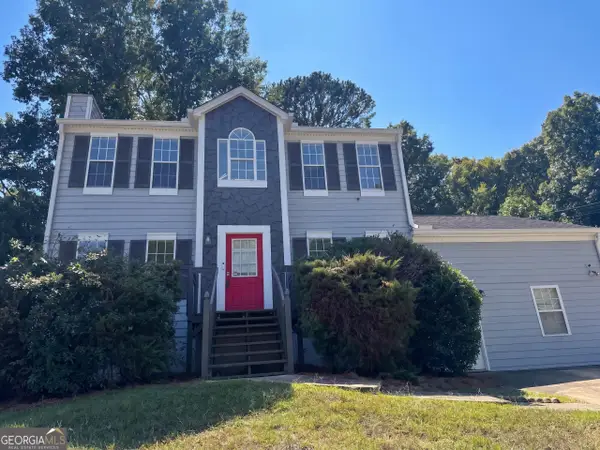 $270,000Active3 beds 3 baths1,972 sq. ft.
4389 Southvale Drive, Decatur, GA 30034
MLS# 10844917Listed by: Opendoor Brokerage - New
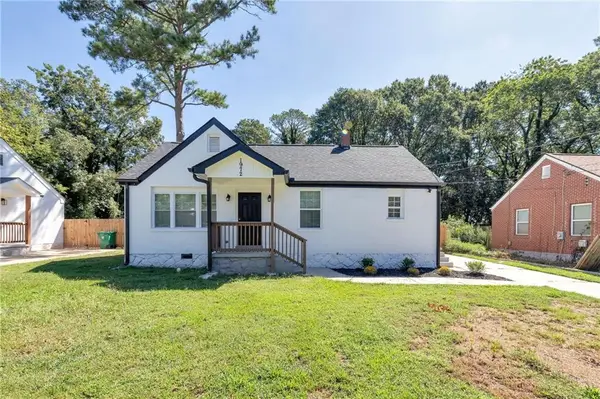 $315,900Active3 beds 2 baths1,224 sq. ft.
1972 Don Juan Lane, Decatur, GA 30032
MLS# 7836323Listed by: MAIN SOURCE REALTY, LLC. - New
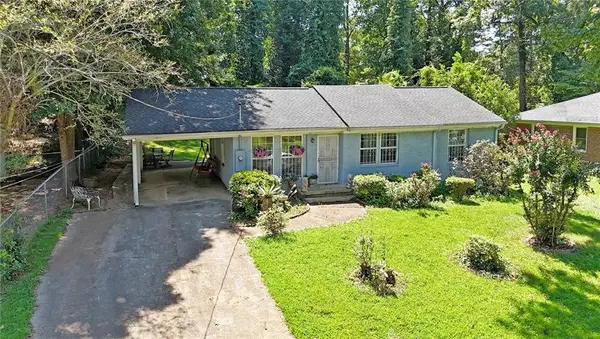 $320,000Active3 beds 2 baths1,067 sq. ft.
2985 Catalina Drive, Decatur, GA 30032
MLS# 7836012Listed by: REALTY PROFESSIONALS, INC. - New
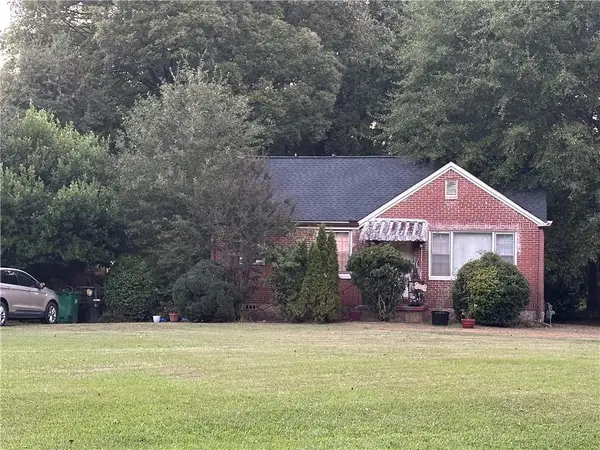 $3,950,000Active-- beds -- baths
1860 S Columbia Place, Decatur, GA 30032
MLS# 7836741Listed by: KELLER WILLIAMS REALTY METRO ATLANTA - New
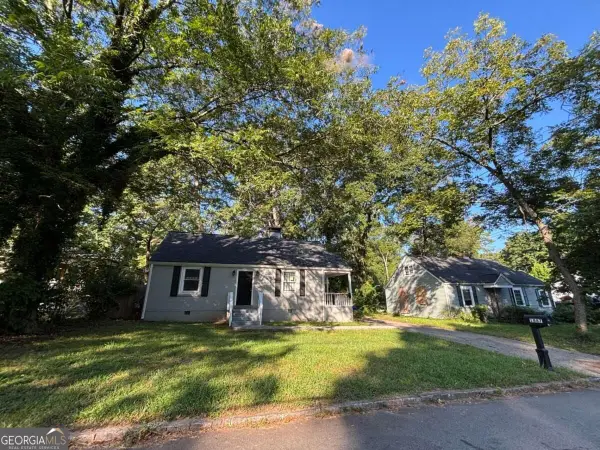 $343,820Active3 beds 2 baths1,320 sq. ft.
1887 Cannon Street, Decatur, GA 30032
MLS# 10844779Listed by: Mainstay Brokerage - New
 $589,900Active4 beds 2 baths2,357 sq. ft.
3053 E Ramble Lane, Decatur, GA 30033
MLS# 10844668Listed by: Compass - New
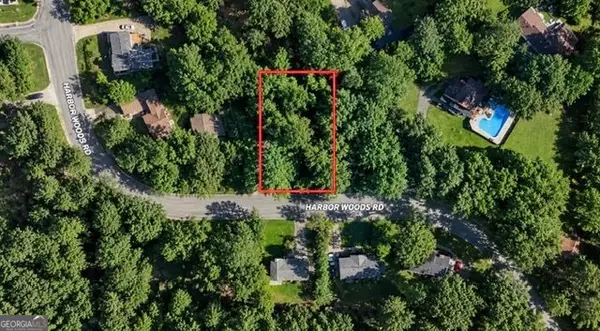 $39,999Active0.35 Acres
3260 Harbor Woods Road, Decatur, GA 30034
MLS# 10844675Listed by: eXp Realty


Protect your home and budget from life's surprises with an Assurant Home Warranty, backed by a partner that supports you through every step of homeownership. Explore Plans.
©2026 Century 21 Real Estate LLC. All rights reserved. CENTURY 21®, the CENTURY 21 Logo and C21® are service marks owned by Century 21 Real Estate LLC. Century 21 Real Estate LLC fully supports the principles of the Fair Housing Act and the Equal Opportunity Act. Each office is independently owned and operated. Listing information is deemed reliable but not guaranteed accurate.