
2985 Tarian Way, Decatur, GA 30034
Local realty services provided by:CENTURY 21 Results
2985 Tarian Way,Decatur, GA 30034
$196,000
- 3 Beds
- 3 Baths
- - sq. ft.
- Townhouse
- Sold
Listed by: jeff peargin, hector benavides
Office: homesmart
MLS#:10778005
Source:METROMLS
Sorry, we are unable to map this address
Price summary
- Price:$196,000
- Monthly HOA dues:$175
About this home
Welcome to the sought-after Tarian Community in Decatur! This beautifully refreshed 3-bedroom, 2.5-bath home is move-in ready and offers a spacious open-concept floor plan. The oversized foyer features a staircase with wrought-iron balusters and wood accents, along with convenient access to the powder room, welcome you and guests to this beautiful townhome. The main level includes a large great room with a fireplace, dining area with patio access, and an open kitchen featuring white cabinetry, a breakfast bar, pantry, and newer stainless-steel appliances. An attached one-car garage adds everyday convenience. Upstairs, the oversized owner's suite features a tray ceiling, walk-in closet, and private bath with double vanities, a soaking tub, and separate shower. Two additional bedrooms, a full hall bath, and a laundry closet complete the upper level. Fresh paint and newer LVT flooring throughout complete this beautiful home . Investor friendly community with a minimum one-year lease requirement for rentals. Conveniently located at the front of the community with easy access to I-285 and I-20, and just minutes from East Lake, East Atlanta Village, Downtown Decatur, and Flat Shoals Parkway...
Contact an agent
Home facts
- Year built:2009
- Subdivision & Development:Tarian Townhomes
- Listing ID #:10778005
- Updated:September 17, 2026 at 06:28 AM
Rooms and interior
- Bedrooms:3
- Total bathrooms:3
- Full bathrooms:2
- Half bathrooms:1
- Flooring:Hardwood, Laminate
- Dining Description:Living Room/Dining Room Combo
- Bathrooms Description:Double Vanity
- Kitchen Description:Breakfast Bar, Dishwasher, Disposal, Microwave, Oven/Range (Combo), Pantry, Refrigerator, Solid Surface Counters
- Bedroom Description:Walk-In Closet(s)
Heating and cooling
- Cooling:Ceiling Fan(s), Central Air
- Heating:Forced Air
- Central air:Yes
Structure and exterior
- Year built:2009
- Architectural Style:Traditional
- Levels:2 Story
Schools
- High school:Mcnair
- Middle school:Mcnair
- Elementary school:Barack Obama
Utilities
- Water:Public
- Sewer:Public Sewer
Finances and disclosures
- Price:$196,000
- Tax amount:$4,472 (25)
Features and amenities
- Appliances:Dishwasher, Disposal, Microwave, Oven/Range (Combo), Refrigerator
- Laundry features:In Hall, Upper Level
- Amenities:Smoke Detector(s)
Parking
- Total parking spaces:1
- Parking description:Garage, Kitchen Level, Off Street Parking
- Garage:Yes
 2026 Georgia MLS. All rights reserved. Information Deem Reliable But Not Guaranteed September 17, 2026
New listings near 2985 Tarian Way
- Coming Soon
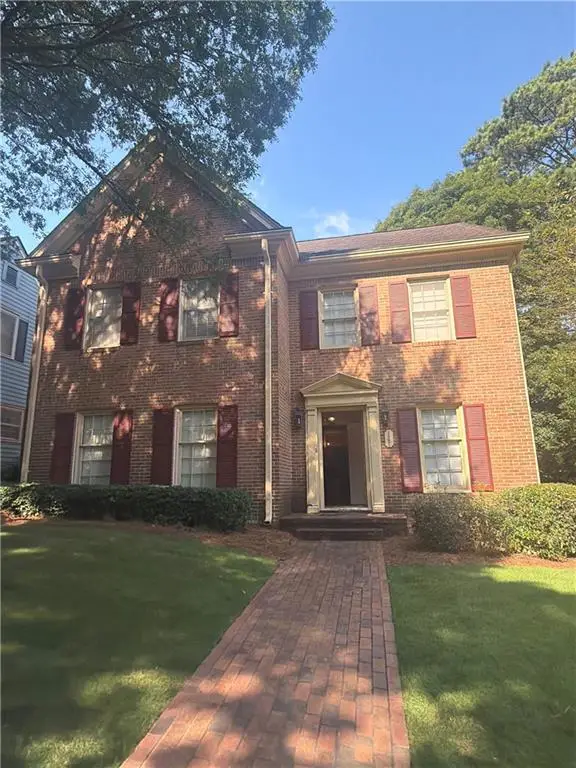 $579,000Coming Soon3 beds 2 baths2,352 sq. ft.
1825 Bedfordshire Drive, Decatur, GA 30033
MLS# 7838739Listed by: MARK SPAIN REAL ESTATE - Coming Soon
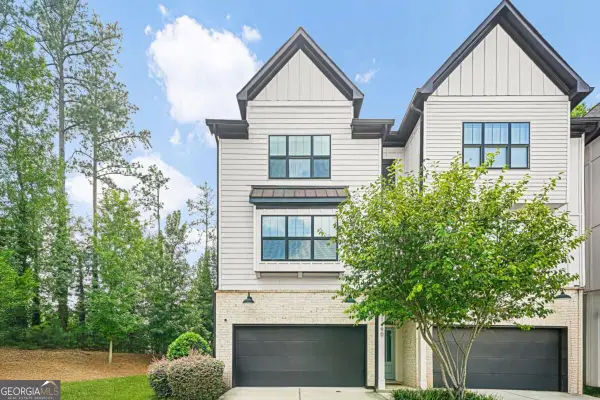 $670,000Coming Soon5 beds 4 baths
1490 Addison Place, Decatur, GA 30033
MLS# 10846894Listed by: Sanders Real Estate - Coming Soon
 $579,000Coming Soon3 beds 2 baths2,352 sq. ft.
1825 Bedfordshire Drive, Decatur, GA 30033
MLS# 10846918Listed by: Mark Spain Real Estate - Coming Soon
 $599,900Coming Soon3 beds 2 baths1,644 sq. ft.
1241 Oldfield Road, Decatur, GA 30030
MLS# 7837659Listed by: BOLST - Coming Soon
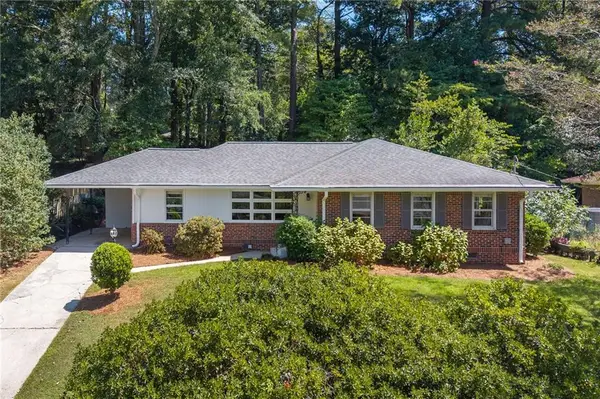 $475,000Coming Soon3 beds 2 baths1,420 sq. ft.
567 N Superior Avenue, Decatur, GA 30033
MLS# 7835592Listed by: COMPASS - Coming Soon
 $169,900Coming Soon2 beds 3 baths1,240 sq. ft.
2847 Walden Lake Bend, Decatur, GA 30035
MLS# 7837351Listed by: MARK SPAIN REAL ESTATE - Coming Soon
 $169,900Coming Soon2 beds 3 baths1,240 sq. ft.
2847 Walden Lake Bend, Decatur, GA 30035
MLS# 10845438Listed by: Mark Spain Real Estate - Coming Soon
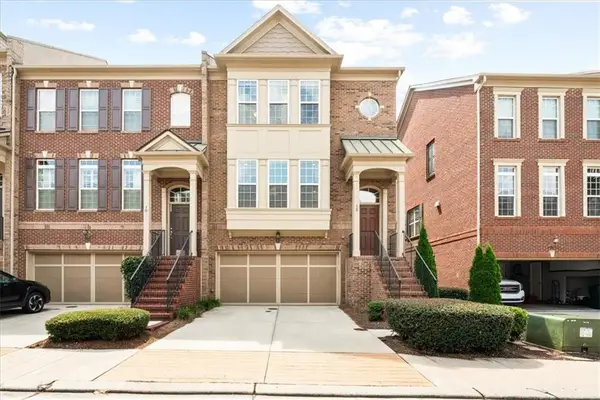 $649,900Coming Soon4 beds 4 baths2,272 sq. ft.
12 Rockland Place, Decatur, GA 30030
MLS# 7836378Listed by: THE REZERVE, LLC - Coming Soon
 $289,900Coming Soon2 beds 2 baths954 sq. ft.
2447 Crestview Avenue, Decatur, GA 30032
MLS# 7833649Listed by: 1 PERCENT LISTS PEACH STATE - Coming Soon
 $191,000Coming Soon2 beds 3 baths1,212 sq. ft.
2523 Walden Lake Drive, Decatur, GA 30035
MLS# 10828753Listed by: Coldwell Banker Realty


Protect your home and budget from life's surprises with an Assurant Home Warranty, backed by a partner that supports you through every step of homeownership. Explore Plans.
©2026 Century 21 Real Estate LLC. All rights reserved. CENTURY 21®, the CENTURY 21 Logo and C21® are service marks owned by Century 21 Real Estate LLC. Century 21 Real Estate LLC fully supports the principles of the Fair Housing Act and the Equal Opportunity Act. Each office is independently owned and operated. Listing information is deemed reliable but not guaranteed accurate.