
3097 Piper Drive, Decatur, GA 30033
Local realty services provided by:CENTURY 21 Novus
Listed by: shannon l williams
Office: keller williams realty intown atl
MLS#:7779421
Source:FIRSTMLS
Price summary
- Price:$450,000
- Price per sq. ft.:$321.43
About this home
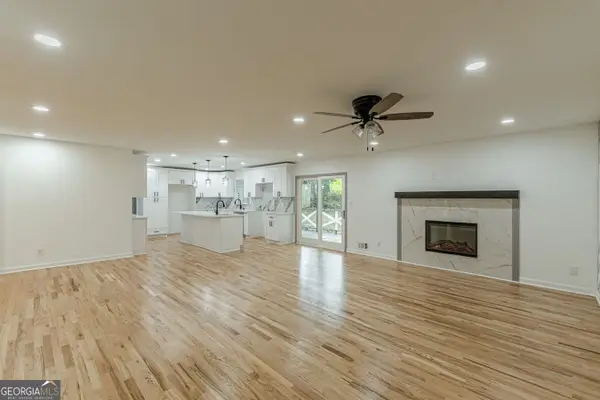
A great opportunity for buyers who want a move in ready space, flexibility, and room to make a home their own. With just over 1,400 square feet, this 4-bedroom, 2-bath home offers a practical layout with the kind of extra space that is hard to find at this price point.
Start your mornings on the front porch, host friends on the back deck, and enjoy the ease of a fenced backyard that is ready for pets, gardening, play, or weekend cookouts. The large storage building adds a major bonus — use it as a workshop, hobby space, extra storage, or future creative zone.
This home gives buyers the chance to step into homeownership with room to grow, both inside and out. Whether you are buying your first home, need extra bedrooms, or want outdoor space without overcomplicating life, this home delivers the essentials with plenty of potential.
Nearby, the upcoming Lulah Hills development is transforming the former North DeKalb Mall into a walkable destination with planned restaurants, retail, green space, trails, and community gathering spots — giving buyers a chance to get into the area before this major neighborhood amenity is fully complete....
Contact an agent
Home facts
- Year built:1956
- Listing ID #:7779421
- Updated:May 31, 2026 at 10:21 AM
Rooms and interior
- Bedrooms:4
- Total bathrooms:2
- Full bathrooms:2
- Flooring:Carpet, Hardwood
- Dining Description:Open Concept
- Kitchen Description:Cabinets Stain, Dishwasher, Electric Range, Microwave, Refrigerator, Stone Counters
- Bedroom Description:Master on Main, Oversized Master, Split Bedroom Plan
- Basement Description:Crawl Space
- Living area:1,400 sq. ft.
Heating and cooling
- Cooling:Central Air
- Heating:Central
- Central air:Yes
Structure and exterior
- Roof:Composition
- Year built:1956
- Building area:1,400 sq. ft.
- Lot area:0.27 Acres
- Lot Features:Back Yard, Front Yard
- Architectural Style:Ranch
- Exterior Features:Deck, Front Porch, Private Yard, Storage
- Levels:1 Story
Schools
- High school:Druid Hills
- Middle school:Druid Hills
- Elementary school:Laurel Ridge
Utilities
- Water:Public, Water Available
- Sewer:Public Sewer, Sewer Available
Finances and disclosures
- Price:$450,000
- Price per sq. ft.:$321.43
- Tax amount:$5,088 (2025)
Features and amenities
- Laundry features:In Bathroom
- Amenities:Electric Water Heater
Parking
- Parking description:Driveway
 Listings identified with the FMLS IDX logo come from FMLS and are held by brokerage firms other than the owner of this website. The listing brokerage is identified in any listing details. Information is deemed reliable but is not guaranteed. If you believe any FMLS listing contains material that infringes your copyrighted work please click here (https://www.fmls.com/dmca) to review our DMCA policy and learn how to submit a takedown request. ©2026 First Multiple Listing Service, Inc. FIRSTMLS Member Broker: Kendall Chance
New listings near 3097 Piper Drive
- New
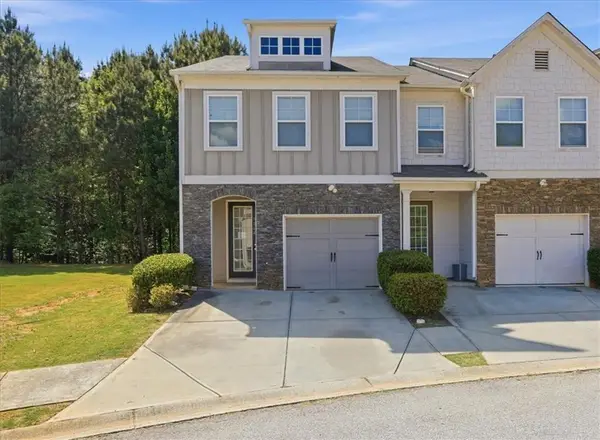 $200,000Active3 beds 3 baths1,520 sq. ft.
5064 Longview Walk, Decatur, GA 30035
MLS# 7779446Listed by: MILLER REALTY, LLC. - New
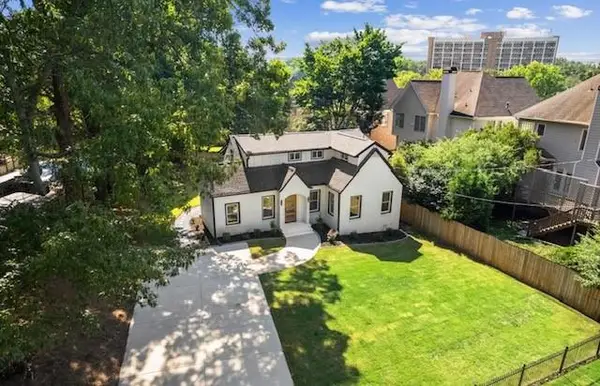 $620,000Active3 beds 3 baths1,750 sq. ft.
525 Medlock Road, Decatur, GA 30030
MLS# 7779418Listed by: FATHOM REALTY GA, LLC - New
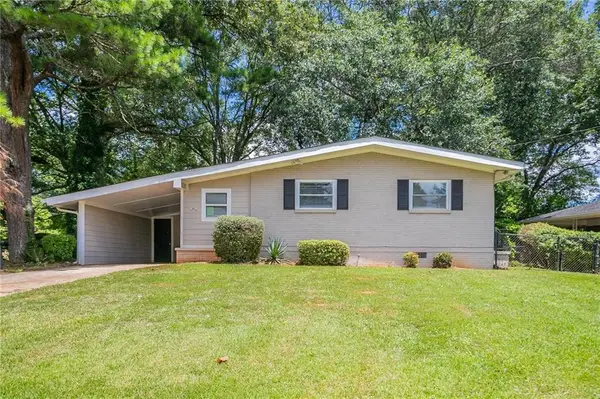 $199,100Active3 beds 2 baths1,075 sq. ft.
2460 Tyler Way, Decatur, GA 30032
MLS# 7778436Listed by: MAINSTAY BROKERAGE LLC - New
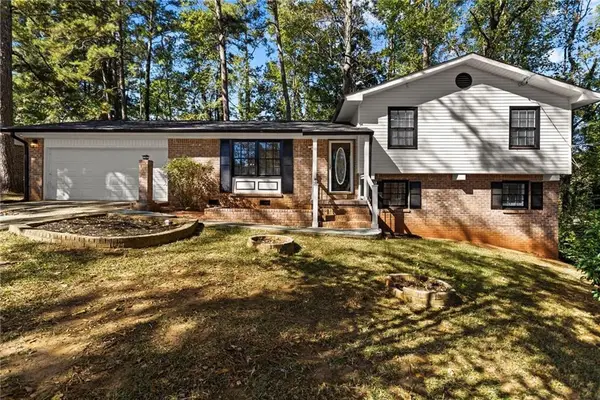 $269,999Active5 beds 3 baths1,774 sq. ft.
3666 Stanford Circle, Decatur, GA 30034
MLS# 7779314Listed by: RUDHIL COMPANIES, LLC - New
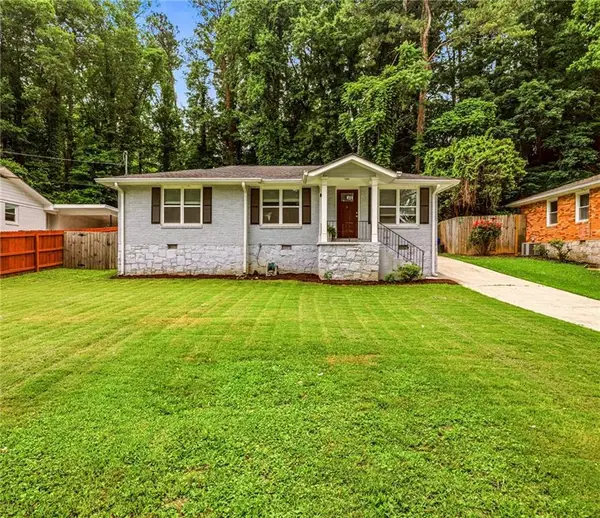 $600,000Active4 beds 3 baths1,639 sq. ft.
892 Scott Circle, Decatur, GA 30033
MLS# 7779159Listed by: DORSEY ALSTON REALTORS - New
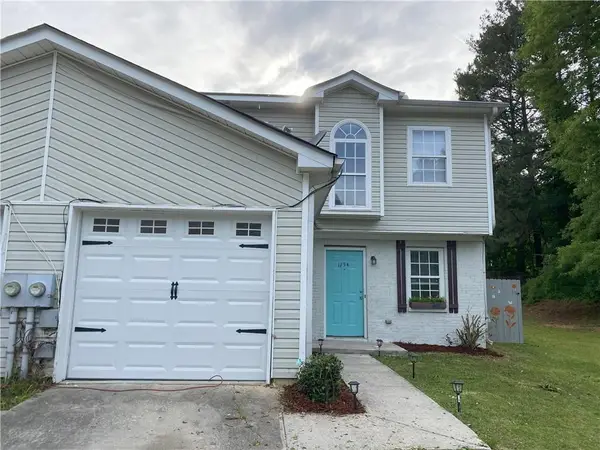 $199,900Active3 beds 3 baths1,649 sq. ft.
1754 Soapstone Court, Decatur, GA 30034
MLS# 7779252Listed by: REALTY HUB OF GEORGIA, LLC - Coming Soon
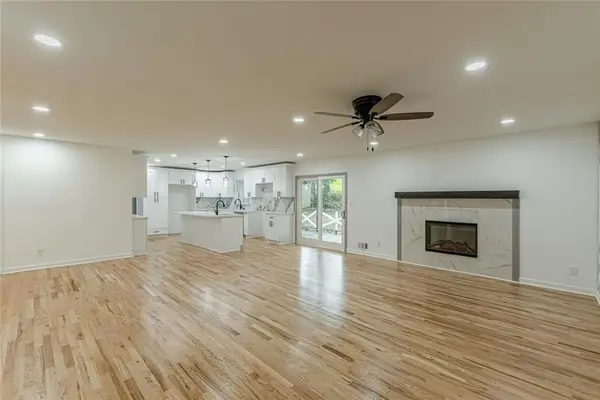 $575,000Coming Soon4 beds 4 baths
Address Withheld By Seller, Decatur, GA 30032
MLS# 7779214Listed by: EASYSTREET REALTY GEORGIA, INC. - New
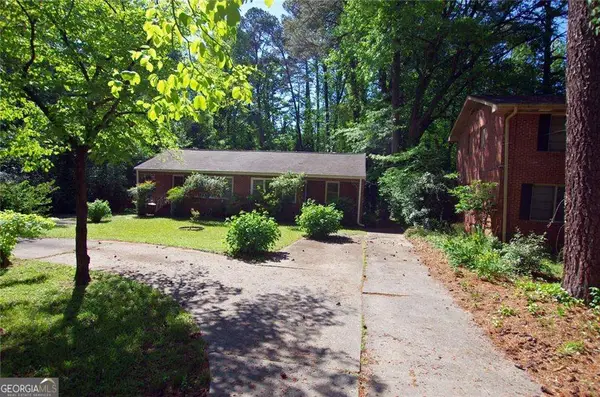 $635,000Active-- beds -- baths
140 Scott Boulevard, Decatur, GA 30030
MLS# 10774786Listed by: Keller Williams Realty - Coming Soon
 $575,000Coming Soon4 beds 4 baths
3552 Springrun Drive, Decatur, GA 30032
MLS# 10774796Listed by: EasyStreet Realty Georgia


Protect your home and budget from life's surprises with an Assurant Home Warranty, backed by a partner that supports you through every step of homeownership. Explore Plans.
©2026 Century 21 Real Estate LLC. All rights reserved. CENTURY 21®, the CENTURY 21 Logo and C21® are service marks owned by Century 21 Real Estate LLC. Century 21 Real Estate LLC fully supports the principles of the Fair Housing Act and the Equal Opportunity Act. Each office is independently owned and operated. Listing information is deemed reliable but not guaranteed accurate.