
525 Medlock Road, Decatur, GA 30030
Local realty services provided by:CENTURY 21 North East
525 Medlock Road,Decatur, GA 30030
$620,000
- 3 Beds
- 3 Baths
- - sq. ft.
- Single family
- Active
Listed by: arhonda roquemore-rashid
Office: fathom realty ga, llc
MLS#:10775039
Source:METROMLS
Price summary
- Price:$620,000
About this home
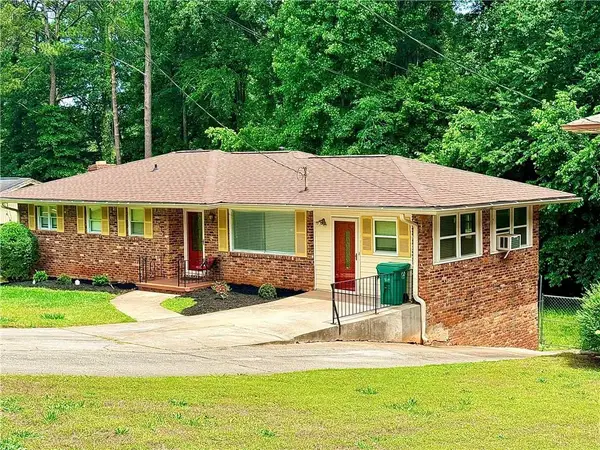
WAIT......Stop the car!!! This is a MUST SEE! You will ABSOLUTELY fall in love with workmanship and quality of this custom renovation!!! This property is in a PRIME location. It's located in the sought after Downtown Decatur area. Perfectly located in a walking community near lots of shopping, restaurants, parks and entertainment. In walking distance to Walmart. Within minutes to the Dekalb Farmers Market, Stone Mountain Park, Downtown Atlanta, Virginia Highlands, The Fernbank and the Buckhead area. There is NO HOA for this home like the other homes in the area. Great school district and MUCH MORE. Don't miss out on this AMAZING property. No other like it in this area! PRICED TO SELL......Check it out before its too late!
Contact an agent
Home facts
- Year built:2002
- Subdivision & Development:Medlock Place
- Listing ID #:10775039
- Updated:September 09, 2026 at 11:13 AM
Rooms and interior
- Bedrooms:3
- Total bathrooms:3
- Full bathrooms:3
- Flooring:Laminate
- Kitchen Description:Breakfast Area, Dishwasher
- Bedroom Description:Master On Main Level, Walk-In Closet(s)
Heating and cooling
- Cooling:Central Air
- Heating:Central
- Central air:Yes
Structure and exterior
- Year built:2002
- Lot area:0.22 Acres
- Lot Features:Level
- Architectural Style:Brick 4 Side, Contemporary, Ranch
- Construction Materials:Brick
- Foundation Description:Slab
- Levels:1.5 Story
Schools
- High school:Druid Hills
- Middle school:Druid Hills
- Elementary school:Fernbank
Utilities
- Water:Public, Water Available
- Sewer:Public Sewer, Sewer Available
Finances and disclosures
- Price:$620,000
- Tax amount:$9,917 (2025)
Features and amenities
- Appliances:Dishwasher
- Laundry features:In Hall, Laundry Closet
Parking
- Total parking spaces:2
- Parking description:Carport
 2026 Georgia MLS. All rights reserved. Information Deem Reliable But Not Guaranteed September 9, 2026 METROMLS Member Broker: Jim D’Amico
New listings near 525 Medlock Road
- Coming Soon
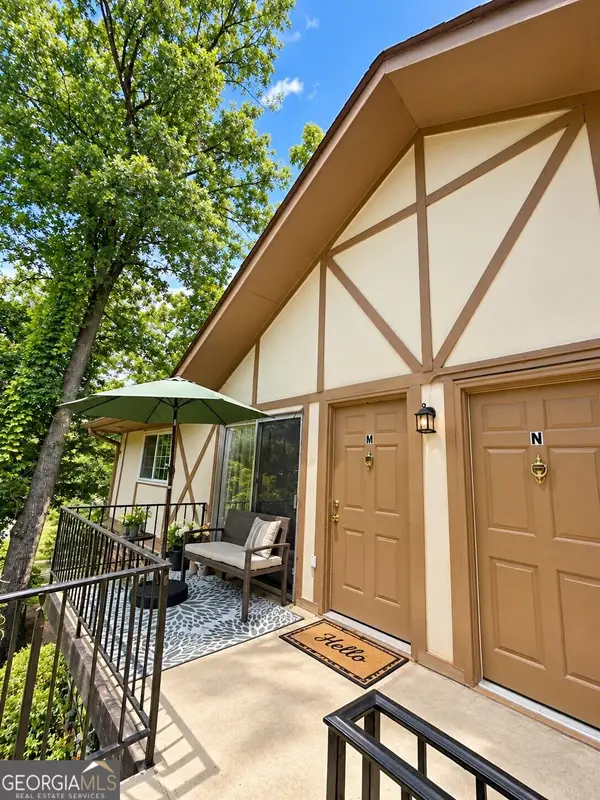 $146,500Coming Soon1 beds 1 baths648 sq. ft.
1225 Church Street #M, Decatur, GA 30030
MLS# 10841849Listed by: Mark Spain Real Estate - Coming Soon
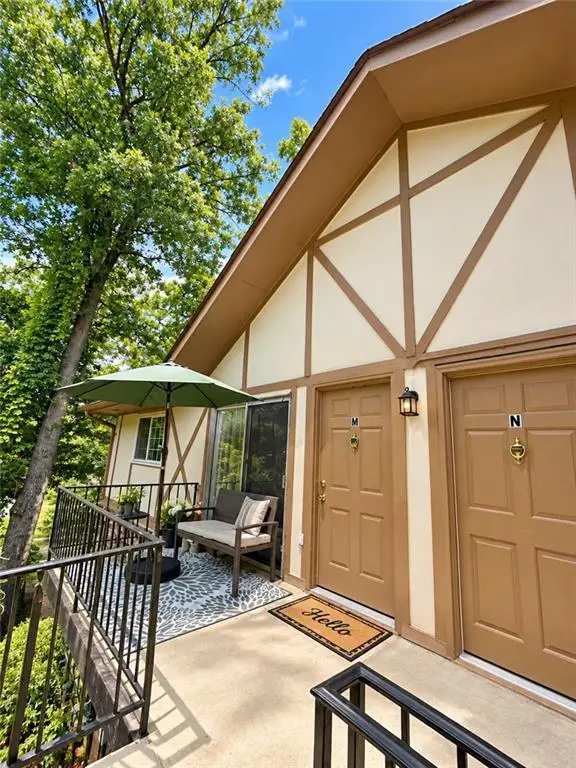 $146,500Coming Soon1 beds 1 baths648 sq. ft.
1225 Church Street #M, Decatur, GA 30030
MLS# 7834265Listed by: MARK SPAIN REAL ESTATE - Coming Soon
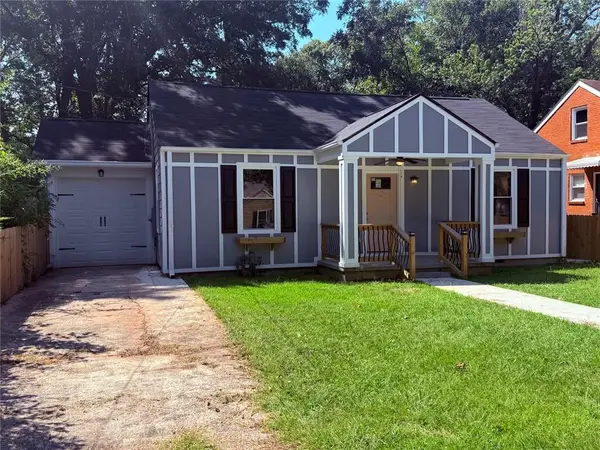 $289,900Coming Soon2 beds 2 baths954 sq. ft.
2447 Crestview Avenue, Decatur, GA 30032
MLS# 7833649Listed by: 1 PERCENT LISTS PEACH STATE - Coming Soon
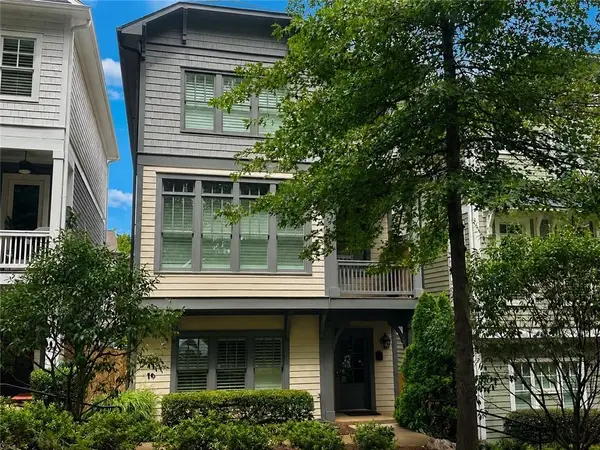 $689,000Coming Soon4 beds 4 baths2,448 sq. ft.
2846 Haven Lane, Decatur, GA 30030
MLS# 7830500Listed by: EXP REALTY, LLC. - Coming Soon
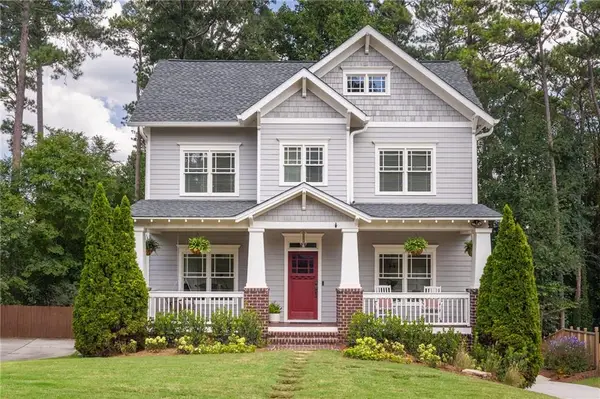 $1,675,000Coming Soon5 beds 5 baths5,144 sq. ft.
329 Huron Street, Decatur, GA 30030
MLS# 7830038Listed by: COMPASS - Coming Soon
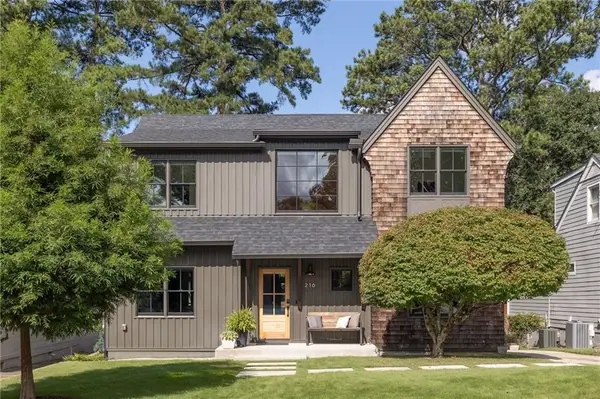 $1,800,000Coming Soon5 beds 4 baths3,108 sq. ft.
216 Northern Avenue, Decatur, GA 30030
MLS# 7831649Listed by: COMPASS - Coming Soon
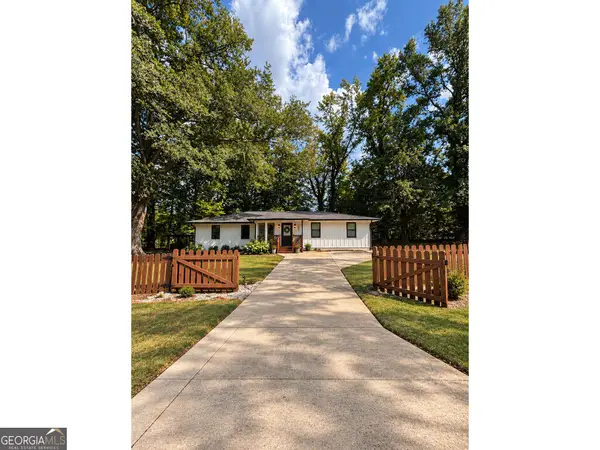 $445,000Coming Soon4 beds 3 baths1,960 sq. ft.
1558 Alverado Way, Decatur, GA 30032
MLS# 10837545Listed by: 14th & Luxe Realty - Coming Soon
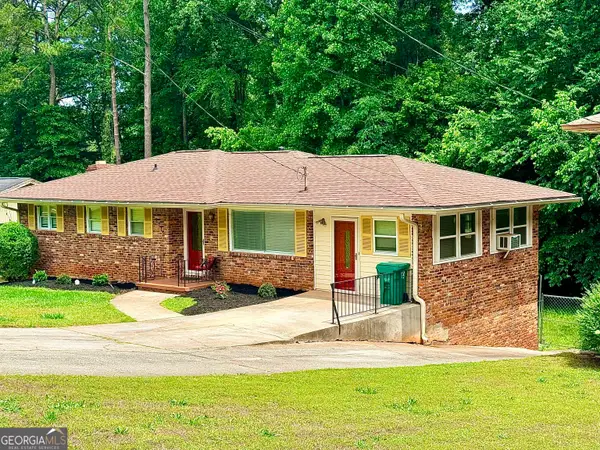 $274,900Coming Soon3 beds 3 baths4,023 sq. ft.
2712 Sherlock Drive, Decatur, GA 30034
MLS# 10834270Listed by: Mark Spain Real Estate - Coming Soon
 $274,900Coming Soon3 beds 3 baths2,842 sq. ft.
2712 Sherlock Drive, Decatur, GA 30034
MLS# 7828334Listed by: MARK SPAIN REAL ESTATE - Coming Soon
 $191,000Coming Soon2 beds 3 baths1,212 sq. ft.
2523 Walden Lake Drive, Decatur, GA 30035
MLS# 10828753Listed by: Coldwell Banker Realty


Protect your home and budget from life's surprises with an Assurant Home Warranty, backed by a partner that supports you through every step of homeownership. Explore Plans.
©2026 Century 21 Real Estate LLC. All rights reserved. CENTURY 21®, the CENTURY 21 Logo and C21® are service marks owned by Century 21 Real Estate LLC. Century 21 Real Estate LLC fully supports the principles of the Fair Housing Act and the Equal Opportunity Act. Each office is independently owned and operated. Listing information is deemed reliable but not guaranteed accurate.