
3150 Springside Crossing, Decatur, GA 30034
Local realty services provided by:CENTURY 21 North East
3150 Springside Crossing,Decatur, GA 30034
$205,000
- 3 Beds
- 2 Baths
- - sq. ft.
- Single family
- Sold
Listed by: mark spain, coreta curtis
Office: mark spain real estate
MLS#:10760524
Source:METROMLS
Sorry, we are unable to map this address
Price summary
- Price:$205,000
About this home
SIMPLE, STYLISH & THE PERFECT FRESH START IN DECATUR! Whether you're buying your very first home or looking to downsize without giving up comfort, 3150 Springside Xing in Decatur checks all the right boxes! This updated ranch-style home offers easy one-level living with modern touches that make everyday life feel effortless. Inside, you'll find durable LVP flooring, fresh neutral white paint, and a bright all-white kitchen that keeps the space feeling clean, airy, and move-in ready. The open dining and living room layout creates the perfect setup for relaxing or entertaining, while the factory-built fireplace adds a cozy focal point to the main living area. The spacious primary suite offers plenty of room to unwind and includes its own private en suite bathroom. Two additional bedrooms share a conveniently located hall bath, making the layout functional for guests, family, or even a home office setup. Located just minutes from I-20 and I-285, commuting around metro Atlanta is quick and convenient. Enjoy nearby shopping and dining at The Gallery at South DeKalb, outdoor recreation at Exchange Park, and easy access to all the entertainment, dining, and culture of Atlanta. Affordable, updated, and move-in ready-this is the kind of opportunity first-time buyers and downsizers have been waiting for. Why rent or overcomp...
Contact an agent
Home facts
- Year built:1990
- Listing ID #:10760524
- Updated:July 29, 2026 at 06:46 AM
Rooms and interior
- Bedrooms:3
- Total bathrooms:2
- Full bathrooms:2
- Flooring:Carpet
- Dining Description:L Shaped
- Kitchen Description:Breakfast Bar, Dishwasher, Pantry, Refrigerator, Solid Surface Counters
- Bedroom Description:Master On Main Level, Walk-In Closet(s)
Heating and cooling
- Cooling:Ceiling Fan(s), Central Air
- Heating:Central, Forced Air, Hot Water, Natural Gas
- Central air:Yes
Structure and exterior
- Year built:1990
- Lot Features:Level
- Architectural Style:Ranch
- Exterior Features:Deck/Patio
- Levels:1 Story
Schools
- High school:Southwest Dekalb
- Middle school:Chapel Hill
- Elementary school:Mathis
Utilities
- Water:Public, Water Available
- Sewer:Public Sewer, Sewer Available
Finances and disclosures
- Price:$205,000
- Tax amount:$4,717 (2025)
Features and amenities
- Appliances:Dishwasher, Refrigerator
- Laundry features:In Hall, Laundry Closet
- Amenities:Double Pane Windows
Parking
- Total parking spaces:2
- Parking description:Parking Pad
 2026 Georgia MLS. All rights reserved. Information Deem Reliable But Not Guaranteed July 29, 2026 METROMLS Member Broker: Jim D’Amico
New listings near 3150 Springside Crossing
- New
 $495,000Active3 beds 2 baths1,875 sq. ft.
1527 September Chase, Decatur, GA 30033
MLS# 7812147Listed by: HOLLEY REALTY TEAM - New
 $339,820Active3 beds 3 baths1,946 sq. ft.
3646 Nevins Way #LOT 03, Decatur, GA 30034
MLS# 10814361Listed by: D.R. Horton Realty of Georgia, Inc. - Coming Soon
 $625,000Coming Soon5 beds 3 baths
1310 Fork Creek Trail, Decatur, GA 30033
MLS# 7811192Listed by: COMPASS - New
 $179,000Active2 beds 2 baths1,150 sq. ft.
1931 Brian Way, Decatur, GA 30033
MLS# 7811446Listed by: COLDWELL BANKER REALTY - New
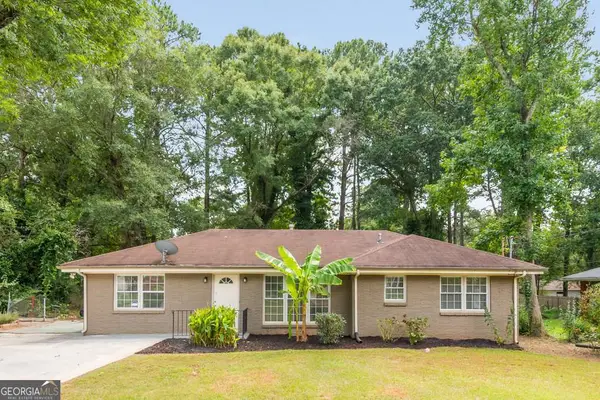 $250,000Active3 beds 2 baths
2403 Ousley Court, Decatur, GA 30032
MLS# 10814113Listed by: Keller Williams Realty First Atlanta - New
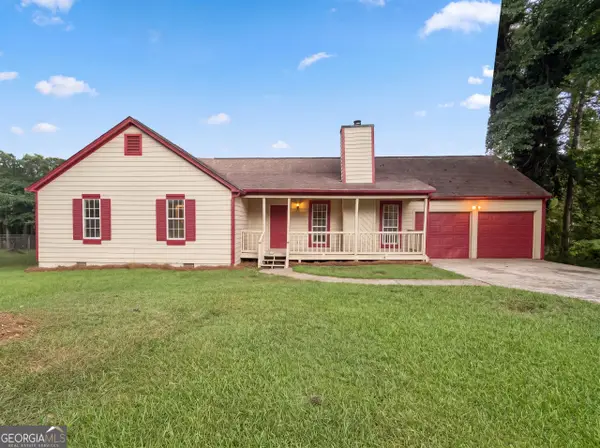 $245,000Active4 beds 2 baths1,440 sq. ft.
4320 Southvale Drive, Decatur, GA 30034
MLS# 10814173Listed by: Opendoor Brokerage - New
 $114,900Active2 beds 1 baths816 sq. ft.
4185 Hanes Drive, Decatur, GA 30035
MLS# 10814237Listed by: GPS Property Management LLC - New
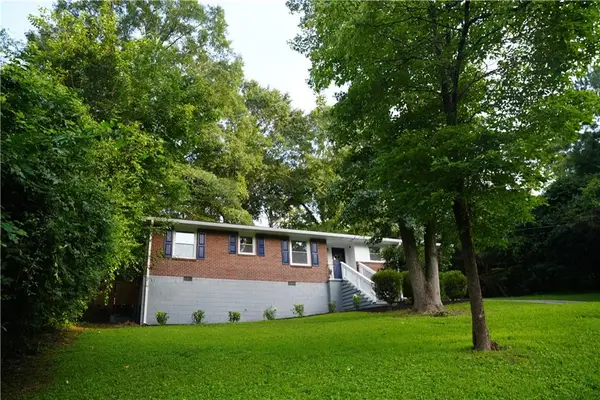 $435,000Active3 beds 2 baths1,116 sq. ft.
2209 Willivee Place, Decatur, GA 30033
MLS# 7809583Listed by: DRAKE REALTY, INC - New
 $550,000Active3 beds 2 baths1,721 sq. ft.
957 Homewood Court, Decatur, GA 30033
MLS# 7811626Listed by: KELLER KNAPP - New
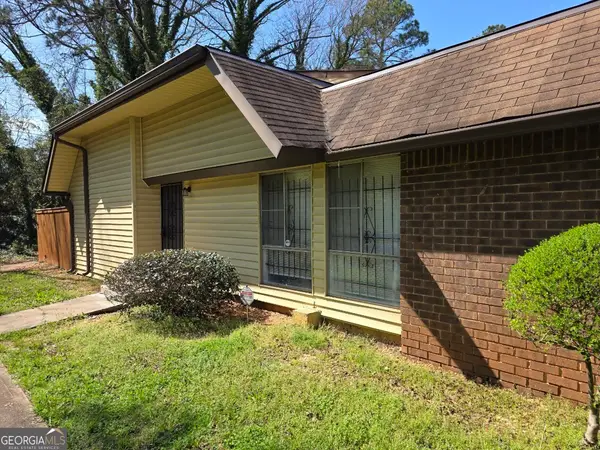 $80,000Active2 beds 1 baths994 sq. ft.
3183 Nectarine Circle, Decatur, GA 30034
MLS# 10813819Listed by: Atlanta Communities


Protect your home and budget from life's surprises with an Assurant Home Warranty, backed by a partner that supports you through every step of homeownership. Explore Plans.
©2026 Century 21 Real Estate LLC. All rights reserved. CENTURY 21®, the CENTURY 21 Logo and C21® are service marks owned by Century 21 Real Estate LLC. Century 21 Real Estate LLC fully supports the principles of the Fair Housing Act and the Equal Opportunity Act. Each office is independently owned and operated. Listing information is deemed reliable but not guaranteed accurate.