
3218 Beech Drive, Decatur, GA 30032
Local realty services provided by:CENTURY 21 Adams-Harvey & Associates
3218 Beech Drive,Decatur, GA 30032
$334,900
- 3 Beds
- 2 Baths
- 1,134 sq. ft.
- Single family
- Active
Listed by: hanh dang
Office: ndi maxim residential llc.
MLS#:10815248
Source:METROMLS
Price summary
- Price:$334,900
- Price per sq. ft.:$295.33
About this home
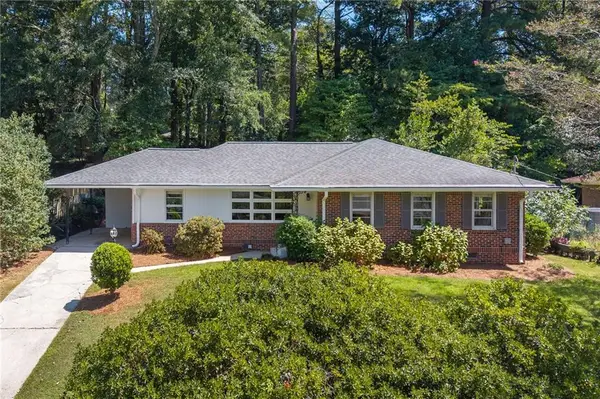
Renovated mid-century ranch in Decatur offering modern upgrades while maintaining original character. This thoughtfully updated home features 3 bedrooms and 2 full bathrooms, including a newly added Bonus Room. Inside, the home showcases original hardwood floors, fresh interior paint, updated lighting, and an open living and dining layout filled with natural light. The kitchen features granite countertops, stainless steel appliances, custom cabinetry, and a tile backsplash. Both bathrooms have been updated, including a modern walk-in shower with marble tile and frameless glass. The home blends vintage charm with contemporary finishes throughout. Exterior improvements include fresh paint, a new rear deck ideal for entertaining, updated landscaping, and a fully fenced backyard offering privacy and usable outdoor space. The property also features a new water heater, a newer roof (less than 5 years old), and a covered carport. Conveniently located just minutes from the vibrant neighborhoods of Downtown Decatur, Avondale Estates, Kirkwood, Oakhurst, and East Atlanta Village, this move-in ready home offers easy access to some of the area's best dining, shopping, and parks. Commuting is effortless with nearby Kensington MARTA transit and quick connections to major highways I-285 and I-20, making this location both convenient and highly desirable. Dekalb County recently completed infrastructure improvements, including replacement of the water meter and upgraded utility lines serving the property from the street, providing additional value and peace of mind to the next owner...
Contact an agent
Home facts
- Year built:1954
- Subdivision & Development:Belvedere Gardens/Meadowbrook Acres
- Listing ID #:10815248
- Updated:September 15, 2026 at 11:10 AM
Rooms and interior
- Bedrooms:3
- Total bathrooms:2
- Full bathrooms:2
- Flooring:Hardwood
- Bathrooms Description:Separate Shower, Soaking Tub
- Kitchen Description:Breakfast Room, Cooktop, Dishwasher, Disposal, Oven/Range (Combo), Refrigerator, Solid Surface Counters, Stainless Steel Appliance(s)
- Bedroom Description:Master On Main Level
- Basement Description:Crawl Space
- Living area:1,134 sq. ft.
Heating and cooling
- Cooling:Ceiling Fan(s), Central Air, Electric, Whole House Fan
- Heating:Central, Natural Gas
- Central air:Yes
Structure and exterior
- Roof:Composition
- Year built:1954
- Building area:1,134 sq. ft.
- Lot area:0.23 Acres
- Lot Features:Level, Private
- Architectural Style:Brick Front, Ranch, Traditional
- Construction Materials:Brick, Wood Siding
- Exterior Features:Deck, Garden
- Foundation Description:Slab
- Levels:1 Story
Schools
- High school:Towers
- Middle school:Mary Mcleod Bethune
- Elementary school:Peachcrest
Utilities
- Water:Public, Water Available
- Sewer:Public Sewer, Sewer Available, Sewer Connected
Finances and disclosures
- Price:$334,900
- Price per sq. ft.:$295.33
- Tax amount:$5,175 (25)
Features and amenities
- Appliances:Cooktop, Dishwasher, Disposal, Dryer, Gas Water Heater, Oven/Range (Combo), Refrigerator, Stainless Steel Appliance(s), Washer
- Laundry features:Dryer, Laundry, Washer
- Amenities:Bookcases, Gas Water Heater, Pulldown Attic Stairs
Parking
- Parking description:Attached, Carport, Kitchen Level, Off Street Parking, Parking Pad, Side/Rear Entrance
 2026 Georgia MLS. All rights reserved. Information Deem Reliable But Not Guaranteed September 15, 2026 METROMLS Member Broker: Shane Phillips
New listings near 3218 Beech Drive
- Coming Soon
 $599,900Coming Soon3 beds 2 baths1,644 sq. ft.
1241 Oldfield Road, Decatur, GA 30030
MLS# 10845823Listed by: Bolst - Coming Soon
 $475,000Coming Soon3 beds 2 baths1,420 sq. ft.
567 N Superior Avenue, Decatur, GA 30033
MLS# 7835592Listed by: COMPASS - Coming Soon
 $169,900Coming Soon2 beds 3 baths1,240 sq. ft.
2847 Walden Lake Bend, Decatur, GA 30035
MLS# 7837351Listed by: MARK SPAIN REAL ESTATE - Coming Soon
 $169,900Coming Soon2 beds 3 baths1,240 sq. ft.
2847 Walden Lake Bend, Decatur, GA 30035
MLS# 10845438Listed by: Mark Spain Real Estate - Coming Soon
 $649,900Coming Soon4 beds 4 baths2,272 sq. ft.
12 Rockland Place, Decatur, GA 30030
MLS# 10844983Listed by: The Rezerve - Coming Soon
 $289,900Coming Soon2 beds 2 baths864 sq. ft.
2447 Crestview Avenue, Decatur, GA 30032
MLS# 10841103Listed by: 1 Percent Lists Peach State - Coming Soon
 $191,000Coming Soon2 beds 3 baths1,212 sq. ft.
2523 Walden Lake Drive, Decatur, GA 30035
MLS# 10828753Listed by: Coldwell Banker Realty - New
 $225,000Active3 beds 2 baths1,991 sq. ft.
4710 Riverwood Circle, Decatur, GA 30035
MLS# 7837223Listed by: HOMESMART - New
 $214,900Active3 beds 2 baths1,582 sq. ft.
1127 Renee Drive, Decatur, GA 30035
MLS# 10845947Listed by: Trelora Realty, Inc. - New
 $699,900Active3 beds 4 baths2,514 sq. ft.
2885 Electric Avenue, Watkinsville, GA 30677
MLS# CL364584Listed by: ANSLEY REAL ESTATE CHRISTIE'S


Protect your home and budget from life's surprises with an Assurant Home Warranty, backed by a partner that supports you through every step of homeownership. Explore Plans.
©2026 Century 21 Real Estate LLC. All rights reserved. CENTURY 21®, the CENTURY 21 Logo and C21® are service marks owned by Century 21 Real Estate LLC. Century 21 Real Estate LLC fully supports the principles of the Fair Housing Act and the Equal Opportunity Act. Each office is independently owned and operated. Listing information is deemed reliable but not guaranteed accurate.