
3372 Jackson Drive, Decatur, GA 30032
Local realty services provided by:CENTURY 21 Results
3372 Jackson Drive,Decatur, GA 30032
$320,000
- 3 Beds
- 2 Baths
- 1,350 sq. ft.
- Single family
- Active
Listed by: janice overbeck, adee weismark
Office: keller williams realty atlanta north
MLS#:10704162
Source:METROMLS
Price summary
- Price:$320,000
- Price per sq. ft.:$237.04
About this home
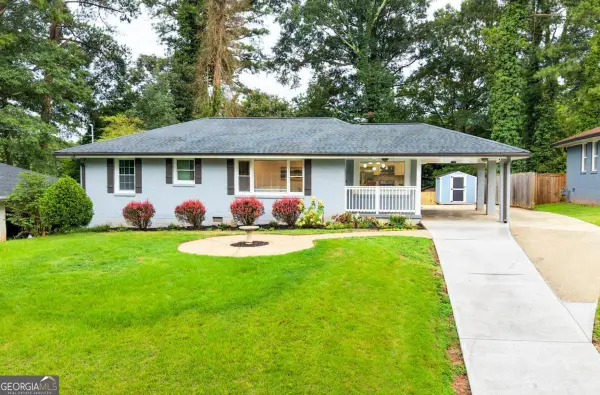
Welcome home to this beautifully fully remodeled 3 bedroom / 2 bathroom ranch in the heart of Decatur, where virtually everything is brand new and thoughtfully updated for modern living. A charming covered front porch offers a warm welcome and sets the tone for what awaits inside. Step into the open-concept living spaces, highlighted by hardwood floors, accent walls, and a fireside family room that flows seamlessly into the dining area-perfect for everyday living and entertaining. The brand new kitchen is the heart of the home, featuring crisp white cabinetry, stone countertops, a center island with seating, and a full stainless-steel appliance package, all designed with both style and functionality in mind. The primary suite is a relaxing retreat with vaulted ceilings and a spa-like ensuite bathroom showcasing double vanities and a sleek glass-enclosed shower. Two generously sized secondary bedrooms share a beautifully renovated full bathroom in the hall. Outdoor living is just as inviting with a spacious rear deck overlooking the fully fenced backyard greenspace, ideal for gatherings, pets, or quiet evenings at home. Additional upgrades include a new roof, new gutters, new driveway, new electrical system and panel, new water lines, new hot water tank, and a new gas connection for the HVAC system, offering peace of mind for years to come. A large crawl space provides excellent storage options. This move-in-ready Decatur gem blends timeless charm with modern upgrades-don't miss the opportunity to make it yours....
Contact an agent
Home facts
- Year built:1953
- Subdivision & Development:Horace Pendley Prop
- Listing ID #:10704162
- Updated:August 15, 2026 at 04:33 AM
Rooms and interior
- Bedrooms:3
- Total bathrooms:2
- Full bathrooms:2
- Flooring:Hardwood
- Bathrooms Description:Double Vanity
- Kitchen Description:Breakfast Bar, Dishwasher, Kitchen Island, Microwave, Refrigerator
- Bedroom Description:Master On Main Level
- Basement Description:Crawl Space
- Living area:1,350 sq. ft.
Heating and cooling
- Cooling:Ceiling Fan(s), Central Air
- Heating:Forced Air, Natural Gas
- Central air:Yes
Structure and exterior
- Roof:Composition
- Year built:1953
- Building area:1,350 sq. ft.
- Lot area:0.35 Acres
- Lot Features:Private
- Architectural Style:Ranch
- Exterior Features:Deck
- Levels:1 Story
Schools
- High school:Towers
- Middle school:Mary Mcleod Bethune
- Elementary school:Peachcrest
Utilities
- Water:Public
- Sewer:Public Sewer
Finances and disclosures
- Price:$320,000
- Price per sq. ft.:$237.04
- Tax amount:$4,373 (2024)
Features and amenities
- Appliances:Dishwasher, Microwave, Refrigerator
- Amenities:Rear Stairs, Vaulted Ceiling(s)
Parking
- Total parking spaces:2
- Parking description:Off Street Parking
 2026 Georgia MLS. All rights reserved. Information Deem Reliable But Not Guaranteed August 15, 2026
New listings near 3372 Jackson Drive
- New
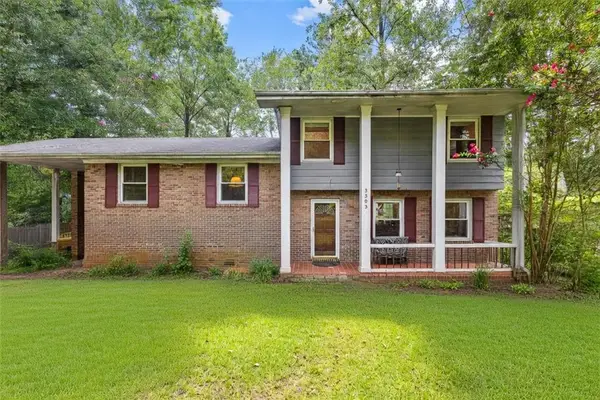 $340,000Active3 beds 2 baths1,923 sq. ft.
3303 Kilarney Court, Decatur, GA 30032
MLS# 7822093Listed by: KELLER WILLIAMS REALTY WEST ATLANTA - Open Sat, 12 to 3pmNew
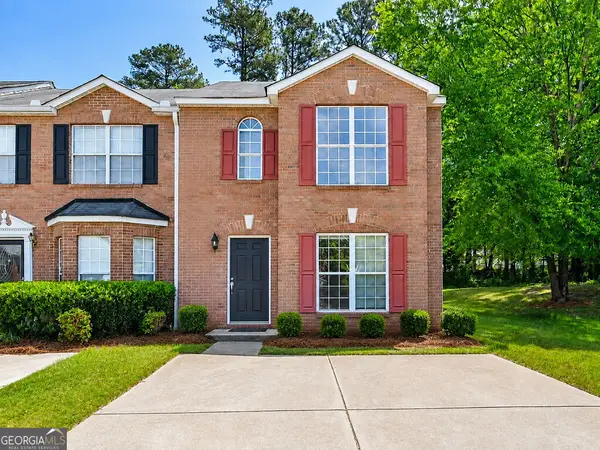 $199,999Active3 beds 3 baths1,506 sq. ft.
3168 Kingswood Glen, Decatur, GA 30034
MLS# 10826626Listed by: Virtual Properties Realty.com - New
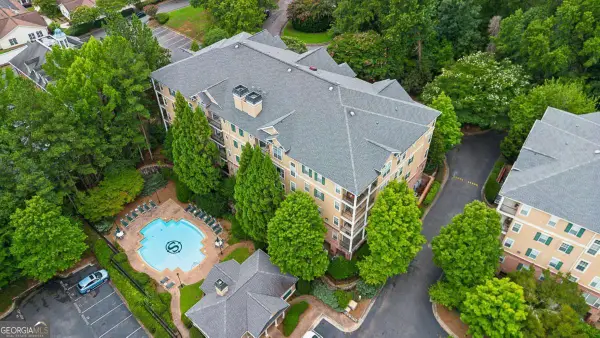 $250,000Active2 beds 1 baths1,082 sq. ft.
3106 Stratford Commons, Decatur, GA 30033
MLS# 10826627Listed by: HomeSmart - New
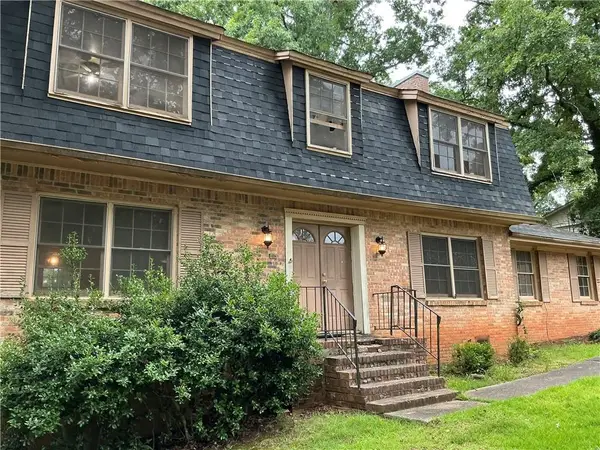 $180,000Active4 beds 3 baths2,516 sq. ft.
3939 Lehigh Blvd, Decatur, GA 30034
MLS# 7820983Listed by: ATLANTA'S UPSCALE PROPERTIES, LLC - New
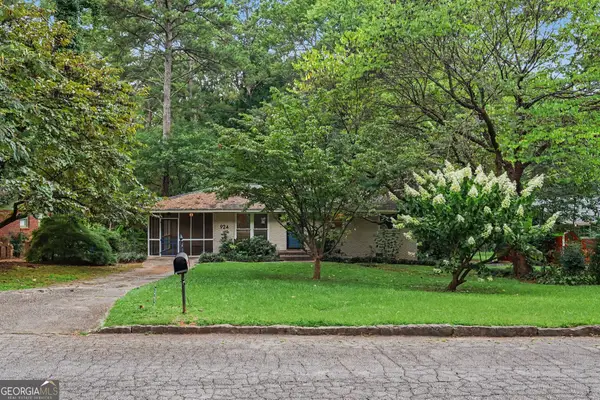 $330,000Active2 beds 1 baths925 sq. ft.
924 Greenbriar Place, Decatur, GA 30033
MLS# 10826404Listed by: Mark Spain Real Estate - New
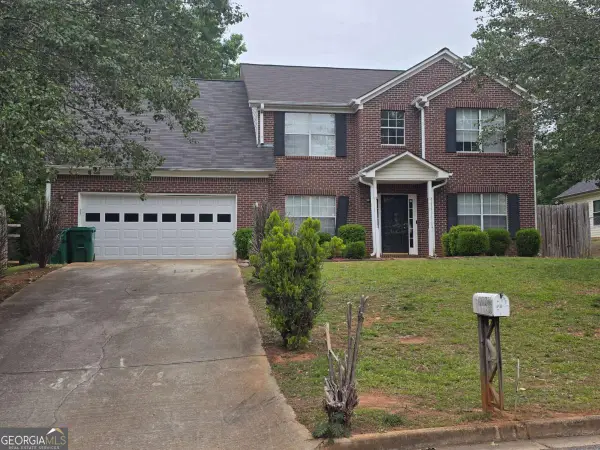 $289,000Active4 beds 3 baths
4410 Cross Lane, Decatur, GA 30035
MLS# 10826454Listed by: Chapman Hall Realtors - New
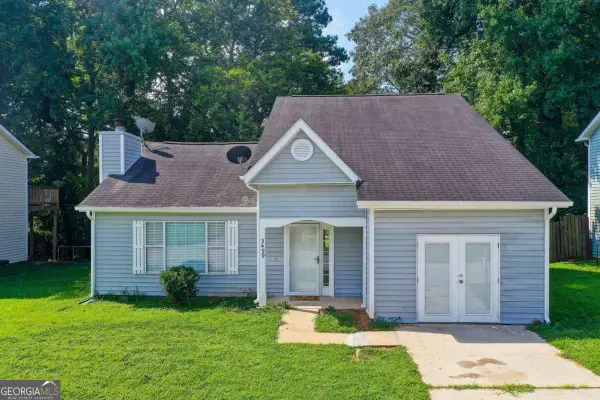 $245,000Active4 beds 4 baths1,475 sq. ft.
3499 Sweetgum Lane, Decatur, GA 30032
MLS# 10826309Listed by: Coldwell Banker Realty - New
 $448,000Active5 beds 3 baths3,029 sq. ft.
2370 Mcafee Road, Decatur, GA 30032
MLS# 10826317Listed by: BHGRE Metro Brokers - Open Sun, 2 to 4pmNew
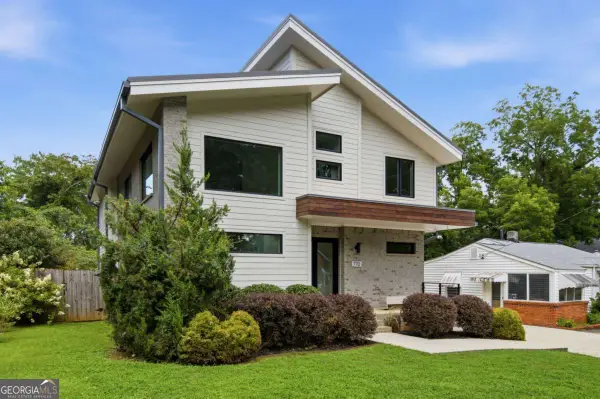 $915,000Active4 beds 3 baths2,694 sq. ft.
770 Livingstone Place, Decatur, GA 30030
MLS# 10826335Listed by: Keller Williams Realty - Coming Soon
 $349,900Coming Soon3 beds 3 baths
1988 Mark Trail, Decatur, GA 30032
MLS# 10826299Listed by: Keller Williams Chattahoochee


Protect your home and budget from life's surprises with an Assurant Home Warranty, backed by a partner that supports you through every step of homeownership. Explore Plans.
©2026 Century 21 Real Estate LLC. All rights reserved. CENTURY 21®, the CENTURY 21 Logo and C21® are service marks owned by Century 21 Real Estate LLC. Century 21 Real Estate LLC fully supports the principles of the Fair Housing Act and the Equal Opportunity Act. Each office is independently owned and operated. Listing information is deemed reliable but not guaranteed accurate.