
3448 Orchard Circle, Decatur, GA 30032
Local realty services provided by:CENTURY 21 Adams-Harvey & Associates
3448 Orchard Circle,Decatur, GA 30032
$400,000
- 3 Beds
- 2 Baths
- 1,320 sq. ft.
- Single family
- Active
Listed by: greg sullivan
Office: keller williams realty atl. partners
MLS#:10843391
Source:METROMLS
Price summary
- Price:$400,000
- Price per sq. ft.:$303.03
About this home
Welcome to this stunning, fully renovated residence, thoughtfully reimagined from top to bottom with modern finishes and extensive upgrades throughout. Offering 3 bedrooms plus a versatile bonus/office room, this beautifully updated home blends contemporary style, functionality, and comfort in an incredibly convenient location. Nearly every major component has been renewed, including brand-new Hardie plank siding, roof, gutters, windows, insulation, flooring, kitchen, and bathrooms. Step inside to a bright, refreshed interior featuring a beautifully designed new kitchen and stylishly renovated baths, creating a truly turnkey living experience. The upgrades continue outdoors with an inviting new covered front porch, a brand-new rear porch, new fencing, and a level, usable yard offering plenty of space for entertaining, relaxing, pets, or play. Ideally situated near Avondale Estates, you'll enjoy convenient access to an array of restaurants, parks, shopping, entertainment, and I-285, making it easy to experience everything the surrounding area has to offer. With extensive renovations, beautiful modern finishes, and an exceptional location, this home offers the rare opportunity to enjoy the character of an established neighborhood with the comfort and style of a completely refreshed, move-in-ready home. Simply unpack and enjoy!...
Contact an agent
Home facts
- Year built:1951
- Subdivision & Development:Peachcrest
- Listing ID #:10843391
- Updated:September 10, 2026 at 06:29 PM
Rooms and interior
- Bedrooms:3
- Total bathrooms:2
- Full bathrooms:2
- Flooring:Laminate, Tile
- Kitchen Description:Breakfast Room, Oven/Range (Combo)
- Bedroom Description:Master On Main Level
- Living area:1,320 sq. ft.
Heating and cooling
- Cooling:Ceiling Fan(s), Central Air
- Heating:Central, Natural Gas
- Central air:Yes
Structure and exterior
- Year built:1951
- Building area:1,320 sq. ft.
- Lot area:0.24 Acres
- Lot Features:Level
- Architectural Style:Ranch
- Construction Materials:Block, Concrete
- Exterior Features:Deck
- Levels:1 Story
Schools
- High school:Towers
- Middle school:Mary Mcleod Bethune
- Elementary school:Peachcrest
Utilities
- Water:Public, Water Available
- Sewer:Public Sewer
Finances and disclosures
- Price:$400,000
- Price per sq. ft.:$303.03
- Tax amount:$449 (2024)
Features and amenities
- Appliances:Oven/Range (Combo)
Parking
- Parking description:Off Street Parking
 2026 Georgia MLS. All rights reserved. Information Deem Reliable But Not Guaranteed September 10, 2026 METROMLS Member Broker: Shane Phillips
New listings near 3448 Orchard Circle
- Coming Soon
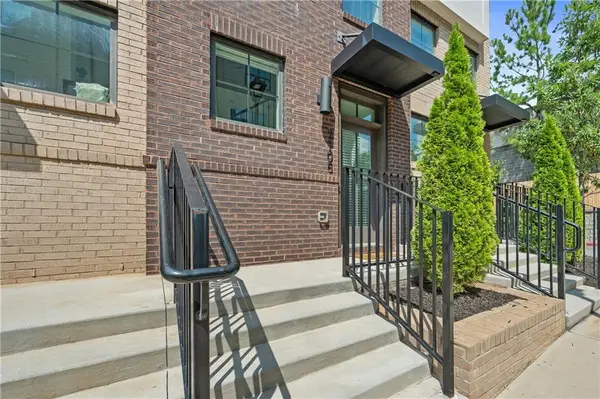 $399,000Coming Soon2 beds 2 baths1,122 sq. ft.
230 New Street #2105, Decatur, GA 30030
MLS# 7834738Listed by: ATLANTA FINE HOMES SOTHEBY'S INTERNATIONAL - Coming Soon
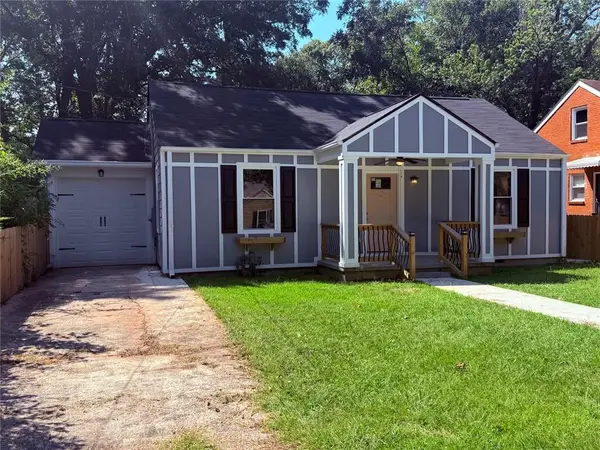 $289,900Coming Soon2 beds 2 baths954 sq. ft.
2447 Crestview Avenue, Decatur, GA 30032
MLS# 7833649Listed by: 1 PERCENT LISTS PEACH STATE - Coming Soon
 $191,000Coming Soon2 beds 3 baths1,212 sq. ft.
2523 Walden Lake Drive, Decatur, GA 30035
MLS# 10828753Listed by: Coldwell Banker Realty - New
 $285,000Active3 beds 2 baths1,488 sq. ft.
2424 Harrington Drive, Decatur, GA 30033
MLS# 10843447Listed by: Compass - New
 $425,000Active3 beds 3 baths1,800 sq. ft.
2077 Windy Hill Road, Decatur, GA 30032
MLS# 10843475Listed by: Keller Williams Realty - New
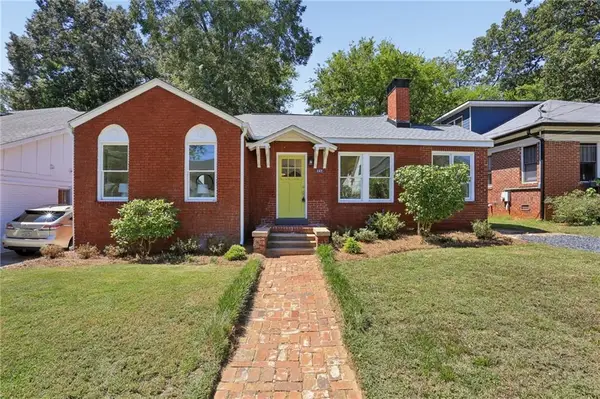 $679,900Active3 beds 2 baths1,682 sq. ft.
267 Cambridge Avenue, Decatur, GA 30030
MLS# 7834372Listed by: KELLER WILLIAMS REALTY PEACHTREE RD. - New
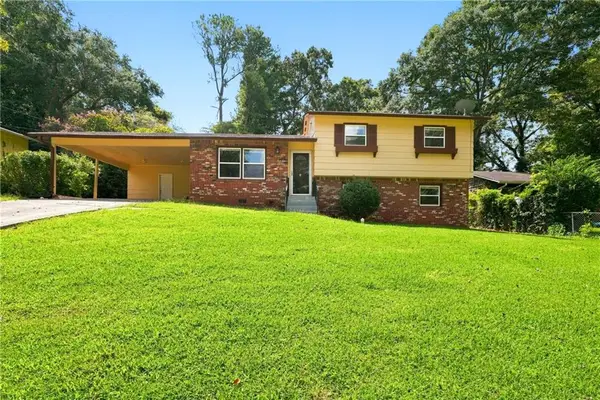 $225,000Active4 beds 2 baths1,622 sq. ft.
3713 Elkridge Drive, Decatur, GA 30032
MLS# 7834438Listed by: OPENDOOR BROKERAGE, LLC - New
 $515,000Active3 beds 2 baths1,600 sq. ft.
1671 Northlake Springs Court, Decatur, GA 30033
MLS# 10843313Listed by: Keller Williams Realty PeachtreeRoad - New
 $425,000Active2 beds 2 baths1,396 sq. ft.
2347 Hunting Valley Drive, Decatur, GA 30033
MLS# 10843396Listed by: Ansley RE|Christie's Int'l RE


Protect your home and budget from life's surprises with an Assurant Home Warranty, backed by a partner that supports you through every step of homeownership. Explore Plans.
©2026 Century 21 Real Estate LLC. All rights reserved. CENTURY 21®, the CENTURY 21 Logo and C21® are service marks owned by Century 21 Real Estate LLC. Century 21 Real Estate LLC fully supports the principles of the Fair Housing Act and the Equal Opportunity Act. Each office is independently owned and operated. Listing information is deemed reliable but not guaranteed accurate.