
3457 Springside Drive, Decatur, GA 30032
Local realty services provided by:CENTURY 21 Novus
3457 Springside Drive,Decatur, GA 30032
$399,000
- 4 Beds
- 2 Baths
- 2,894 sq. ft.
- Single family
- Active
Listed by: edwina murphy
Office: coldwell banker realty
MLS#:10849281
Source:METROMLS
Price summary
- Price:$399,000
- Price per sq. ft.:$137.87
About this home
Charming, updated brick ranch in sought-after Spring Valley featuring 4 bedrooms, 2 baths, and a finished basement. Offering a versatile floor plan and abundant living space, this home blends timeless character with thoughtful modern updates. The spacious living and dining room combination opens to a large family room with a masonry fireplace that flows seamlessly into the remodeled kitchen and breakfast area, creating an ideal setting for everyday living and entertaining. Remodeled kitchen features quartz countertops, farmhouse sink, solid wood painted cabinetry, new stove, and stainless-steel refrigerator. Off the kitchen is a laundry/pantry room with built-in cabinetry, providing excellent storage and convenience. Engineered hardwood flooring extends through the family room, kitchen, laundry room, and portions of the home. Three generously sized bedrooms are located on the main floor, including the primary bedroom with a renovated private bath featuring a walk-in shower. An interior staircase leads to the finished basement level, offering a large recreation room, fourth bedroom, engineered hardwood, additional storage space, and exterior entrance. Ideal for guests, a home office, fitness room, or multi-generational living; this flexible space offers endless possibilities. Enjoy outdoor living from the upper-level deck overlooking the large fenced backyard or unwind on the lower-level patio, perfect for entertaining and gathering with friends and family. Residents have the option to join the active Spring Valley Civic Association, which maintains neighborhood entrances and offers access to community swim and tennis facilities. Conveniently located inside I-285 with easy access to Decatur, Avondale Estates, East Atlanta Village, Downtown Atlanta, Emory University, and Hartsfield-Jackson Atlanta International Airport....
Contact an agent
Home facts
- Year built:1960
- Subdivision & Development:Spring Valley
- Listing ID #:10849281
- Updated:September 19, 2026 at 04:27 AM
Rooms and interior
- Bedrooms:4
- Total bathrooms:2
- Full bathrooms:2
- Flooring:Hardwood, Tile
- Kitchen Description:Breakfast Area, Dishwasher, Disposal, Microwave, Pantry, Refrigerator, Solid Surface Counters
- Bedroom Description:Master On Main Level
- Basement Description:Crawl Space, Daylight, Exterior Entry, Finished, Interior Entry, Partial
- Living area:2,894 sq. ft.
Heating and cooling
- Cooling:Ceiling Fan(s), Central Air, Whole House Fan
- Heating:Central, Forced Air, Natural Gas
- Central air:Yes
Structure and exterior
- Roof:Composition
- Year built:1960
- Building area:2,894 sq. ft.
- Lot area:0.35 Acres
- Lot Features:Level, Private, Sloped
- Architectural Style:Brick 4 Side, Contemporary, Ranch
- Exterior Features:Deck, Deck/Patio
- Foundation Description:Block
- Levels:1 Story
Schools
- High school:Columbia
- Middle school:Columbia
- Elementary school:Columbia
Utilities
- Water:Public, Water Available
- Sewer:Public Sewer, Sewer Available
Finances and disclosures
- Price:$399,000
- Price per sq. ft.:$137.87
- Tax amount:$4,423 (2025)
Features and amenities
- Appliances:Dishwasher, Disposal, Dryer, Gas Water Heater, Microwave, Refrigerator
- Laundry features:Dryer, Laundry, Upper Level
- Amenities:Gas Water Heater, Rear Stairs
Parking
- Total parking spaces:2
- Parking description:Attached, Carport, Kitchen Level, Parking Pad
 2026 Georgia MLS. All rights reserved. Information Deem Reliable But Not Guaranteed September 19, 2026 METROMLS Member Broker: Curtis North
New listings near 3457 Springside Drive
- Coming Soon
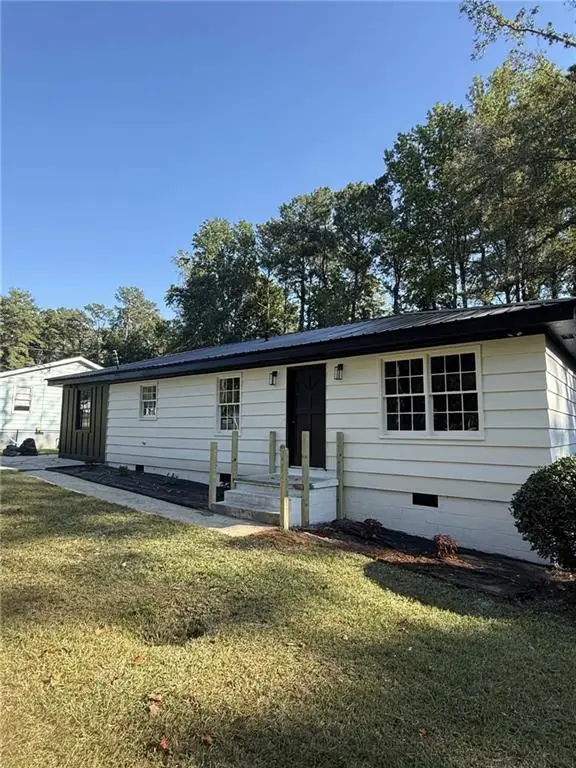 $320,000Coming Soon3 beds 2 baths1,326 sq. ft.
4133 Canby Lane, Decatur, GA 30035
MLS# 7839959Listed by: NORTHGROUP REALTY - Coming Soon
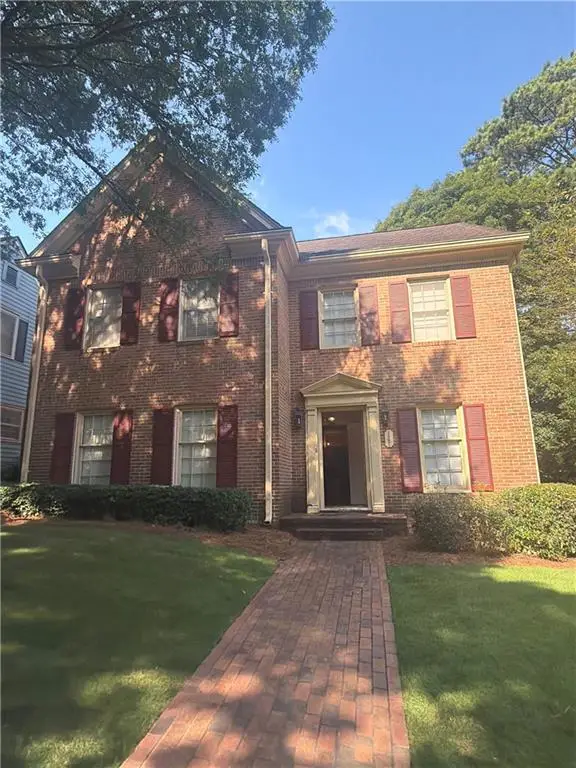 $579,000Coming Soon3 beds 2 baths2,352 sq. ft.
1825 Bedfordshire Drive, Decatur, GA 30033
MLS# 7838739Listed by: MARK SPAIN REAL ESTATE - Coming Soon
 $579,000Coming Soon3 beds 2 baths2,352 sq. ft.
1825 Bedfordshire Drive, Decatur, GA 30033
MLS# 10846918Listed by: Mark Spain Real Estate - Coming Soon
 $169,900Coming Soon2 beds 3 baths1,240 sq. ft.
2847 Walden Lake Bend, Decatur, GA 30035
MLS# 7837351Listed by: MARK SPAIN REAL ESTATE - Coming Soon
 $169,900Coming Soon2 beds 3 baths1,240 sq. ft.
2847 Walden Lake Bend, Decatur, GA 30035
MLS# 10845438Listed by: Mark Spain Real Estate - New
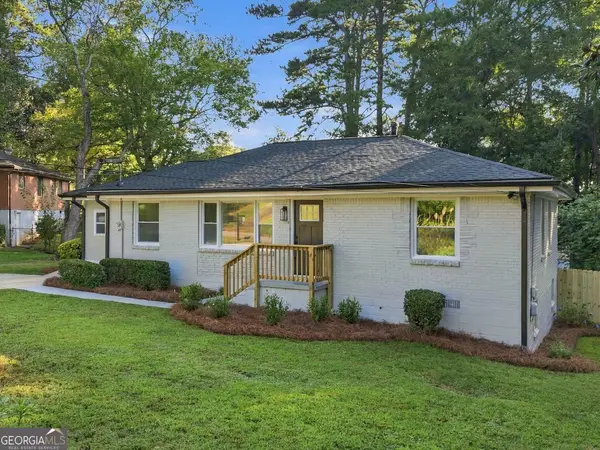 $349,900Active4 beds 3 baths1,338 sq. ft.
2162 Holly Hill Drive, Decatur, GA 30032
MLS# 10849427Listed by: eXp Realty - New
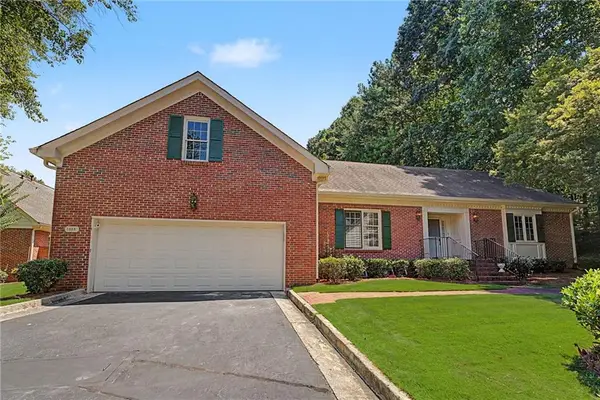 $675,000Active3 beds 3 baths2,400 sq. ft.
1883 Bedfordshire Court, Decatur, GA 30033
MLS# 7838568Listed by: KELLER WILLIAMS REALTY METRO ATLANTA - New
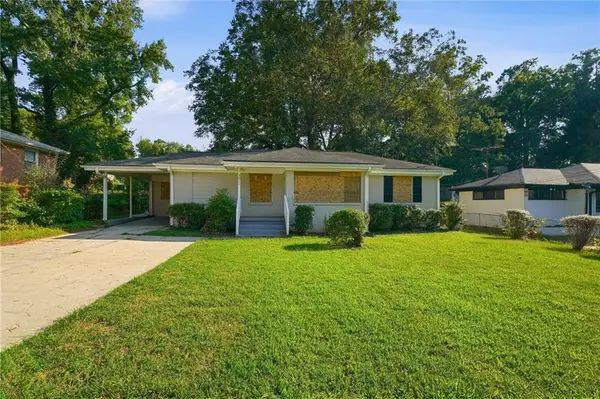 $224,895Active4 beds 1 baths1,220 sq. ft.
3011 Belvedere Lane, Decatur, GA 30032
MLS# 7832745Listed by: MAINSTAY BROKERAGE LLC - New
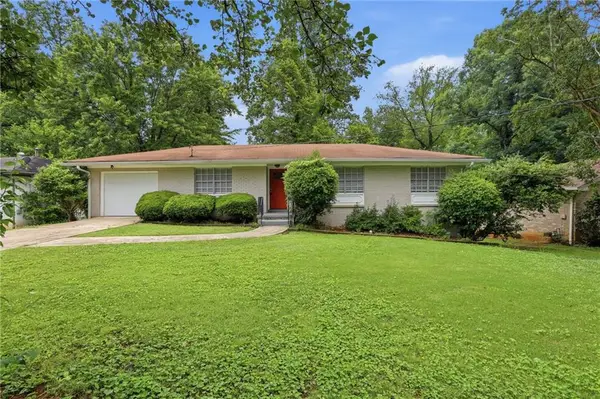 $239,580Active3 beds 2 baths1,310 sq. ft.
2225 Emerald Castle Drive, Decatur, GA 30035
MLS# 7835610Listed by: MAINSTAY BROKERAGE LLC - New
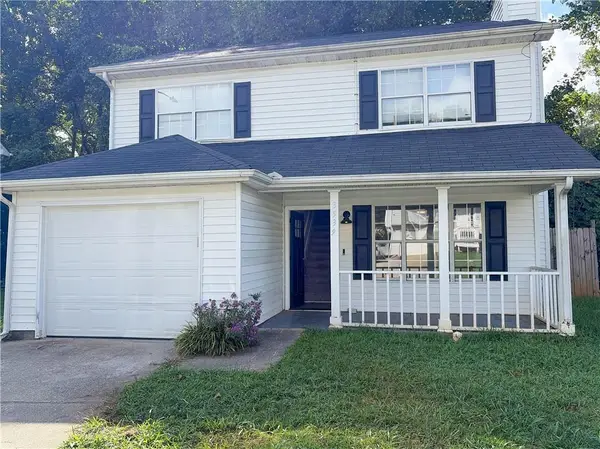 $248,000Active3 beds 3 baths1,518 sq. ft.
3539 Sweetgum Lane, Decatur, GA 30032
MLS# 7839941Listed by: CHRISTOPHER SCOTT REALTY GROUP, LLC.


Protect your home and budget from life's surprises with an Assurant Home Warranty, backed by a partner that supports you through every step of homeownership. Explore Plans.
©2026 Century 21 Real Estate LLC. All rights reserved. CENTURY 21®, the CENTURY 21 Logo and C21® are service marks owned by Century 21 Real Estate LLC. Century 21 Real Estate LLC fully supports the principles of the Fair Housing Act and the Equal Opportunity Act. Each office is independently owned and operated. Listing information is deemed reliable but not guaranteed accurate.