
3567 Hancock View, Decatur, GA 30034
Local realty services provided by:CENTURY 21 Novus
Listed by: brenda dollar
Office: keller williams atlanta classic
MLS#:7809474
Source:FIRSTMLS
Price summary
- Price:$389,000
- Price per sq. ft.:$137.41
- Monthly HOA dues:$58.33
About this home
Welcome to 3567 Hancock View, featuring the MONTCLAIR; the LARGEST floor plan in Hancock Heights! 100% Financing and Down Payment Assistance Available. This beautifully maintained one-owner home offers 4 spacious bedrooms, 3 full baths, soaring 10-FT CEILINGS, LVP flooring, and separate living and dining rooms.
The open family room flows into a gourmet kitchen with a large granite island, 42-inch cabinetry, gas cooktop, and prewired surround sound. Enjoy a welcoming front porch plus an extended rear deck overlooking a PRIVATE, TREE-LINED PRESERVED FOREST AREA. The fenced backyard also features two garden beds.
Additional highlights include a 3-side brick exterior, upgraded wiring, and lifetime-warranty vinyl fencing. Convenient to shopping, dining, parks, and major highways. SELLER CONCESSIONS AVAILABLE! Space, privacy, upgrades, and buyer incentives and most furnitures if interested. THIS ONE HAS IT ALL!
Contact an agent
Home facts
- Year built:2018
- Subdivision & Development:Hancock Heights
- Listing ID #:7809474
- Updated:September 11, 2026 at 01:31 PM
Rooms and interior
- Bedrooms:4
- Total bathrooms:3
- Full bathrooms:3
- Flooring:Carpet
- Dining Description:Seats 12+, Separate Dining Room
- Bathrooms Description:Double Vanity, Separate Tub/Shower
- Kitchen Description:Dishwasher, Eat-in Kitchen, Gas Oven, Gas Range, Kitchen Island, Microwave, Pantry, Solid Surface Counters
- Bedroom Description:Oversized Master, Sitting Room
- Living area:2,831 sq. ft.
Heating and cooling
- Cooling:Ceiling Fan(s), Central Air
- Heating:Central, Natural Gas, Zoned
- Central air:Yes
Structure and exterior
- Roof:Composition, Shingle
- Year built:2018
- Building area:2,831 sq. ft.
- Lot area:0.14 Acres
- Lot Features:Back Yard, Front Yard, Landscaped
- Construction Materials:Brick 3 Sides, Cement Siding
- Exterior Features:Deck, Front Porch, Private Yard, Rain Gutters
- Levels:2 Story
Schools
- High school:Southwest Dekalb
- Middle school:Chapel Hill - Dekalb
- Elementary school:Bob Mathis
Utilities
- Water:Public
- Sewer:Public Sewer
Finances and disclosures
- Price:$389,000
- Price per sq. ft.:$137.41
- Tax amount:$6,280 (2025)
Features and amenities
- Laundry features:Laundry Room, Upper Level
- Amenities:Coffered Ceiling(s), Gas Water Heater, High Ceilings 10 ft Main, Permanent Attic Stairs
Parking
- Parking description:Attached
 Listings identified with the FMLS IDX logo come from FMLS and are held by brokerage firms other than the owner of this website. The listing brokerage is identified in any listing details. Information is deemed reliable but is not guaranteed. If you believe any FMLS listing contains material that infringes your copyrighted work please click here (https://www.fmls.com/dmca) to review our DMCA policy and learn how to submit a takedown request. ©2026 First Multiple Listing Service, Inc. FIRSTMLS Member Broker: Kendall Chance
New listings near 3567 Hancock View
- Coming Soon
 $649,900Coming Soon4 beds 4 baths2,272 sq. ft.
12 Rockland Place, Decatur, GA 30030
MLS# 10844983Listed by: The Rezerve - Coming Soon
 $289,900Coming Soon2 beds 2 baths864 sq. ft.
2447 Crestview Avenue, Decatur, GA 30032
MLS# 10841103Listed by: 1 Percent Lists Peach State - Coming Soon
 $191,000Coming Soon2 beds 3 baths1,212 sq. ft.
2523 Walden Lake Drive, Decatur, GA 30035
MLS# 10828753Listed by: Coldwell Banker Realty - New
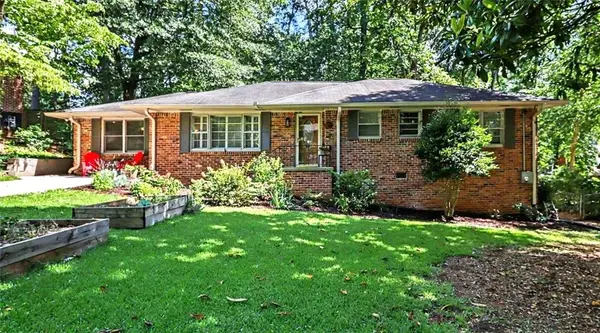 $525,000Active3 beds 2 baths2,525 sq. ft.
905 Homewood Court, Decatur, GA 30033
MLS# 7837065Listed by: KELLER WILLIAMS REALTY METRO ATLANTA - New
 $365,980Active3 beds 3 baths
3588 Rowlett Street, Decatur, GA 30034
MLS# 10845136Listed by: D.R. Horton Realty of Georgia, Inc. 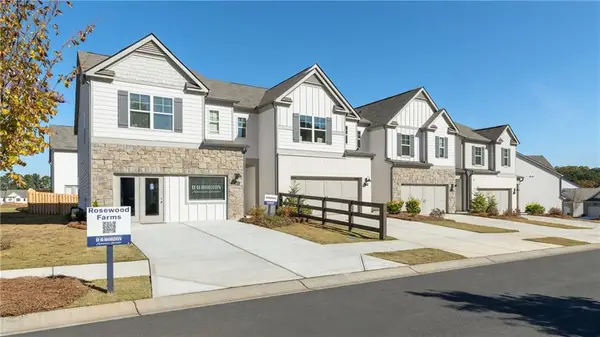 $352,410Pending3 beds 3 baths1,920 sq. ft.
3564 Matthew Court, Decatur, GA 30034
MLS# 7755665Listed by: D.R. HORTON REALTY OF GA, INC.-ATLANTA CENTRAL DIVISION- New
 $359,980Active3 beds 3 baths1,920 sq. ft.
3592 Rowlett Street, Decatur, GA 30034
MLS# 7837024Listed by: D.R. HORTON REALTY OF GA, INC.-ATLANTA CENTRAL DIVISION - New
 $229,900Active4 beds 2 baths1,610 sq. ft.
3447 Jackson Drive, Decatur, GA 30032
MLS# 7836807Listed by: MAINSTAY BROKERAGE LLC - New
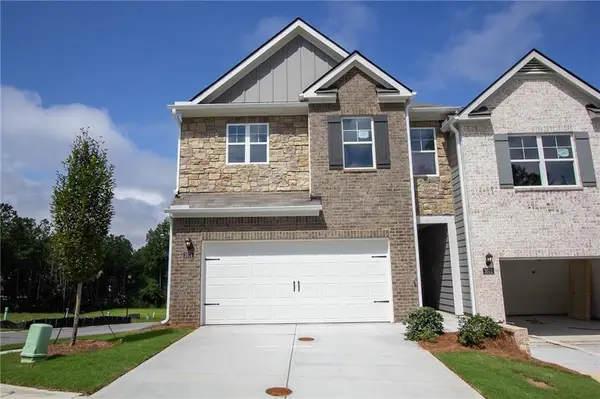 $361,980Active3 beds 3 baths1,920 sq. ft.
3590 Rowlett Street, Decatur, GA 30034
MLS# 7836999Listed by: D.R. HORTON REALTY OF GA, INC.-ATLANTA CENTRAL DIVISION - New
 $371,980Active3 beds 3 baths1,940 sq. ft.
3598 Rowlett Street, Decatur, GA 30034
MLS# 10844992Listed by: D.R. Horton Realty of Georgia, Inc.


Protect your home and budget from life's surprises with an Assurant Home Warranty, backed by a partner that supports you through every step of homeownership. Explore Plans.
©2026 Century 21 Real Estate LLC. All rights reserved. CENTURY 21®, the CENTURY 21 Logo and C21® are service marks owned by Century 21 Real Estate LLC. Century 21 Real Estate LLC fully supports the principles of the Fair Housing Act and the Equal Opportunity Act. Each office is independently owned and operated. Listing information is deemed reliable but not guaranteed accurate.