
3641 Diamond Circle, Decatur, GA 30034
Local realty services provided by:CENTURY 21 The Avenues
3641 Diamond Circle,Decatur, GA 30034
$164,900
- 3 Beds
- 3 Baths
- 1,608 sq. ft.
- Townhouse
- Active
Listed by: crystal simmons
Office: coldwell banker realty
MLS#:7822750
Source:FIRSTMLS
Price summary
- Price:$164,900
- Price per sq. ft.:$102.55
About this home
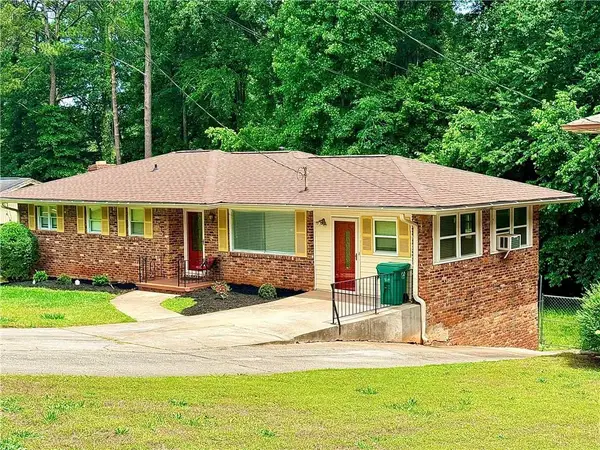
Welcome to this well-maintained 3-bedroom, 2.5-bath townhome, full of original charm and ready for its next chapter! Perfect for the first-time homebuyer looking to build equity or the savvy investor seeking a solid addition to their portfolio.
Featuring a generously sized primary suite complete with a large walk-in closet and private en-suite bath, this home offers comfortable, functional living. Both secondary bedrooms also boast their own walk-in closets...a rare find offering ample storage throughout.
This home offers a wonderful opportunity to add your own personal style and modern updates. With great bones and a roof less than 5 years old, this is the perfect canvas to make it truly your own. Bring your vision and unlock the value in this hidden gem!
Sold as-is. Don't miss this opportunity to invest in a home with character, space, and room to grow!
Contact an agent
Home facts
- Year built:1993
- Subdivision & Development:Platina Park
- Listing ID #:7822750
- Updated:September 08, 2026 at 01:38 PM
Rooms and interior
- Bedrooms:3
- Total bathrooms:3
- Full bathrooms:2
- Half bathrooms:1
- Flooring:Carpet, Laminate
- Dining Description:Open Concept
- Bathrooms Description:Tub/Shower Combo
- Kitchen Description:Breakfast Bar, Dishwasher, Pantry, View to Family Room
- Bedroom Description:Oversized Master
- Living area:1,608 sq. ft.
Heating and cooling
- Cooling:Ceiling Fan(s), Central Air
- Heating:Central
- Central air:Yes
Structure and exterior
- Roof:Composition
- Year built:1993
- Building area:1,608 sq. ft.
- Lot area:0.15 Acres
- Lot Features:Back Yard
- Architectural Style:Townhouse, Traditional
- Construction Materials:Brick 3 Sides
- Exterior Features:Covered
- Levels:2 Story
Schools
- High school:Southwest Dekalb
- Middle school:Chapel Hill - Dekalb
- Elementary school:Chapel Hill - Dekalb
Utilities
- Water:Public
- Sewer:Public Sewer, Sewer Available
Finances and disclosures
- Price:$164,900
- Price per sq. ft.:$102.55
- Tax amount:$145 (2025)
Features and amenities
- Appliances:Dehumidifier
- Laundry features:In Hall, Upper Level
- Amenities:Entrance Foyer
Parking
- Total parking spaces:2
- Parking description:Attached, Covered, Garage
- Garage spaces:2
 Listings identified with the FMLS IDX logo come from FMLS and are held by brokerage firms other than the owner of this website. The listing brokerage is identified in any listing details. Information is deemed reliable but is not guaranteed. If you believe any FMLS listing contains material that infringes your copyrighted work please click here (https://www.fmls.com/dmca) to review our DMCA policy and learn how to submit a takedown request. ©2026 First Multiple Listing Service, Inc.
New listings near 3641 Diamond Circle
- Coming Soon
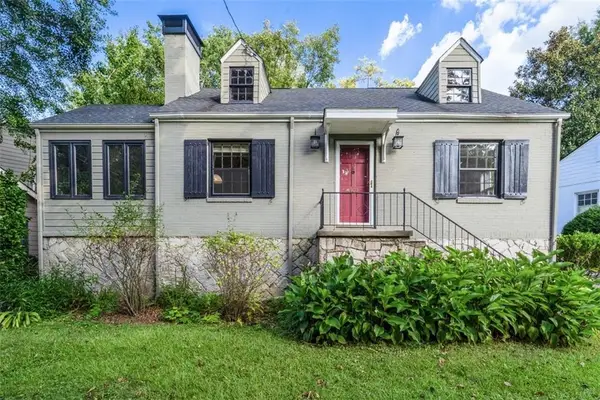 $585,000Coming Soon3 beds 1 baths1,236 sq. ft.
109 Kathryn Avenue, Decatur, GA 30030
MLS# 7833536Listed by: KELLER KNAPP - Coming Soon
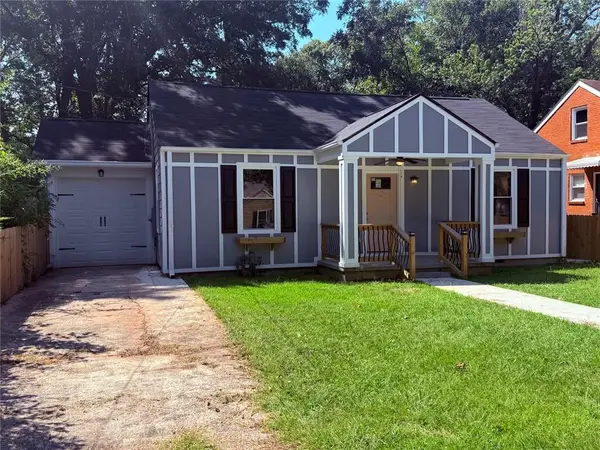 $289,900Coming Soon2 beds 2 baths954 sq. ft.
2447 Crestview Avenue, Decatur, GA 30032
MLS# 7833649Listed by: 1 PERCENT LISTS PEACH STATE - Coming Soon
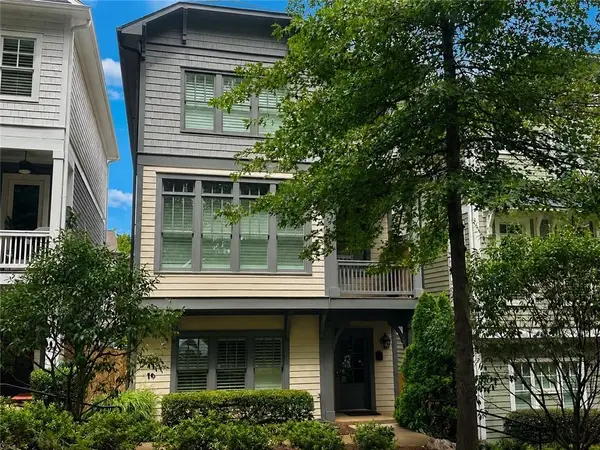 $689,000Coming Soon4 beds 4 baths2,448 sq. ft.
2846 Haven Lane, Decatur, GA 30030
MLS# 7830500Listed by: EXP REALTY, LLC. - Coming Soon
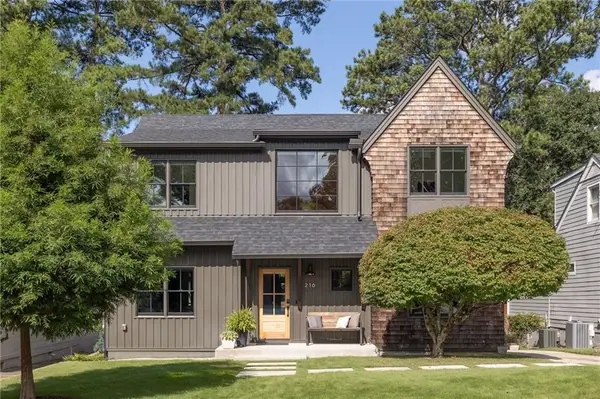 $1,800,000Coming Soon5 beds 4 baths3,108 sq. ft.
216 Northern Avenue, Decatur, GA 30030
MLS# 7831649Listed by: COMPASS - Coming Soon
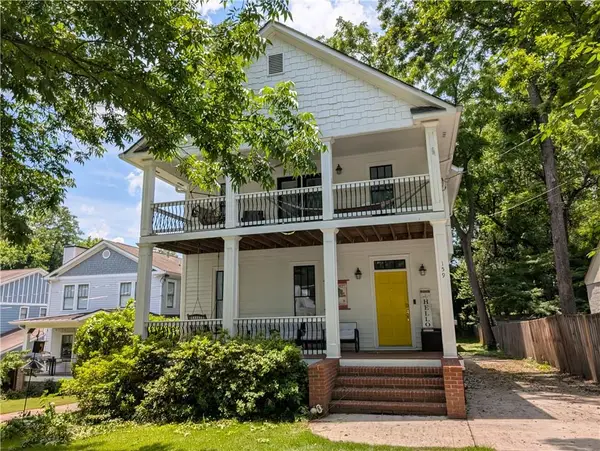 $925,000Coming Soon4 beds 4 baths2,356 sq. ft.
159 Olympic Place, Decatur, GA 30030
MLS# 7832052Listed by: HOMESMART - Coming Soon
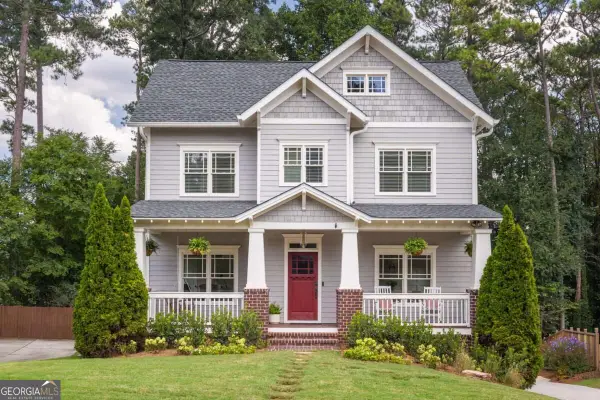 $1,675,000Coming Soon5 beds 5 baths4,731 sq. ft.
329 Huron Street, Decatur, GA 30030
MLS# 10839562Listed by: Compass - Coming Soon
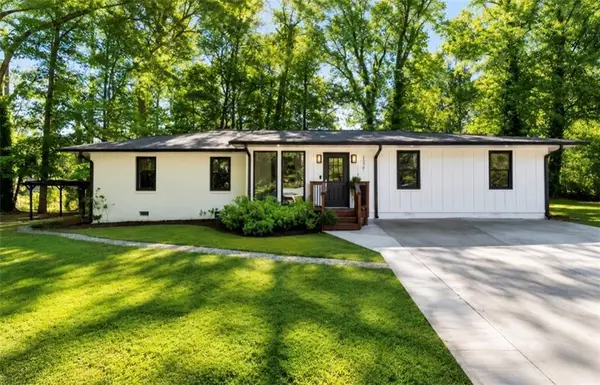 $445,000Coming Soon4 beds 3 baths1,960 sq. ft.
1558 Alverado Way, Decatur, GA 30032
MLS# 7830835Listed by: 14TH & LUXE REALTY - Coming Soon
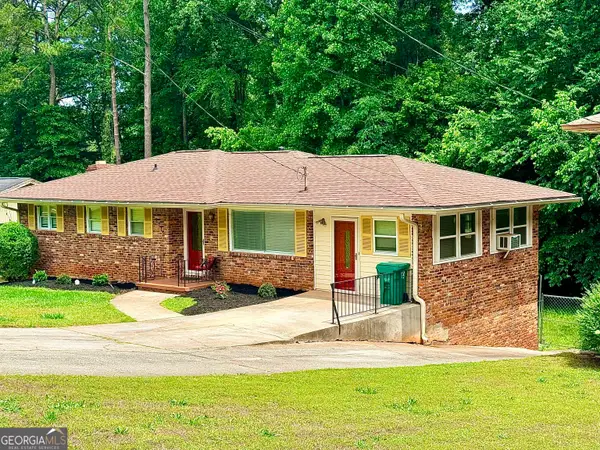 $274,900Coming Soon3 beds 3 baths4,023 sq. ft.
2712 Sherlock Drive, Decatur, GA 30034
MLS# 10834270Listed by: Mark Spain Real Estate - Coming Soon
 $274,900Coming Soon3 beds 3 baths2,842 sq. ft.
2712 Sherlock Drive, Decatur, GA 30034
MLS# 7828334Listed by: MARK SPAIN REAL ESTATE - Coming Soon
 $191,000Coming Soon2 beds 3 baths1,212 sq. ft.
2523 Walden Lake Drive, Decatur, GA 30035
MLS# 10828753Listed by: Coldwell Banker Realty


Protect your home and budget from life's surprises with an Assurant Home Warranty, backed by a partner that supports you through every step of homeownership. Explore Plans.
©2026 Century 21 Real Estate LLC. All rights reserved. CENTURY 21®, the CENTURY 21 Logo and C21® are service marks owned by Century 21 Real Estate LLC. Century 21 Real Estate LLC fully supports the principles of the Fair Housing Act and the Equal Opportunity Act. Each office is independently owned and operated. Listing information is deemed reliable but not guaranteed accurate.