
3753 Soapstone Road, Decatur, GA 30034
Local realty services provided by:CENTURY 21 NUWAY REALTY
3753 Soapstone Road,Decatur, GA 30034
$184,000
- 3 Beds
- 3 Baths
- 1,481 sq. ft.
- Townhouse
- Active
Listed by: tanya pickens, lance stadler
Office: opendoor brokerage
MLS#:10771364
Source:METROMLS
Price summary
- Price:$184,000
- Price per sq. ft.:$124.24
About this home
Welcome to 3753 Soapstone Rd, a residence arranged for everyday practicality and comfortable living. A prominent fireplace anchors the living space. The primary bedroom includes a walk-in closet, complemented by double sinks in the primary bathroom for functional use. Discover essential comfort and functional design in this property.. Included 100-Day Home Warranty with buyer activation
Contact an agent
Home facts
- Year built:2000
- Listing ID #:10771364
- Updated:July 29, 2026 at 11:38 AM
Rooms and interior
- Bedrooms:3
- Total bathrooms:3
- Full bathrooms:2
- Half bathrooms:1
- Flooring:Laminate, Tile
- Kitchen Description:Dishwasher, Oven/Range (Combo)
- Living area:1,481 sq. ft.
Heating and cooling
- Cooling:Central Air
- Heating:Central, Electric
- Central air:Yes
Structure and exterior
- Roof:Composition
- Year built:2000
- Building area:1,481 sq. ft.
- Lot area:0.2 Acres
- Lot Features:Corner Lot
- Construction Materials:Aluminum Siding, Brick, Vinyl Siding
- Foundation Description:Slab
- Levels:2 Story
Schools
- High school:Cedar Grove
- Middle school:Cedar Grove
- Elementary school:Cedar Grove
Utilities
- Water:Public, Water Available
- Sewer:Public Sewer, Sewer Available
Finances and disclosures
- Price:$184,000
- Price per sq. ft.:$124.24
- Tax amount:$3,389 (24)
Features and amenities
- Appliances:Dishwasher, Oven/Range (Combo)
Parking
- Total parking spaces:1
- Parking description:Attached, Garage
- Garage:Yes
 2026 Georgia MLS. All rights reserved. Information Deem Reliable But Not Guaranteed July 29, 2026
New listings near 3753 Soapstone Road
- New
 $305,000Active3 beds 3 baths1,501 sq. ft.
3583 Brycewood Drive, Decatur, GA 30034
MLS# 7811760Listed by: REDFIN CORPORATION - New
 $1,050,000Active4 beds 4 baths2,350 sq. ft.
112 1st Avenue, Decatur, GA 30030
MLS# 7811522Listed by: KELLER WILLIAMS REALTY METRO ATLANTA - New
 $1,050,000Active4 beds 4 baths2,350 sq. ft.
112 1st Avenue #B, Decatur, GA 30030
MLS# 7811529Listed by: KELLER WILLIAMS REALTY METRO ATLANTA - New
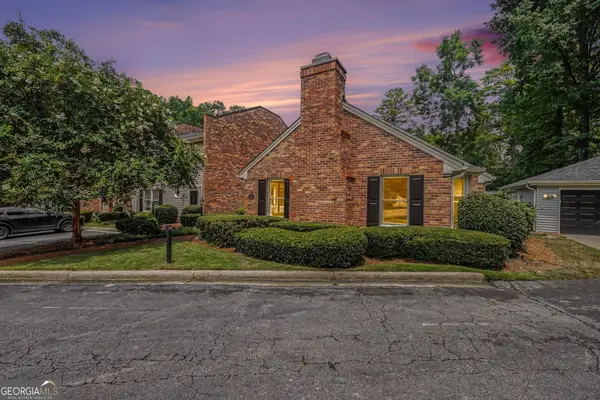 $495,000Active3 beds 2 baths1,875 sq. ft.
1527 September Chase, Decatur, GA 30033
MLS# 10814484Listed by: Holley Realty Team - New
 $339,820Active3 beds 3 baths1,946 sq. ft.
3646 Nevins Way #LOT 03, Decatur, GA 30034
MLS# 10814361Listed by: D.R. Horton Realty of Georgia, Inc. - Coming Soon
 $625,000Coming Soon5 beds 3 baths
1310 Fork Creek Trail, Decatur, GA 30033
MLS# 7811192Listed by: COMPASS - New
 $179,000Active2 beds 2 baths1,150 sq. ft.
1931 Brian Way, Decatur, GA 30033
MLS# 7811446Listed by: COLDWELL BANKER REALTY - New
 $245,000Active4 beds 2 baths1,440 sq. ft.
4320 Southvale Drive, Decatur, GA 30034
MLS# 7811897Listed by: OPENDOOR BROKERAGE, LLC - New
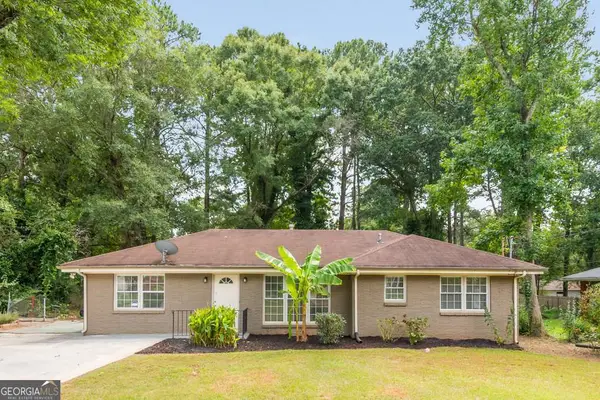 $250,000Active3 beds 2 baths
2403 Ousley Court, Decatur, GA 30032
MLS# 10814113Listed by: Keller Williams Realty First Atlanta - New
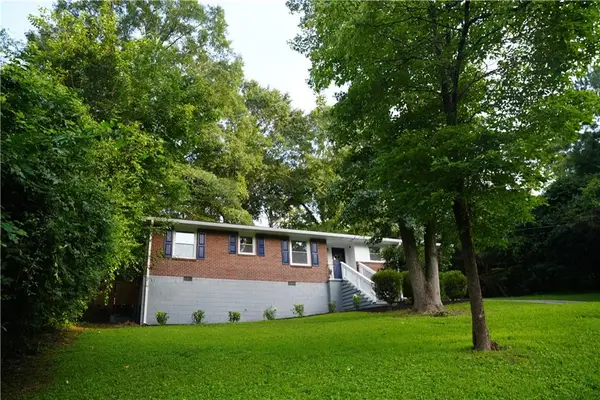 $435,000Active3 beds 2 baths1,116 sq. ft.
2209 Willivee Place, Decatur, GA 30033
MLS# 7809583Listed by: DRAKE REALTY, INC


Protect your home and budget from life's surprises with an Assurant Home Warranty, backed by a partner that supports you through every step of homeownership. Explore Plans.
©2026 Century 21 Real Estate LLC. All rights reserved. CENTURY 21®, the CENTURY 21 Logo and C21® are service marks owned by Century 21 Real Estate LLC. Century 21 Real Estate LLC fully supports the principles of the Fair Housing Act and the Equal Opportunity Act. Each office is independently owned and operated. Listing information is deemed reliable but not guaranteed accurate.