4778 Huntsman Bend, Decatur, GA 30034
Local realty services provided by:CENTURY 21 Novus
4778 Huntsman Bend,Decatur, GA 30034
$279,000
- 3 Beds
- 2 Baths
- 1,598 sq. ft.
- Single family
- Active
Listed by:
 Traci Leath(678) 571 - 3600CENTURY 21 Connect Realty
Office: century 21 connect real estate
MLS#:7773202
Source:FIRSTMLS
Price summary
- Price:$279,000
- Price per sq. ft.:$174.59
About this home
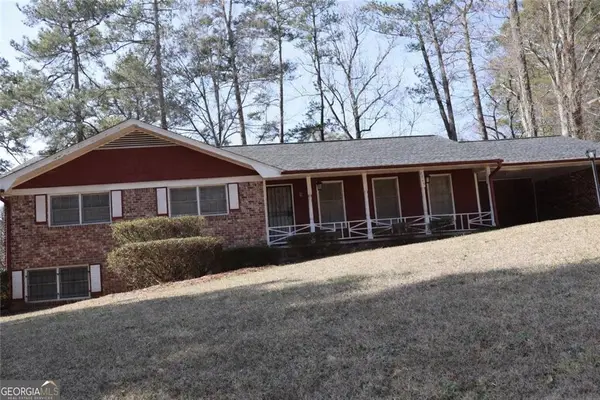
Welcome home to this lovingly maintained gem in Decatur, proudly owned by the original owner since it was built in 1986. Tucked away in a quiet, established neighborhood, this home offers the perfect blend of comfort, space, and convenience. Situated on a gentle upward slope, the property features a flat backyard with plenty of room for entertaining, gardening, or even a future small pool.
One of the true highlights of this home is the spacious, fully conditioned sunroom — a bright and versatile space that can be enjoyed year-round for relaxing, entertaining, working from home, or creating your own personal retreat.
Conveniently located near schools, libraries, grocery stores, shopping, dining, and everyday essentials, this home also offers easy access to major roadways and nearby growth and development throughout the Decatur area. Enjoy the balance of peaceful suburban living while remaining close to the energy and amenities of Metro Atlanta.
If you’ve been searching for a home with character, functionality, and room to make lasting memories, this one is a must-see! Schedule your showing today....
Contact an agent
Home facts
- Year built:1986
- Listing ID #:7773202
- Updated:May 26, 2026 at 08:47 PM
Rooms and interior
- Bedrooms:3
- Total bathrooms:2
- Full bathrooms:2
- Flooring:Ceramic Tile, Hardwood
- Dining Description:Separate Dining Room
- Bathrooms Description:Double Vanity, Shower Only
- Kitchen Description:Dishwasher, Gas Range, Microwave, Refrigerator, Stone Counters, View to Family Room
- Living area:1,598 sq. ft.
Heating and cooling
- Cooling:Ceiling Fan(s), Central Air
- Heating:Central, Natural Gas
- Central air:Yes
Structure and exterior
- Roof:Shingle
- Year built:1986
- Building area:1,598 sq. ft.
- Lot area:0.34 Acres
- Lot Features:Back Yard, Front Yard, Landscaped, Level, Sloped
- Architectural Style:Ranch
- Construction Materials:Brick 4 Sides
- Exterior Features:Enclosed, Front Porch, Rear Porch, Screened
- Levels:1 Story
Schools
- High school:Martin Luther King Jr
- Middle school:Salem
- Elementary school:Browns Mill
Utilities
- Water:Public, Water Available
- Sewer:Public Sewer, Sewer Available
Finances and disclosures
- Price:$279,000
- Price per sq. ft.:$174.59
- Tax amount:$783 (2025)
Features and amenities
- Laundry features:In Kitchen, Laundry Room
- Amenities:Entrance Foyer, Gas Water Heater
Parking
- Parking description:Driveway, Garage, Garage Door Opener, Garage Faces Front
- Garage spaces:2
Listings identified with the FMLS IDX logo come from FMLS and are held by brokerage firms other than the owner of this website. The listing brokerage is identified in any listing details. Information is deemed reliable but is not guaranteed. If you believe any FMLS listing contains material that infringes your copyrighted work please click here (https://www.fmls.com/dmca) to review our DMCA policy and learn how to submit a takedown request. ©2026 First Multiple Listing Service, Inc. FIRSTMLS Member Broker: Kendall ChanceNew listings near 4778 Huntsman Bend
- New
 $315,000Active3 beds 2 baths1,292 sq. ft.
1395 Dennis Drive, Decatur, GA 30032
MLS# 7776751Listed by: KELLER WILLIAMS RLTY, FIRST ATLANTA - New
 $159,000Active1 beds 2 baths648 sq. ft.
1225 Church Street, Decatur, GA 30030
MLS# 10771859Listed by: Beycome Brokerage Realty LLC - New
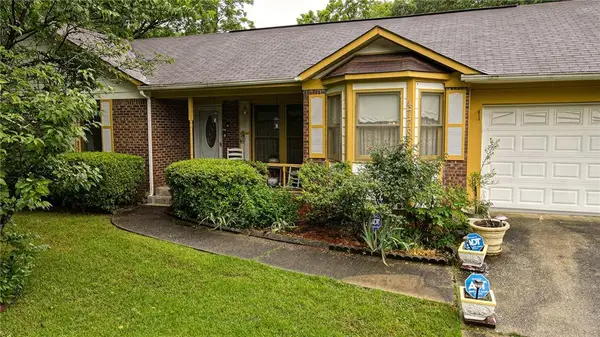
 $279,000Active3 beds 2 baths1,598 sq. ft.
4778 Huntsman Bend, Decatur, GA 30034
MLS# 7773202Listed by: CENTURY 21 CONNECT REAL ESTATE - New
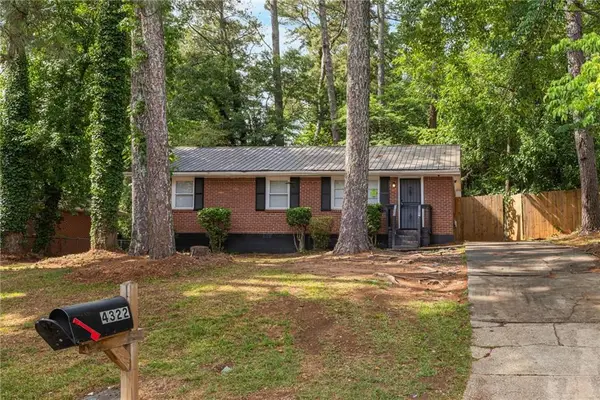 $169,900Active3 beds 2 baths1,100 sq. ft.
4322 Glenwood Parkway, Decatur, GA 30032
MLS# 7776506Listed by: KELLER WILLIAMS REALTY METRO ATLANTA - New
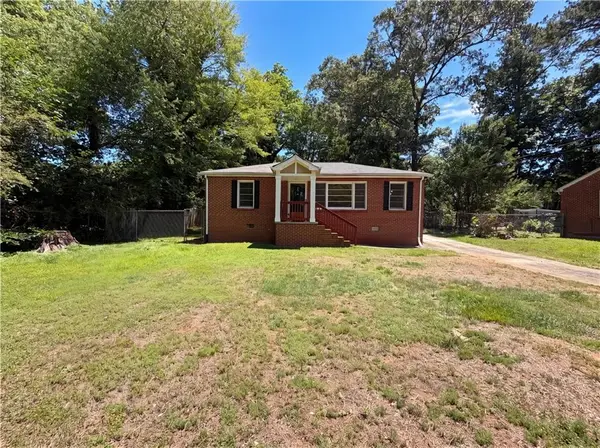 $190,000Active3 beds 2 baths950 sq. ft.
1912 Oak Valley Road, Decatur, GA 30035
MLS# 7776556Listed by: OPENDOOR BROKERAGE, LLC - New
 $159,900Active3 beds 1 baths1,107 sq. ft.
1993 Willa Way, Decatur, GA 30032
MLS# 7776630Listed by: SOLUTIONS FIRST REALTY, LLC. - New
 $220,000Active3 beds 2 baths1,520 sq. ft.
3009 Boring Ridge Drive, Decatur, GA 30034
MLS# 10771752Listed by: Evernest LLC - Coming Soon
 $370,000Coming Soon4 beds 3 baths
3614 Summit Pines, Decatur, GA 30034
MLS# 10771536Listed by: Keller Williams Chattahoochee - New
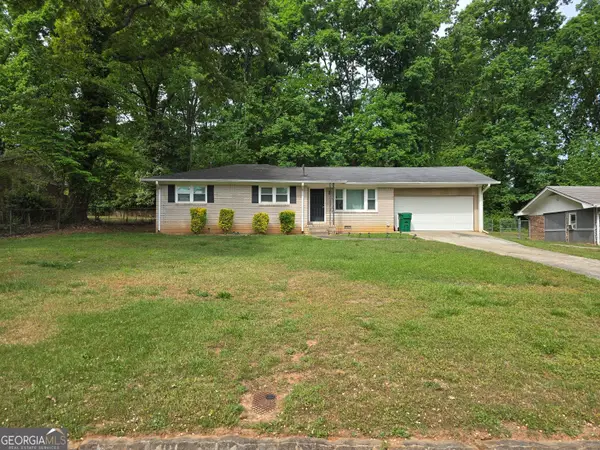 $275,000Active3 beds 2 baths1,136 sq. ft.
2717 Hutch Drive, Decatur, GA 30034
MLS# 10771390Listed by: Dalton Wade, Inc. - New
 $279,900Active3 beds 3 baths2,176 sq. ft.
2745 Aquamist Drive, Decatur, GA 30034
MLS# 7776374Listed by: BRENDA STRICKLAND REALTY


Protect your home and budget from life's surprises with an Assurant Home Warranty, backed by a partner that supports you through every step of homeownership. Explore Plans.
©2026 Century 21 Real Estate LLC. All rights reserved. CENTURY 21®, the CENTURY 21 Logo and C21® are service marks owned by Century 21 Real Estate LLC. Century 21 Real Estate LLC fully supports the principles of the Fair Housing Act and the Equal Opportunity Act. Each office is independently owned and operated. Listing information is deemed reliable but not guaranteed accurate.