
4821 Galleon Crossing, Decatur, GA 30035
Local realty services provided by:CENTURY 21 The Avenues
4821 Galleon Crossing,Decatur, GA 30035
$329,900
- 4 Beds
- 3 Baths
- 2,488 sq. ft.
- Single family
- Active
Listed by: lana dang
Office: uc premier properties
MLS#:7839999
Source:FIRSTMLS
Price summary
- Price:$329,900
- Price per sq. ft.:$132.6
About this home
Welcome to 4821 Galleon Crossing! This beautifully refreshed 4-bedroom, 2.5-bath home features an open floor plan, NEW LVP flooring, NEW light fixtures, and a NEW gas stove. The level lot offers great outdoor space for relaxing or entertaining. Conveniently located near I-20, shopping, dining, and everyday amenities. Move-in ready and waiting for you!
Contact an agent
Home facts
- Year built:2003
- Subdivision & Development:Hairston Forest
- Listing ID #:7839999
- Updated:September 19, 2026 at 03:53 AM
Rooms and interior
- Bedrooms:4
- Total bathrooms:3
- Full bathrooms:2
- Half bathrooms:1
- Dining Description:Open Concept, Separate Dining Room
- Bathrooms Description:Double Vanity, Separate Tub/Shower
- Kitchen Description:Breakfast Room, Cabinets Stain, Dishwasher, Disposal, Gas Range, Kitchen Island, Pantry, Refrigerator, View to Family Room
- Basement Description:Boat Door
- Living area:2,488 sq. ft.
Heating and cooling
- Cooling:Central Air
- Heating:Central
- Central air:Yes
Structure and exterior
- Roof:Shingle
- Year built:2003
- Building area:2,488 sq. ft.
- Lot area:0.28 Acres
- Lot Features:Back Yard, Front Yard, Level
- Architectural Style:Traditional
- Construction Materials:Brick Front
- Levels:2 Story
Schools
- High school:Towers
- Middle school:Mary McLeod Bethune
- Elementary school:Canby Lane
Utilities
- Water:Public, Water Available
- Sewer:Public Sewer, Sewer Available
Finances and disclosures
- Price:$329,900
- Price per sq. ft.:$132.6
- Tax amount:$3,307 (2025)
Features and amenities
- Laundry features:Main Level
- Amenities:Entrance Foyer, High Speed Internet, Tray Ceiling(s), Walk-In Closet(s)
Parking
- Parking description:Driveway, Garage, Garage Faces Front, Kitchen Level, Level Driveway
- Garage spaces:2
 Listings identified with the FMLS IDX logo come from FMLS and are held by brokerage firms other than the owner of this website. The listing brokerage is identified in any listing details. Information is deemed reliable but is not guaranteed. If you believe any FMLS listing contains material that infringes your copyrighted work please click here (https://www.fmls.com/dmca) to review our DMCA policy and learn how to submit a takedown request. ©2026 First Multiple Listing Service, Inc.
New listings near 4821 Galleon Crossing
- Coming Soon
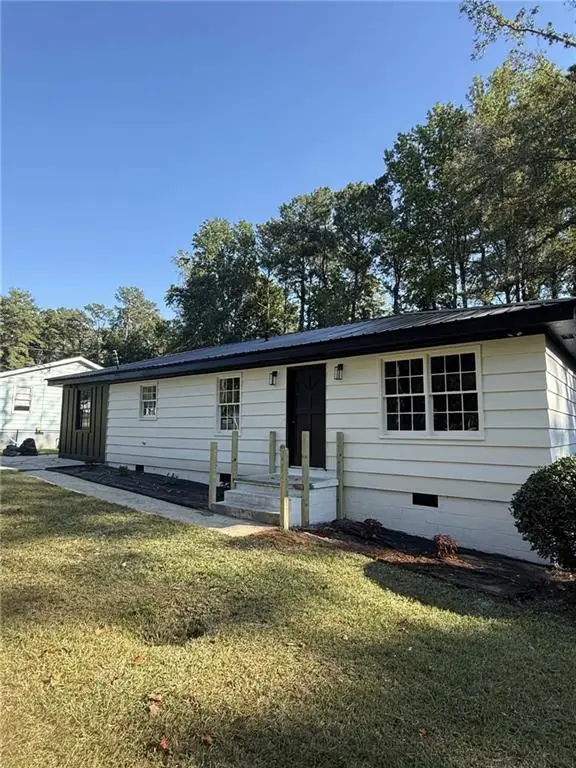 $320,000Coming Soon3 beds 2 baths1,326 sq. ft.
4133 Canby Lane, Decatur, GA 30035
MLS# 7839959Listed by: NORTHGROUP REALTY - Coming Soon
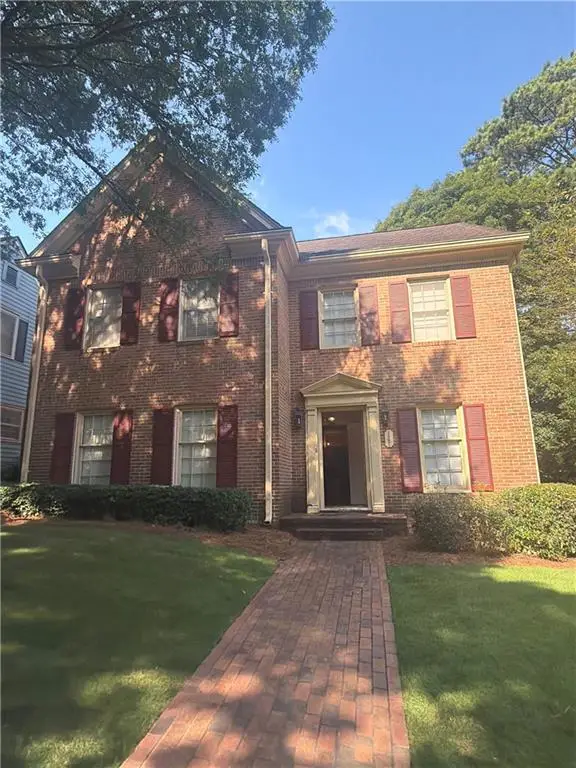 $579,000Coming Soon3 beds 2 baths2,352 sq. ft.
1825 Bedfordshire Drive, Decatur, GA 30033
MLS# 7838739Listed by: MARK SPAIN REAL ESTATE - Coming Soon
 $579,000Coming Soon3 beds 2 baths2,352 sq. ft.
1825 Bedfordshire Drive, Decatur, GA 30033
MLS# 10846918Listed by: Mark Spain Real Estate - Coming Soon
 $169,900Coming Soon2 beds 3 baths1,240 sq. ft.
2847 Walden Lake Bend, Decatur, GA 30035
MLS# 7837351Listed by: MARK SPAIN REAL ESTATE - Coming Soon
 $169,900Coming Soon2 beds 3 baths1,240 sq. ft.
2847 Walden Lake Bend, Decatur, GA 30035
MLS# 10845438Listed by: Mark Spain Real Estate - New
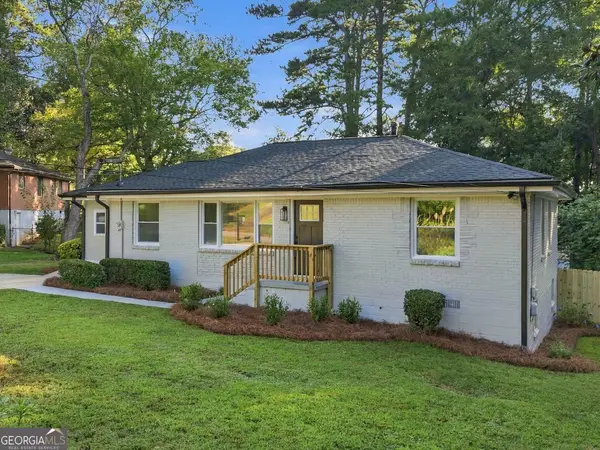 $349,900Active4 beds 3 baths1,338 sq. ft.
2162 Holly Hill Drive, Decatur, GA 30032
MLS# 10849427Listed by: eXp Realty - New
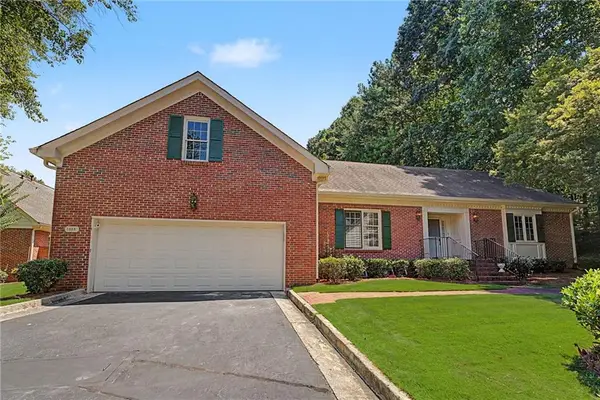 $675,000Active3 beds 3 baths2,400 sq. ft.
1883 Bedfordshire Court, Decatur, GA 30033
MLS# 7838568Listed by: KELLER WILLIAMS REALTY METRO ATLANTA - New
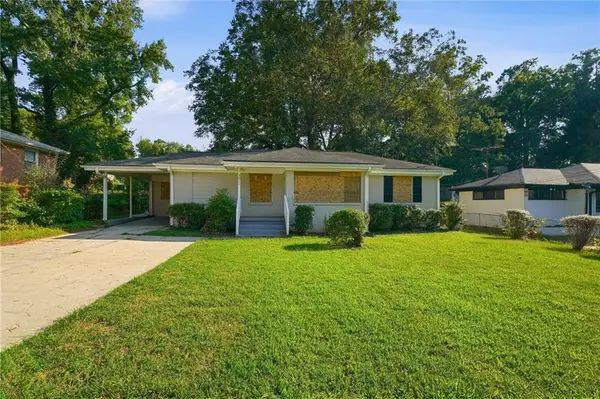 $224,895Active4 beds 1 baths1,220 sq. ft.
3011 Belvedere Lane, Decatur, GA 30032
MLS# 7832745Listed by: MAINSTAY BROKERAGE LLC - New
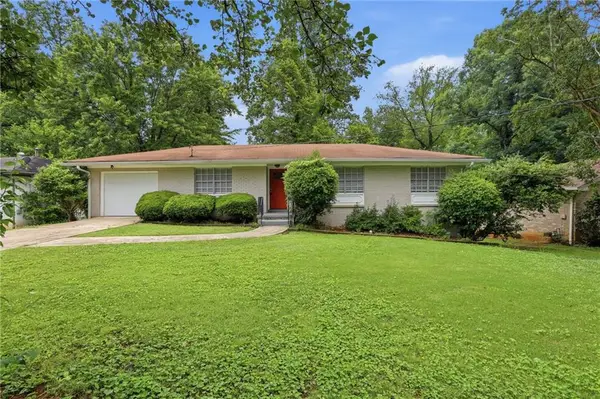 $239,580Active3 beds 2 baths1,310 sq. ft.
2225 Emerald Castle Drive, Decatur, GA 30035
MLS# 7835610Listed by: MAINSTAY BROKERAGE LLC - New
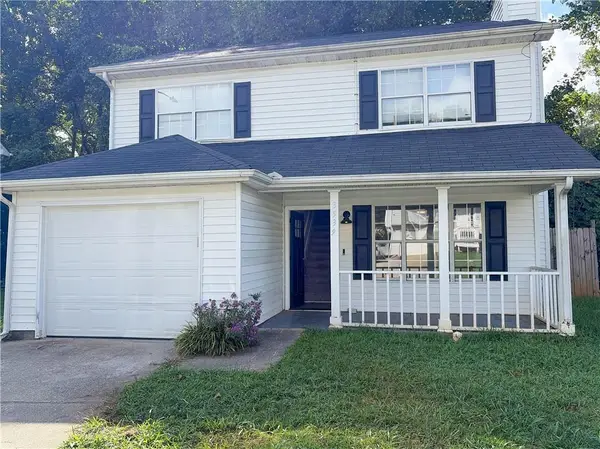 $248,000Active3 beds 3 baths1,518 sq. ft.
3539 Sweetgum Lane, Decatur, GA 30032
MLS# 7839941Listed by: CHRISTOPHER SCOTT REALTY GROUP, LLC.


Protect your home and budget from life's surprises with an Assurant Home Warranty, backed by a partner that supports you through every step of homeownership. Explore Plans.
©2026 Century 21 Real Estate LLC. All rights reserved. CENTURY 21®, the CENTURY 21 Logo and C21® are service marks owned by Century 21 Real Estate LLC. Century 21 Real Estate LLC fully supports the principles of the Fair Housing Act and the Equal Opportunity Act. Each office is independently owned and operated. Listing information is deemed reliable but not guaranteed accurate.