
110 Corbett York Road, Demorest, GA 30535
Local realty services provided by:CENTURY 21 Results
110 Corbett York Road,Demorest, GA 30535
$275,000
- 2 Beds
- 2 Baths
- 1,452 sq. ft.
- Single family
- Active
Listed by: alice venter
Office: k & a realty group llc
MLS#:10883813
Source:METROMLS
Price summary
- Price:$275,000
- Price per sq. ft.:$189.39
About this home
UNBEATABLE OPPORTUNITY! Country-rustic charm meets modern convenience in this recently updated home with ALL the extras! Offering two separate living areas, an expansive primary suite with an oversized walk-in closet, and a private ensuite featuring a soaking tub and separate shower, this home delivers comfort with room to spread out. The thoughtfully designed laundry/mudroom doubles as additional pantry space and provides direct access to a BRAND NEW 24x24 workshop/garage, complete with a concrete slab, power, and electric roll-up doors. Outside, lovingly curated landscaping creates a beautiful setting that will provide years of enjoyment. Looking for a little privacy? The screened porch offers the perfect retreat to relax and unwind away from the public eye. And there's even more potential! A separate heated and cooled utility room, conveniently located just off the screened porch, was previously used as a nail salon and offers endless possibilities for a home business, hobby space, studio, or additional flex space. With its combination of indoor comfort, outdoor enjoyment, workshop space, and incredible versatility, this property offers opportunities that are hard to find. Come see the possibilities for yourself!...
Contact an agent
Home facts
- Year built:1940
- Subdivision & Development:none
- Listing ID #:10883813
- Updated:November 08, 2026 at 12:29 PM
Rooms and interior
- Bedrooms:2
- Total bathrooms:2
- Full bathrooms:2
- Flooring:Laminate
- Bathrooms Description:Separate Shower, Soaking Tub, Whirlpool Bath
- Kitchen Description:Refrigerator
- Bedroom Description:Master On Main Level, Walk-In Closet(s)
- Basement Description:Crawl Space
- Living area:1,452 sq. ft.
Heating and cooling
- Cooling:Central Air
- Heating:Central
- Central air:Yes
Structure and exterior
- Roof:Metal
- Year built:1940
- Building area:1,452 sq. ft.
- Lot area:1.04 Acres
- Lot Features:Level
- Architectural Style:Ranch
- Construction Materials:Vinyl Siding
- Levels:1 Story
Schools
- High school:Habersham Central
- Middle school:North Habersham
- Elementary school:Fairview
Utilities
- Water:Well
- Sewer:Public Sewer
Finances and disclosures
- Price:$275,000
- Price per sq. ft.:$189.39
- Tax amount:$3,000 (2026)
Features and amenities
- Appliances:Refrigerator
- Laundry features:In Mud Room, Laundry
- Amenities:Pulldown Attic Stairs
Parking
- Parking description:Garage
- Garage:Yes
 2026 Georgia MLS. All rights reserved. Information Deem Reliable But Not Guaranteed November 8, 2026
New listings near 110 Corbett York Road
- New
 $280,000Active2 beds 2 baths1,300 sq. ft.
4106 Highway 115, Demorest, GA 30535
MLS# 10886987Listed by: Hammock Realty North Georgia - New
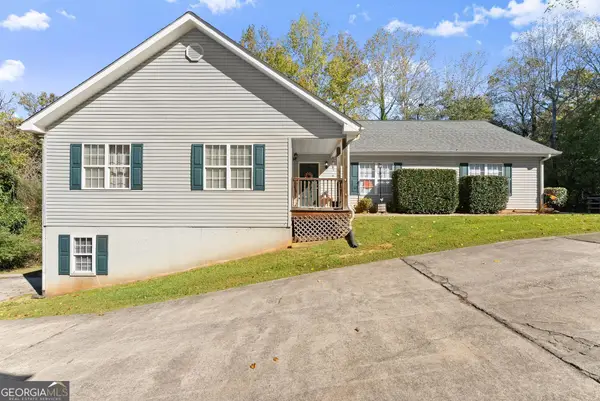 $545,000Active6 beds 6 baths3,051 sq. ft.
407 Chestnut Avenue, Demorest, GA 30535
MLS# 10886940Listed by: Keller Williams Lanier Partners - New
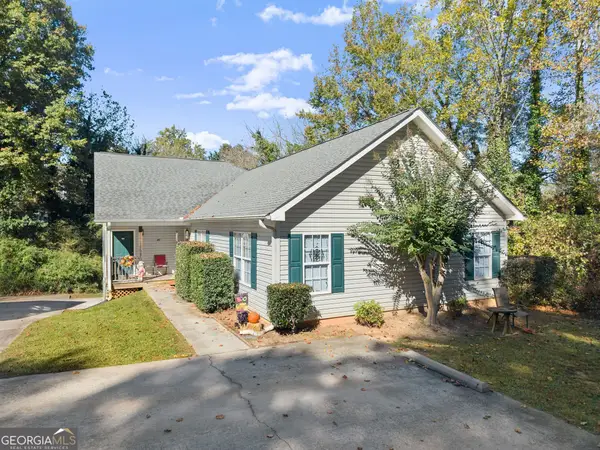 $545,000Active6 beds 6 baths3,051 sq. ft.
409 Chestnut Avenue, Demorest, GA 30535
MLS# 10886944Listed by: Keller Williams Lanier Partners - Open Sun, 2 to 4pmNew
 $409,900Active5 beds 4 baths3,027 sq. ft.
610 Bald Ridge Circle, Demorest, GA 30535
MLS# 10886636Listed by: Adams Homes Realty Inc. - Open Sun, 2 to 4pmNew
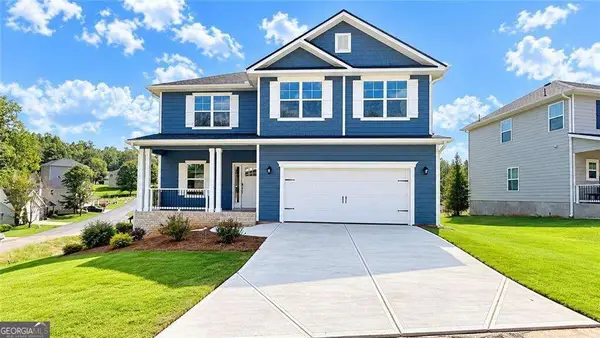 $410,900Active5 beds 4 baths3,213 sq. ft.
615 Bald Ridge Circle, Demorest, GA 30535
MLS# 10886473Listed by: Adams Homes Realty Inc. - New
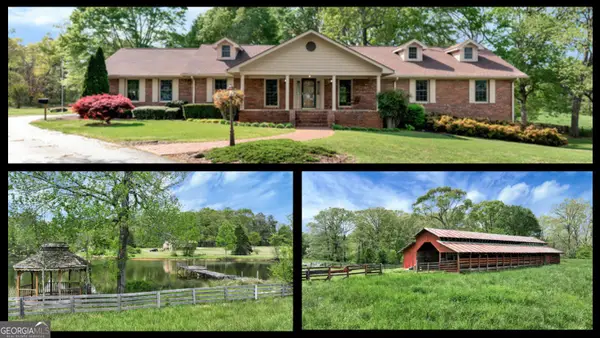 $1,195,000Active5 beds 4 baths4,034 sq. ft.
2801 Hwy 105, Demorest, GA 30535
MLS# 10885051Listed by: Keller Williams Lanier Partners - New
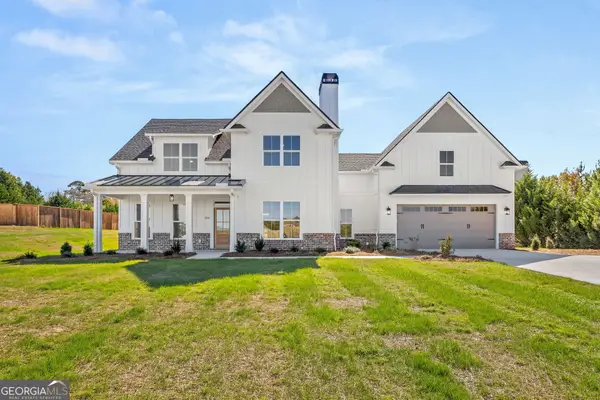 $629,000Active5 beds 4 baths3,058 sq. ft.
300 Double Springs Road, Demorest, GA 30535
MLS# 10884976Listed by: Keller Williams Lanier Partners - New
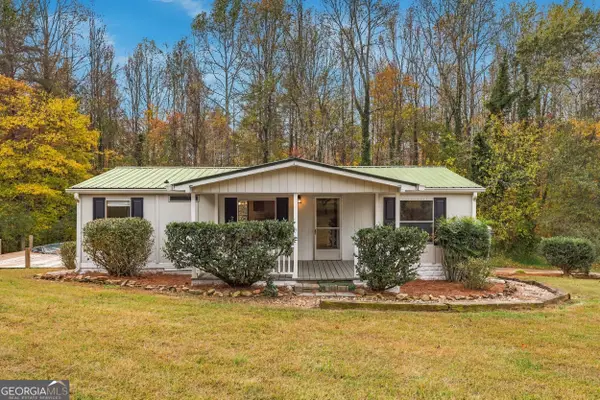 $235,000Active3 beds 2 baths
2374 Demorest Mt Airy Hw, Demorest, GA 30535
MLS# 10884588Listed by: Keller Williams Lanier Partners - New
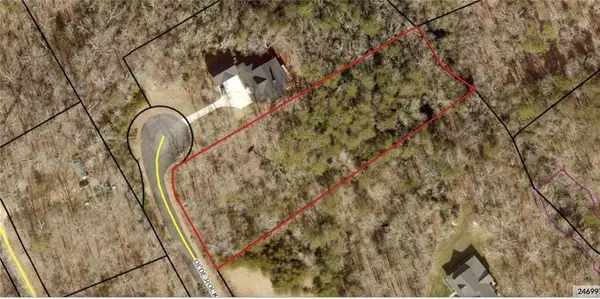 $50,000Active1.61 Acres
0 Olde Rockhouse #042 134r Lane, Demorest, GA 30535
MLS# 7863591Listed by: BEST LIFE REALTY, LLC


Protect your home and budget from life's surprises with an Assurant Home Warranty, backed by a partner that supports you through every step of homeownership. Explore Plans.
©2026 Century 21 Real Estate LLC. All rights reserved. CENTURY 21®, the CENTURY 21 Logo and C21® are service marks owned by Century 21 Real Estate LLC. Century 21 Real Estate LLC fully supports the principles of the Fair Housing Act and the Equal Opportunity Act. Each office is independently owned and operated. Listing information is deemed reliable but not guaranteed accurate.