
300 Double Springs Road, Demorest, GA 30535
Local realty services provided by:CENTURY 21 Novus
300 Double Springs Road,Demorest, GA 30535
$629,000
- 5 Beds
- 4 Baths
- 3,058 sq. ft.
- Single family
- Active
Listed by: jerry harkness
Office: keller williams lanier partners
MLS#:10884976
Source:METROMLS
Price summary
- Price:$629,000
- Price per sq. ft.:$205.69
About this home
Attention to detail, thoughtful design, and beautiful mountain views come together in this exceptional Demorest home. From the moment you arrive, you'll appreciate the craftsmanship and carefully selected finishes throughout. The main level features an inviting living room anchored by a beautiful masonry fireplace, creating a warm and welcoming gathering space. The kitchen is truly a showpiece, featuring stunning cabinetry extending to the ceiling, a large waterfall edge quartz island, natural gas cooktop with premium vent hood, and under cabinet lighting that beautifully highlights the finishes. Just off the garage, a thoughtfully designed mudroom offers additional cabinetry and a convenient folding counter. A half bathroom is perfectly positioned near the kitchen and rear patio for guests and everyday convenience. The main level primary suite is equally impressive, featuring an exceptionally spacious bathroom with a freestanding soaking tub, custom tile shower, and two generous closets, thoughtfully designed for separate summer and winter wardrobes. Upstairs, you'll find four additional bedrooms and two full bathrooms, including a private ensuite bedroom. An oversized bedroom at the end of the hallway offers tremendous flexibility and could easily serve as a second living area, media room, game room, or private retreat. Step outside onto the covered porch and take in the beautiful mountain views while enjoying the peaceful surroundings. Even the smallest details have been considered, including the traditional Haint blue ceilings on both the front and rear porches, adding a timeless touch of Southern charm. A wonderful combination of quality craftsmanship, functional living spaces, and distinctive finishes, this home offers something special at every turn....
Contact an agent
Home facts
- Year built:2026
- Subdivision & Development:None
- Listing ID #:10884976
- Updated:November 08, 2026 at 12:29 PM
Rooms and interior
- Bedrooms:5
- Total bathrooms:4
- Full bathrooms:3
- Half bathrooms:1
- Flooring:Hardwood, Laminate, Tile, Vinyl
- Dining Description:Living Room/Dining Room Combo
- Bathrooms Description:Double Vanity, Separate Shower, Soaking Tub, Tile Bath
- Kitchen Description:Breakfast Bar, Convection Oven, Cooktop, Dishwasher, Kitchen Island, Microwave, Oven (Wall), Refrigerator, Solid Surface Counters, Stainless Steel Appliance(s)
- Bedroom Description:Master On Main Level, Split Bedroom Plan, Walk-In Closet(s)
- Living area:3,058 sq. ft.
Heating and cooling
- Cooling:Central Air, Electric
- Heating:Electric, Forced Air, Natural Gas
- Central air:Yes
Structure and exterior
- Roof:Composition
- Year built:2026
- Building area:3,058 sq. ft.
- Lot area:1 Acres
- Lot Features:Level, Sloped
- Architectural Style:Traditional
- Construction Materials:Brick
- Exterior Features:Deck/Patio
- Foundation Description:Slab
- Levels:2 Story
Schools
- High school:Habersham Central
- Middle school:H A Wilbanks
- Elementary school:Fairview
Utilities
- Water:Public, Water Available
- Sewer:Septic Tank
Finances and disclosures
- Price:$629,000
- Price per sq. ft.:$205.69
- Tax amount:$1 (2026)
Features and amenities
- Appliances:Convection Oven, Cooktop, Dishwasher, Gas Water Heater, Microwave, Oven (Wall), Refrigerator, Stainless Steel Appliance(s), Tankless Water Heater
- Laundry features:Common Area, In Mud Room, Laundry
- Amenities:Gas Water Heater, High Ceilings, Tankless Water Heater, Vaulted Ceiling(s)
Parking
- Parking description:Garage, Garage Door Opener, Kitchen Level, Parking Pad
- Garage:Yes
 2026 Georgia MLS. All rights reserved. Information Deem Reliable But Not Guaranteed November 8, 2026 METROMLS Member Broker: Curtis North
New listings near 300 Double Springs Road
- New
 $280,000Active2 beds 2 baths1,300 sq. ft.
4106 Highway 115, Demorest, GA 30535
MLS# 10886987Listed by: Hammock Realty North Georgia - New
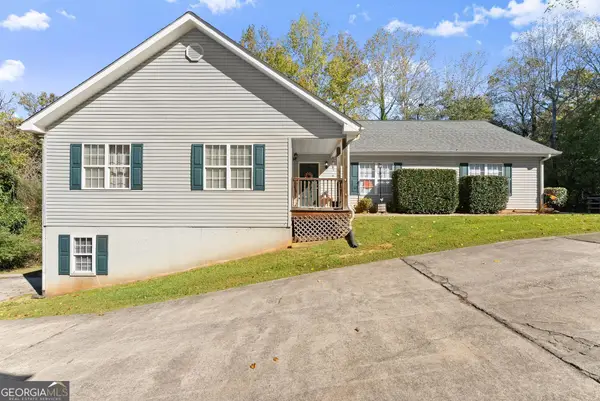 $545,000Active6 beds 6 baths3,051 sq. ft.
407 Chestnut Avenue, Demorest, GA 30535
MLS# 10886940Listed by: Keller Williams Lanier Partners - New
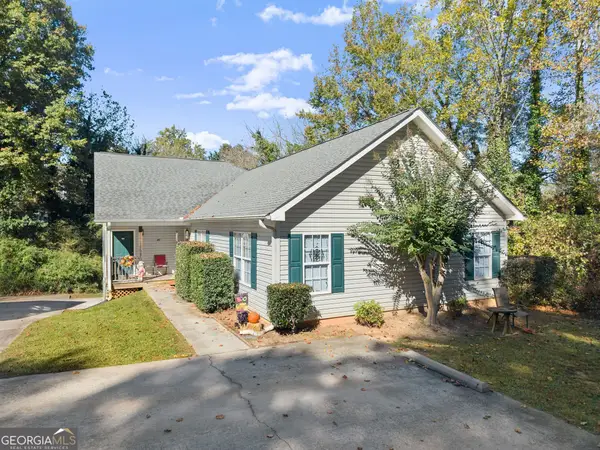 $545,000Active6 beds 6 baths3,051 sq. ft.
409 Chestnut Avenue, Demorest, GA 30535
MLS# 10886944Listed by: Keller Williams Lanier Partners - Open Sun, 2 to 4pmNew
 $409,900Active5 beds 4 baths3,027 sq. ft.
610 Bald Ridge Circle, Demorest, GA 30535
MLS# 10886636Listed by: Adams Homes Realty Inc. - Open Sun, 2 to 4pmNew
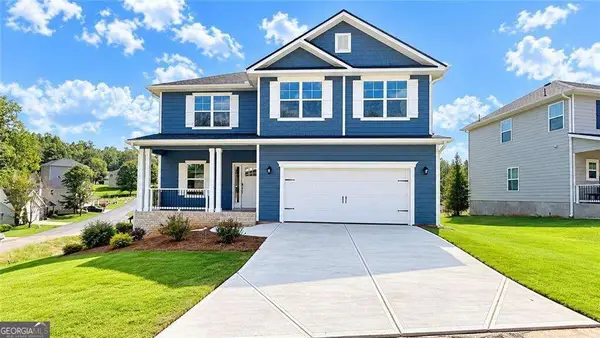 $410,900Active5 beds 4 baths3,213 sq. ft.
615 Bald Ridge Circle, Demorest, GA 30535
MLS# 10886473Listed by: Adams Homes Realty Inc. - New
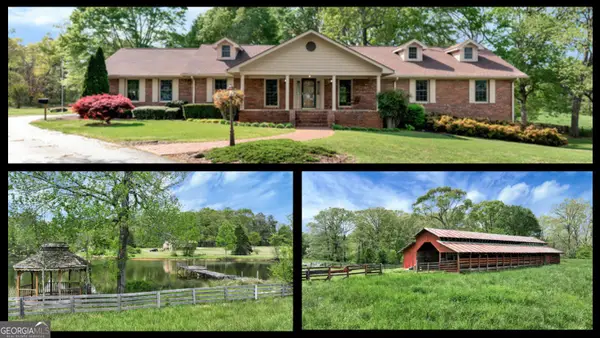 $1,195,000Active5 beds 4 baths4,034 sq. ft.
2801 Hwy 105, Demorest, GA 30535
MLS# 10885051Listed by: Keller Williams Lanier Partners - New
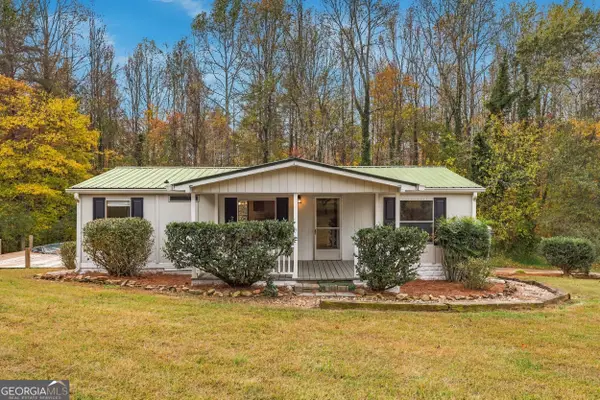 $235,000Active3 beds 2 baths
2374 Demorest Mt Airy Hw, Demorest, GA 30535
MLS# 10884588Listed by: Keller Williams Lanier Partners - New
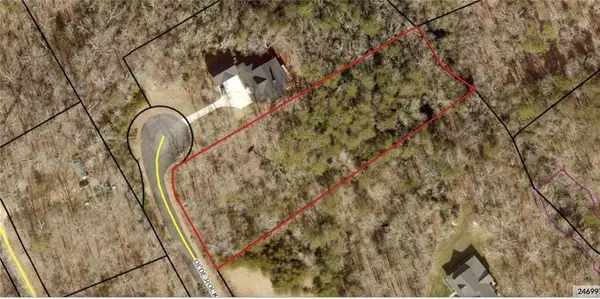 $50,000Active1.61 Acres
0 Olde Rockhouse #042 134r Lane, Demorest, GA 30535
MLS# 7863591Listed by: BEST LIFE REALTY, LLC - New
 $275,000Active2 beds 2 baths1,452 sq. ft.
110 Corbett York Road, Demorest, GA 30535
MLS# 10883813Listed by: K & A Realty Group LLC


Protect your home and budget from life's surprises with an Assurant Home Warranty, backed by a partner that supports you through every step of homeownership. Explore Plans.
©2026 Century 21 Real Estate LLC. All rights reserved. CENTURY 21®, the CENTURY 21 Logo and C21® are service marks owned by Century 21 Real Estate LLC. Century 21 Real Estate LLC fully supports the principles of the Fair Housing Act and the Equal Opportunity Act. Each office is independently owned and operated. Listing information is deemed reliable but not guaranteed accurate.