
350 Linwood Drive, Demorest, GA 30535
Local realty services provided by:CENTURY 21 Crowe Realty
Upcoming open houses
- Sat, Aug 0110:00 am - 12:00 pm
Listed by: barbara rhodes, corey trotman
Office: the norton agency
MLS#:7812572
Source:FIRSTMLS
Price summary
- Price:$475,000
- Price per sq. ft.:$242.47
- Monthly HOA dues:$12.5
About this home
BUILT IN 2017 - 1900+ SQFT UNFINISHED BASEMENT WITH 1,900+ FINISHED SQUARE FOOTAGE ON MAIN LEVEL - THOUGHTFULLY DESIGNED FOR BOTH TODAY'S LIFESTYLE AND TOMORROW'S POSSIBILITIES & OFFERING THE CONVENIENCE OF MAIN-LEVEL LIVING WITH AN OPPORTUNITY THAT'S HARD TO FIND - A FULL BASEMENT ALREADY FRAMED AND READY FOR YOUR VISION. This Demorest home features VAULTED CEILINGS, A STACKED-STONE FIREPLACE, GRANITE COUNTERTOPS, AND A SPACIOUS SPLIT-BEDROOM LAYOUT. A dedicated dining room with an arched window adds character, while the primary suite provides a peaceful retreat with generous space and comfort. Downstairs the FULL BASEMENT is already framed, with French doors and multiple windows providing exceptional natural light. The groundwork is already in place for future expansion. The property offers outdoor space to enjoy while remaining conveniently located to HWY 365, Demorest, Clarkesville, shopping, schools, and everyday amenities. Schedule your private tour and experience the possibilities in person. (*Fire shown in the fireplace & virtual staging have been digitally added for illustrative purposes.)...
Contact an agent
Home facts
- Year built:2017
- Subdivision & Development:Wayward Winds
- Listing ID #:7812572
- Updated:July 30, 2026 at 08:44 PM
Rooms and interior
- Bedrooms:3
- Total bathrooms:2
- Full bathrooms:2
- Flooring:Carpet
- Dining Description:Open Concept, Separate Dining Room
- Bathrooms Description:Double Vanity, Separate Tub/Shower, Whirlpool Tub
- Kitchen Description:Breakfast Bar, Cabinets Other, Dishwasher, Microwave, Refrigerator, Stone Counters
- Bedroom Description:Master on Main, Split Bedroom Plan
- Basement Description:Bath/Stubbed, Daylight, Exterior Entry, Full, Interior Entry, Unfinished
- Living area:1,959 sq. ft.
Heating and cooling
- Cooling:Ceiling Fan(s), Central Air
- Heating:Electric
- Central air:Yes
Structure and exterior
- Roof:Composition
- Year built:2017
- Building area:1,959 sq. ft.
- Lot area:1.06 Acres
- Lot Features:Level, Sloped
- Architectural Style:Ranch
- Construction Materials:Stone
- Exterior Features:Deck, Front Porch, Patio, Rain Gutters
- Levels:1 Story
Schools
- High school:Habersham Central
- Middle school:Hilliard A. Wilbanks
- Elementary school:Demorest
Utilities
- Water:Public, Water Available
- Sewer:Septic Tank
Finances and disclosures
- Price:$475,000
- Price per sq. ft.:$242.47
- Tax amount:$1,155 (2024)
Features and amenities
- Laundry features:Dryer, Laundry Room, Washer
- Amenities:Entrance Foyer, High Speed Internet, Tray Ceiling(s), Walk-In Closet(s)
Parking
- Parking description:Attached, Driveway, Garage, Garage Door Opener
- Garage spaces:2
 Listings identified with the FMLS IDX logo come from FMLS and are held by brokerage firms other than the owner of this website. The listing brokerage is identified in any listing details. Information is deemed reliable but is not guaranteed. If you believe any FMLS listing contains material that infringes your copyrighted work please click here (https://www.fmls.com/dmca) to review our DMCA policy and learn how to submit a takedown request. ©2026 First Multiple Listing Service, Inc. FIRSTMLS Member Broker: Clinton Crowe
 New listings near 350 Linwood Drive
- New
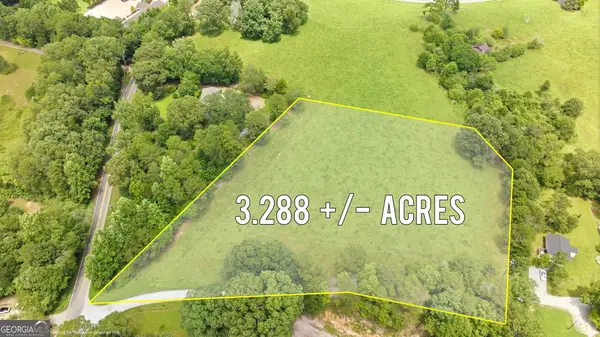 $119,000Active3.29 Acres
0 Oak Lane Village Court #LOT 4, Demorest, GA 30535
MLS# 10815908Listed by: Keller Williams Lanier Partners - New
 $169,000Active5.32 Acres
0 Double Bridge Connecter #LOT 3, Demorest, GA 30535
MLS# 10815920Listed by: Keller Williams Lanier Partners - New
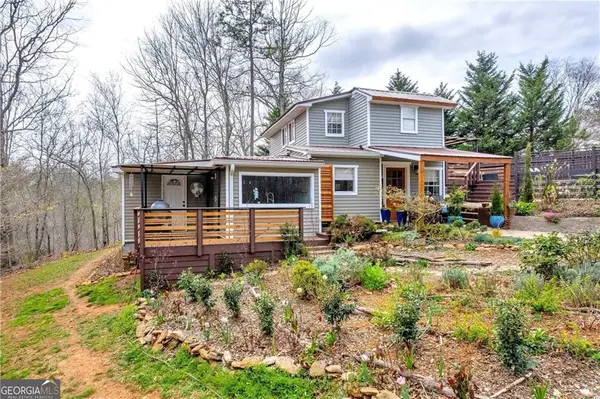 $389,900Active3 beds 2 baths1,875 sq. ft.
387 Cross Creek Trail, Demorest, GA 30535
MLS# 7810254Listed by: DANA GREGORY PROPERTIES - New
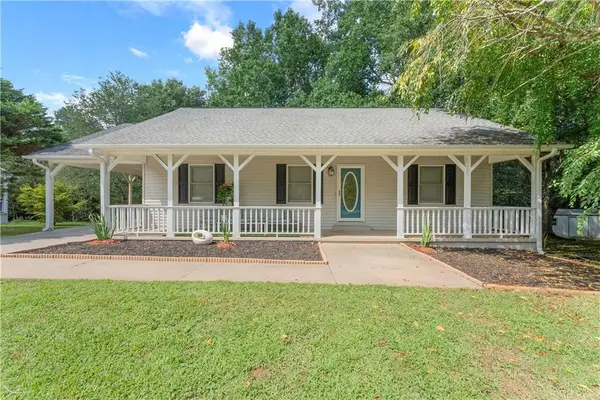 $285,000Active3 beds 2 baths1,176 sq. ft.
225 Vermont Street, Demorest, GA 30535
MLS# 7807898Listed by: BUFFINGTON REAL ESTATE GROUP, LLC - New
 $279,900Active2 beds 2 baths
4398 Highway 115, Demorest, GA 30535
MLS# 7809798Listed by: KELLER WILLIAMS LANIER PARTNERS - New
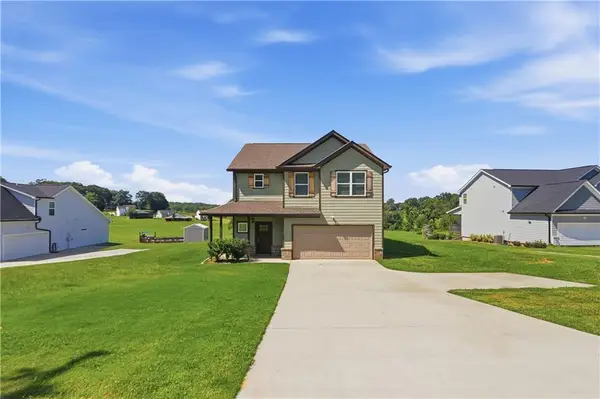 $427,000Active4 beds 3 baths3,199 sq. ft.
535 Wheeler Road, Demorest, GA 30535
MLS# 7809228Listed by: OPENDOOR BROKERAGE, LLC - New
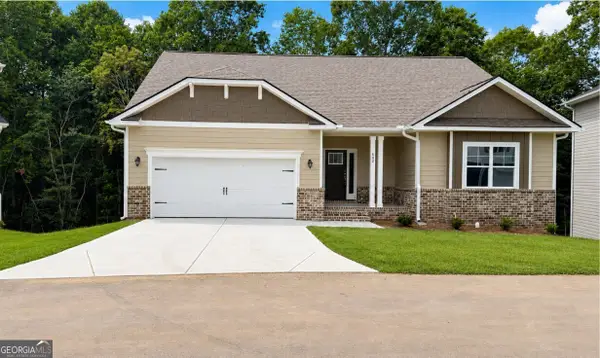 $465,189Active5 beds 4 baths3,804 sq. ft.
642 Bald Ridge Circle, Demorest, GA 30535
MLS# 10810849Listed by: Adams Homes Realty Inc. - New
 $289,000Active3 beds 2 baths1,530 sq. ft.
336 Mineral Springs Trail, Demorest, GA 30535
MLS# 7808977Listed by: KELLER WILLIAMS LANIER PARTNERS - New
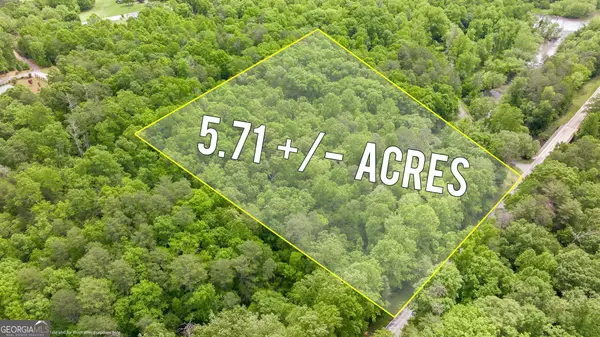 $149,000Active5.71 Acres
0 Habersham Mills Road, Demorest, GA 30535
MLS# 10810438Listed by: Keller Williams Lanier Partners


Protect your home and budget from life's surprises with an Assurant Home Warranty, backed by a partner that supports you through every step of homeownership. Explore Plans.
©2026 Century 21 Real Estate LLC. All rights reserved. CENTURY 21®, the CENTURY 21 Logo and C21® are service marks owned by Century 21 Real Estate LLC. Century 21 Real Estate LLC fully supports the principles of the Fair Housing Act and the Equal Opportunity Act. Each office is independently owned and operated. Listing information is deemed reliable but not guaranteed accurate.