
336 Mineral Springs Trail, Demorest, GA 30535
Local realty services provided by:CENTURY 21 Novus
336 Mineral Springs Trail,Demorest, GA 30535
$289,900
- 3 Beds
- 2 Baths
- - sq. ft.
- Single family
- Sold
Listed by: jason buffington
Office: keller williams lanier partners
MLS#:10810526
Source:METROMLS
Sorry, we are unable to map this address
Price summary
- Price:$289,900
About this home
Welcome home to easy, affordable living in the heart of Demorest! Situated on a spacious 1 acre lot, this brand-new 3-bedroom, 2-bath manufactured home is permanently affixed to a foundation, making it eligible for FHA financing and other traditional loan options. Enjoy the peace of mind that comes with new construction, including a manufacturer's warranty, brand-new appliances, new HVAC and home systems, a new septic system, and city water. Inside, you'll find durable LVP flooring throughout, an inviting open-concept floor plan, and a bright living room featuring an electric fireplace with a stylish accent wall. The spacious kitchen is designed for both everyday living and entertaining with a large island, stainless steel appliances, a walk-in pantry, and ample cabinet space. A dedicated dining area provides the perfect place for family meals and gatherings. The thoughtfully designed split-bedroom floor plan offers generous closet space throughout, while the primary suite provides a comfortable retreat at the end of the day. If you're looking for the perfect combination of modern finishes, low-maintenance living, and the value of a brand-new home, this property is one you won't want to miss. Bring the family and make this beautiful Demorest home yours! Agent/Owner....
Contact an agent
Home facts
- Year built:2026
- Subdivision & Development:None
- Listing ID #:10810526
- Updated:September 16, 2026 at 06:19 AM
Rooms and interior
- Bedrooms:3
- Total bathrooms:2
- Full bathrooms:2
- Dining Description:Living Room/Dining Room Combo
- Kitchen Description:Kitchen Island, Microwave, Pantry, Refrigerator
- Bedroom Description:Walk-In Closet(s)
- Basement Description:Crawl Space
Heating and cooling
- Cooling:Ceiling Fan(s), Central Air
- Heating:Central, Electric
- Central air:Yes
Structure and exterior
- Roof:Composition
- Year built:2026
- Lot Features:Level
- Architectural Style:Modular Home
- Construction Materials:Brick, Vinyl Siding
- Levels:1 Story
Schools
- High school:Habersham Central
- Middle school:South Habersham
- Elementary school:Fairview
Utilities
- Water:Public, Water Available
- Sewer:Septic Tank
Finances and disclosures
- Price:$289,900
- Tax amount:$547 (2025)
Features and amenities
- Appliances:Microwave, Refrigerator
- Laundry features:Laundry, Laundry Closet
- Amenities:Beamed Ceilings, Smoke Detector(s)
Parking
- Total parking spaces:2
- Parking description:Parking Pad
 2026 Georgia MLS. All rights reserved. Information Deem Reliable But Not Guaranteed September 16, 2026 METROMLS Member Broker: Curtis North
New listings near 336 Mineral Springs Trail
- New
 $339,000Active3 beds 3 baths1,957 sq. ft.
500 Cross Creek Trail, Demorest, GA 30535
MLS# 10844037Listed by: Headwaters Realty - New
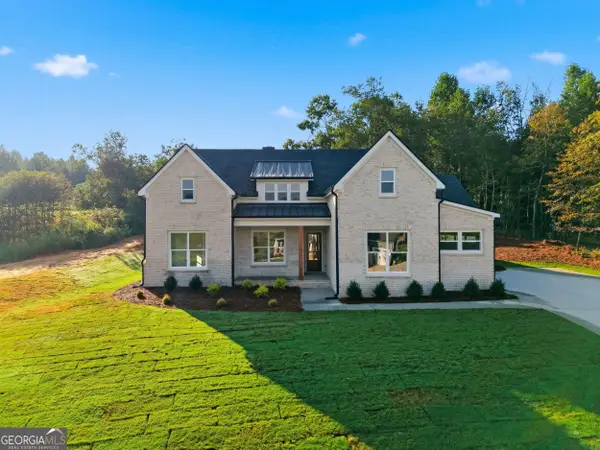 $749,000Active5 beds 3 baths2,700 sq. ft.
1831 Bermuda Avenue, Demorest, GA 30535
MLS# 10841351Listed by: Virtual Properties Realty.com - New
 $375,629Active4 beds 4 baths2,721 sq. ft.
654 Bald Ridge Circle, Demorest, GA 30535
MLS# 7833826Listed by: ADAMS HOMES REALTY INC. 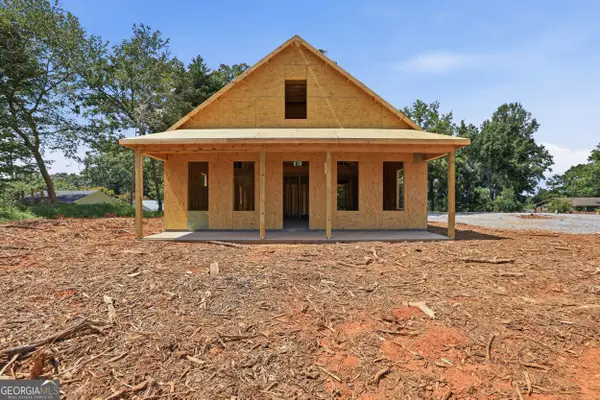 $575,000Active3 beds 3 baths2,015 sq. ft.
164 Mcmillian Avenue, Demorest, GA 30535
MLS# 10840594Listed by: Keller Williams Lanier Partners $625,000Active4 beds 3 baths2,235 sq. ft.
170 Mcmillian Avenue, Demorest, GA 30535
MLS# 10840637Listed by: Keller Williams Lanier Partners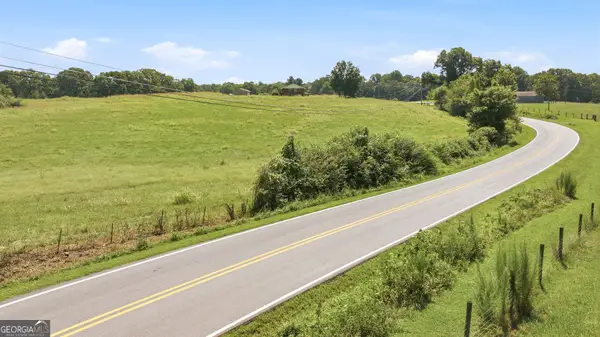 $215,000Active7.47 Acres
0 Double Bridge Connector #LOT 1, Demorest, GA 30535
MLS# 10840526Listed by: Keller Williams Lanier Partners $349,900Active3 beds 2 baths2,100 sq. ft.
771 J Kennedy Road, Demorest, GA 30535
MLS# 10840254Listed by: Keller Williams Lanier Partners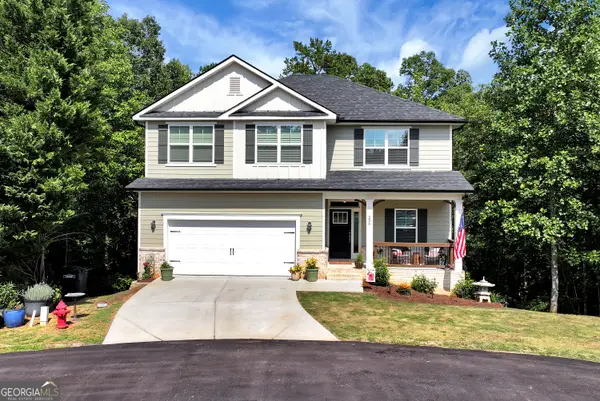 $439,900Active5 beds 4 baths3,213 sq. ft.
554 Wauka, Demorest, GA 30535
MLS# 10837422Listed by: BHHS Georgia Properties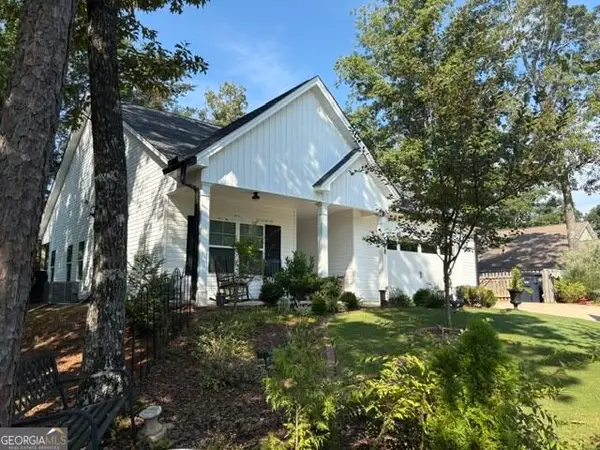 $359,000Active3 beds 2 baths1,556 sq. ft.
128 Rubil Way, Demorest, GA 30535
MLS# 10837202Listed by: Keller Williams Lanier Partners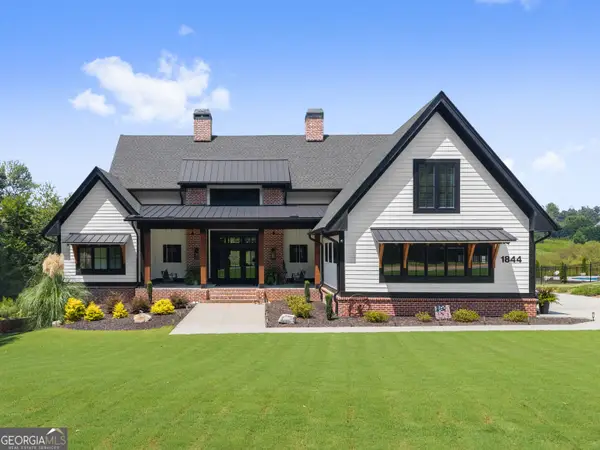 $659,900Active4 beds 3 baths2,552 sq. ft.
1844 Bermuda Avenue, Demorest, GA 30535
MLS# 10836656Listed by: BHHS Georgia Properties


Protect your home and budget from life's surprises with an Assurant Home Warranty, backed by a partner that supports you through every step of homeownership. Explore Plans.
©2026 Century 21 Real Estate LLC. All rights reserved. CENTURY 21®, the CENTURY 21 Logo and C21® are service marks owned by Century 21 Real Estate LLC. Century 21 Real Estate LLC fully supports the principles of the Fair Housing Act and the Equal Opportunity Act. Each office is independently owned and operated. Listing information is deemed reliable but not guaranteed accurate.