
104 Susan Drive, Douglas, GA 31535
Local realty services provided by:CENTURY 21 Sea Mar Realty
Listed by: jim minchew
Office: coldwell banker
MLS#:118121
Source:GA_DCCBR
Price summary
- Price:$299,900
- Price per sq. ft.:$188.14
About this home
Room to spread out and storage galore! This ranch -style home features a living rom with cathedral ceiling and walk-in storage closet. The spacious primary bedroom offers both a walk-in closet and an oversized double closet, while bedrooms 2 and 3 each feature either a walk-in or oversized double closet. Tile flooring extends throughout the kitchen, dining area, both bathrooms, and laundry room. Fresh interior paint completed October 20th adds a fresh feel. Outside, enjoy low-maintenance vinyl siding and a deck overlooking a pergola. The property also includes a detached 15 x 24 ft workshop/garage, a plus a separate detached 18 x 30 ft shelter attached to an additional 15 x 18 ft storage room. The dwelling sits on a oversized lot of approximately 0.87 acre. Need more land? An adjoining 0.77 acre lot on the right is available separately for $35,000. Please note that due to ongoing interior repair this listing will be available for showing on November 2nd. Interior photos included then.
Contact an agent
Home facts
- Listing ID #:118121
- Added:1 day(s) ago
- Updated:October 26, 2026 at 04:54 AM
Rooms and interior
- Bedrooms:3
- Total bathrooms:2
- Full bathrooms:2
- Living area:1,594 sq. ft.
Structure and exterior
- Building area:1,594 sq. ft.
- Lot area:0.87 Acres
- Exterior Features:Paved Drive, Porch, Shed
Schools
- High school:CCHS
- Middle school:CMS
- Elementary school:Indian Creek Elementary
Finances and disclosures
- Price:$299,900
- Price per sq. ft.:$188.14
Features and amenities
- Amenities:Ceiling Fan, Double Paned Windows
New listings near 104 Susan Drive
- New
 $849,000Active3 beds 5 baths4,144 sq. ft.
738 Bethel Rd, Douglas, GA 31535
MLS# 118122Listed by: BREWER REALTY GROUP, LLC - New
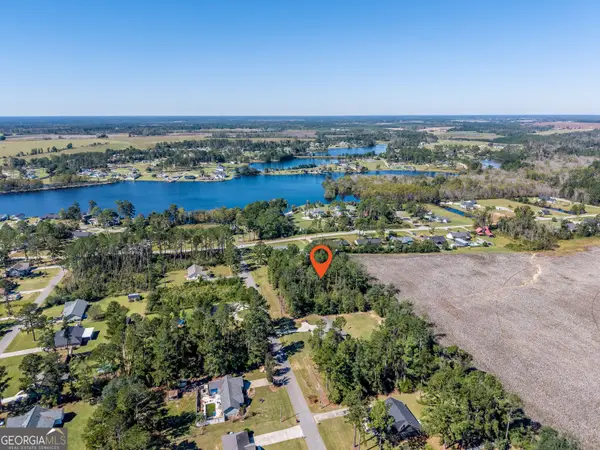 $47,500Active0.59 Acres
00 Sunbeam Road, Douglas, GA 31535
MLS# 10877857Listed by: Southern Classic Realtors
- New
 $255,900Active3 beds 2 baths1,437 sq. ft.
110 Angie Drive, Douglas, GA 31535
MLS# 118114Listed by: ELITE REAL ESTATE PARTNERS - New
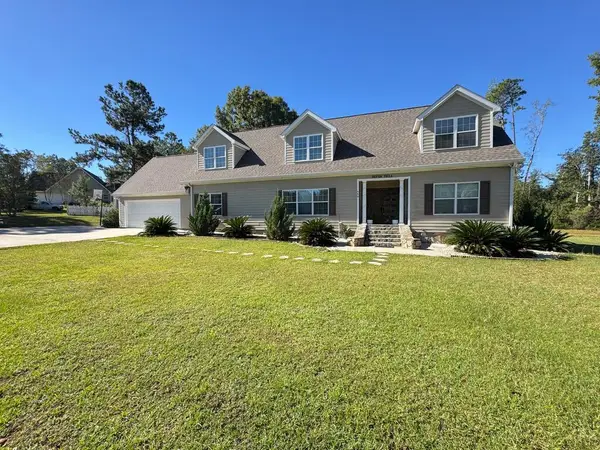 $495,000Active5 beds 3 baths2,812 sq. ft.
459 Flint Drive, Douglas, GA 31533
MLS# 118110Listed by: BREWER REALTY GROUP, LLC - New
 $60,840Active3 beds 2 baths1,101 sq. ft.
1707 Spooner Road, Douglas, GA 31533
MLS# 10875662Listed by: Dawsons Realty & Mortgages, Inc.  $260,000Active3 beds 2 baths1,665 sq. ft.
139 Sparrow Ln, Douglas, GA 31533
MLS# 117780Listed by: KELLER WILLIAMS REALTY GEORGIA COMMUNITIES- New
 $175,000Active-- beds -- baths3,277 sq. ft.
619 E Bryan Street, Douglas, GA 31333
MLS# 118107Listed by: KELLER WILLIAMS REALTY GEORGIA COMMUNITIES - New
 $45,000Active2.13 Acres
Lot 23 Beaver Kreek Road, Douglas, GA 31533
MLS# 118102Listed by: ELITE REAL ESTATE PARTNERS - New
 $169,500Active3 beds 2 baths2,148 sq. ft.
1601 Walrod Ave, Douglas, GA 31533
MLS# 118100Listed by: KELLER WILLIAMS REALTY GEORGIA COMMUNITIES


Protect your home and budget from life's surprises with an Assurant Home Warranty, backed by a partner that supports you through every step of homeownership. Explore Plans.
©2026 Century 21 Real Estate LLC. All rights reserved. CENTURY 21®, the CENTURY 21 Logo and C21® are service marks owned by Century 21 Real Estate LLC. Century 21 Real Estate LLC fully supports the principles of the Fair Housing Act and the Equal Opportunity Act. Each office is independently owned and operated. Listing information is deemed reliable but not guaranteed accurate.