701 Quincey Batten Loop, Douglas, GA 31533
Local realty services provided by:CENTURY 21 Smith Branch
Listed by: brandon johnson
Office: kunes real estate & appraisals
MLS#:143082
Source:GA_TIFT
Price summary
- Price:$349,900
- Price per sq. ft.:$174.08
About this home
Welcome to 701 Quincey Batten Loop! Situated on a beautifully maintained property just outside of Douglas, this well-kept brick home offers 3 bedrooms, 2 bathrooms and approximately 2,010 SF of living space. The spacious floor plan features generous living areas, ample storage and a large primary suite with walk-in closet. Outside is where this property really stands out! The expansive lawn, mature landscaping, white rail fencing and gated entrance create an attractive country setting. A large detached metal shop with roll-up door and covered work/storage area provides plenty of space for vehicles, equipment, hobbies or additional storage. A separate storage building and fenced area add even more versatility. Enjoy the privacy and space of country living while remaining convenient to Douglas.
Contact an agent
Home facts
- Year built:1974
- Subdivision & Development:Rural
- Listing ID #:143082
- Added:1 day(s) ago
- Updated:September 02, 2026 at 11:51 PM
Rooms and interior
- Bedrooms:3
- Total bathrooms:2
- Full bathrooms:2
- Rooms Total:7
- Flooring:Tile, Wood
- Kitchen Description:Dishwasher, Refrigerator
- Living area:2,010 sq. ft.
Heating and cooling
- Heating:Central, Electric
Structure and exterior
- Roof:Architectural
- Year built:1974
- Building area:2,010 sq. ft.
- Lot area:7.67 Acres
- Architectural Style:Ranch, Traditional
- Construction Materials:Brick
- Exterior Features:Shed, Shop
- Foundation Description:Slab
- Levels:1 Story
Utilities
- Water:Well
- Sewer:Septic Tank
Finances and disclosures
- Price:$349,900
- Price per sq. ft.:$174.08
- Tax amount:$2,350
Features and amenities
- Laundry features:Utility, Washer/Dryer Hook-Up
- Amenities:Blinds
Parking
- Parking description:2 Car, Attached, Carport
New listings near 701 Quincey Batten Loop
- New
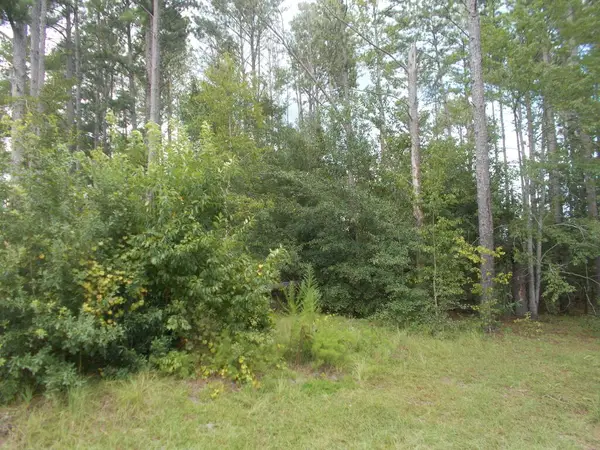 $29,999Active0.5 Acres
0 Woodlake Circle Tract 1, Douglas, GA 31535
MLS# 118015Listed by: TERESA JOINER REALTY - New
 $29,999Active0.5 Acres
0 Woodlake Circle Tract 2, Douglas, GA 31535
MLS# 118016Listed by: TERESA JOINER REALTY - New
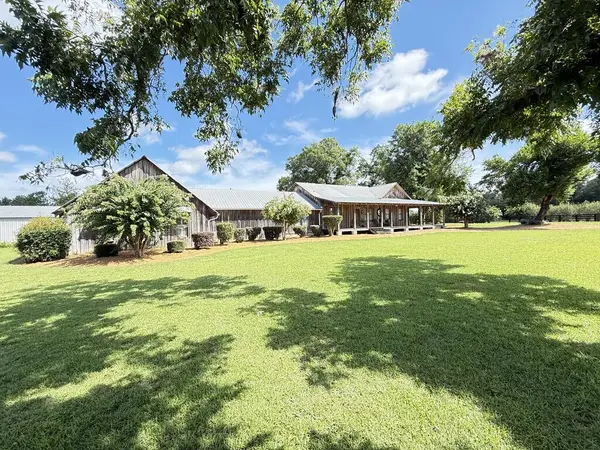 $750,000Active4 beds 3 baths2,598 sq. ft.
43 & 107 Huffer Rd, Douglas, GA 31533
MLS# 118014Listed by: PREMIER REALTY GROUP OF GA - New
 $284,900Active3 beds 2 baths1,730 sq. ft.
35 Creek Drive, Douglas, GA 31533
MLS# 118013Listed by: EXP REALTY - New
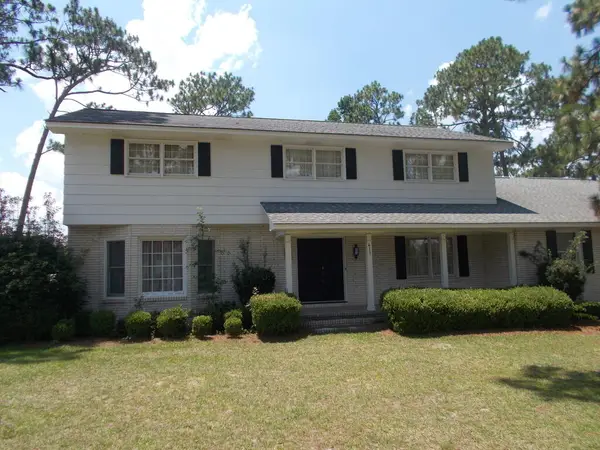 $399,000Active4 beds 3 baths3,775 sq. ft.
411 Camellia Avenue, Douglas, GA 31533
MLS# 118011Listed by: TERESA JOINER REALTY - New
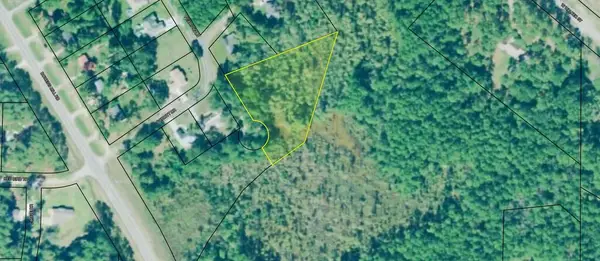
 $50,000Active2.32 Acres
00 Corbitt Dr, Douglas, GA 31533
MLS# 118007Listed by: CENTURY 21 SEA MAR REALTY - New
 $98,000Active4 beds 2 baths1,820 sq. ft.
1009 Kitchens Ave, Douglas, GA 31533
MLS# 118003Listed by: DALTON WADE, INC. - New
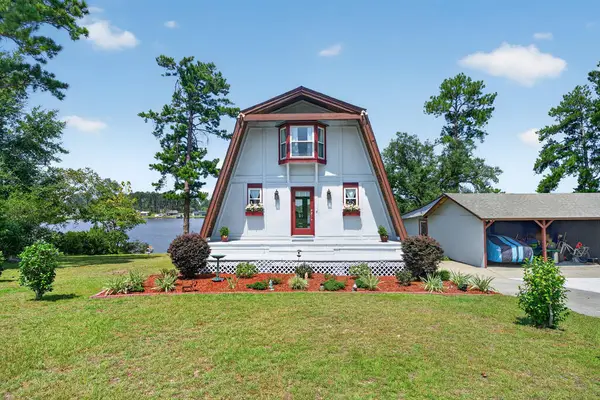 $525,000Active3 beds 3 baths2,520 sq. ft.
193 Oakwood Circle, Douglas, GA 31535
MLS# 118002Listed by: KELLER WILLIAMS REALTY GEORGIA COMMUNITIES - New
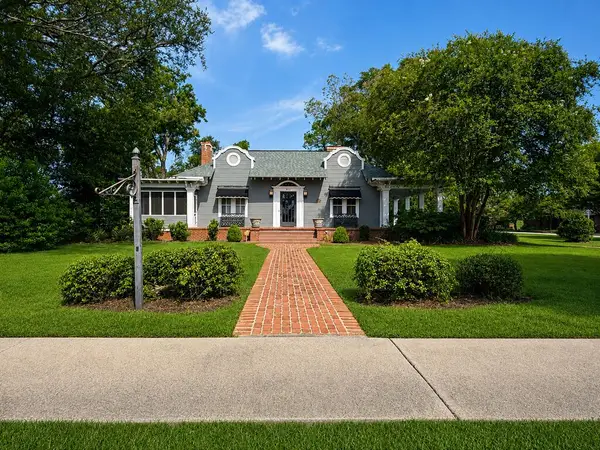 $325,000Active3 beds 3 baths2,381 sq. ft.
404 N Gaskin Ave, Douglas, GA 31535
MLS# 118001Listed by: KELLER WILLIAMS REALTY GEORGIA COMMUNITIES


Protect your home and budget from life's surprises with an Assurant Home Warranty, backed by a partner that supports you through every step of homeownership. Explore Plans.
©2026 Century 21 Real Estate LLC. All rights reserved. CENTURY 21®, the CENTURY 21 Logo and C21® are service marks owned by Century 21 Real Estate LLC. Century 21 Real Estate LLC fully supports the principles of the Fair Housing Act and the Equal Opportunity Act. Each office is independently owned and operated. Listing information is deemed reliable but not guaranteed accurate.