
106 Bexley Lane, Douglasville, GA 30134
Local realty services provided by:CENTURY 21 Results
106 Bexley Lane,Douglasville, GA 30134
$369,900
- 3 Beds
- 4 Baths
- 2,528 sq. ft.
- Single family
- Active
Listed by: raegan willingham
Office: the realty group
MLS#:7813608
Source:FIRSTMLS
Price summary
- Price:$369,900
- Price per sq. ft.:$146.32
- Monthly HOA dues:$33.33
About this home
Welcome HOME to 106 Bexley Lane!
This well-maintained 3-bedroom, 3.5-bath home offers a functional floor plan with spacious living areas and a finished basement that provides endless possibilities, perfect for a media room, man cave, teen suite, home gym, office, or flexible living space.
Enjoy outdoor living from the charming wraparound front porch or relax year-round on the screened-in back porch overlooking the backyard. The sellers have recently had both the front and back porches professionally painted, enhancing the homes curb appeal and creating inviting outdoor spaces to enjoy.
As an added bonus, the sellers are offering an interior paint credit, giving buyers the opportunity to personalize the home with colors that reflect their own style.
Offering comfort, versatility, and an exceptional location, 106 Bexley Lane is ready to welcome you home!
Contact an agent
Home facts
- Year built:2000
- Subdivision & Development:Canterbury Lane Ph 2
- Listing ID #:7813608
- Updated:July 31, 2026 at 04:00 PM
Rooms and interior
- Bedrooms:3
- Total bathrooms:4
- Full bathrooms:3
- Half bathrooms:1
- Flooring:Carpet, Vinyl
- Dining Description:Separate Dining Room
- Bathrooms Description:Soaking Tub, Tub/Shower Combo
- Kitchen Description:Breakfast Bar, Breakfast Room, Dishwasher, Eat-in Kitchen, Gas Range, Microwave, Pantry
- Bedroom Description:Master on Main, Sitting Room
- Basement Description:Finished
- Living area:2,528 sq. ft.
Heating and cooling
- Cooling:Central Air
- Heating:Central, Forced Air
- Central air:Yes
Structure and exterior
- Roof:Composition, Shingle
- Year built:2000
- Building area:2,528 sq. ft.
- Lot area:0.46 Acres
- Lot Features:Back Yard
- Architectural Style:Traditional
- Construction Materials:Vinyl Siding
- Exterior Features:Covered, Enclosed, Wrap Around
- Levels:3+ Story
Schools
- High school:South Paulding
- Middle school:Irma C. Austin
- Elementary school:Connie Dugan
Utilities
- Water:Public
- Sewer:Septic Tank
Finances and disclosures
- Price:$369,900
- Price per sq. ft.:$146.32
- Tax amount:$3,425 (2025)
Features and amenities
- Laundry features:In Kitchen, Main Level
- Amenities:Entrance Foyer
Parking
- Parking description:Garage
- Garage spaces:3
 Listings identified with the FMLS IDX logo come from FMLS and are held by brokerage firms other than the owner of this website. The listing brokerage is identified in any listing details. Information is deemed reliable but is not guaranteed. If you believe any FMLS listing contains material that infringes your copyrighted work please click here (https://www.fmls.com/dmca) to review our DMCA policy and learn how to submit a takedown request. ©2026 First Multiple Listing Service, Inc. FIRSTMLS Member Broker: Debbie Cooke
New listings near 106 Bexley Lane
- New
 $349,000Active5 beds 3 baths
3730 Mill Glen Drive, Douglasville, GA 30135
MLS# 10816445Listed by: Atlanta Communities - New
 $400,000Active5 beds 3 baths3,492 sq. ft.
3148 Hunting Creek, Douglasville, GA 30135
MLS# 10816550Listed by: Keller Williams Realty Atl. Partners - New
 $404,900Active5 beds 3 baths2,984 sq. ft.
9159 Dover Street, Lithia Springs, GA 30122
MLS# 10816675Listed by: eXp Realty - Open Sun, 12 to 2pmNew
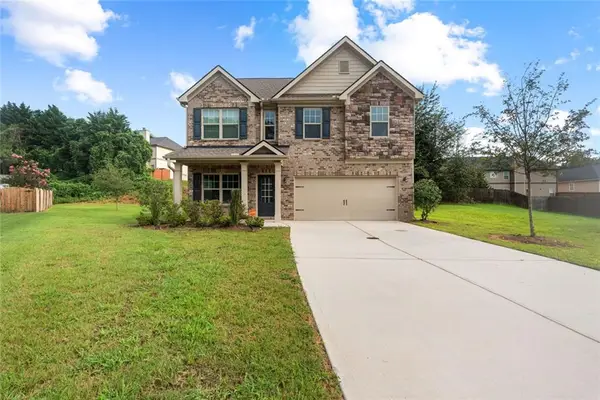 $370,000Active4 beds 3 baths1,955 sq. ft.
7974 Granmore Court, Lithia Springs, GA 30122
MLS# 7813730Listed by: KELLER WILLIAMS REALTY ATL PARTNERS - New
 $369,900Active3 beds 4 baths2,528 sq. ft.
106 Bexley Lane, Douglasville, GA 30134
MLS# 10816371Listed by: The Realty Group - Coming Soon
 $340,000Coming Soon4 beds 3 baths
6585 Manor Creek Drive, Douglasville, GA 30135
MLS# 10816411Listed by: Virtual Properties Realty.com - New
 $850,000Active6 beds 5 baths5,453 sq. ft.
7161 Avalon Drive, Douglasville, GA 30135
MLS# 7813669Listed by: REMAX AROUND ATLANTA 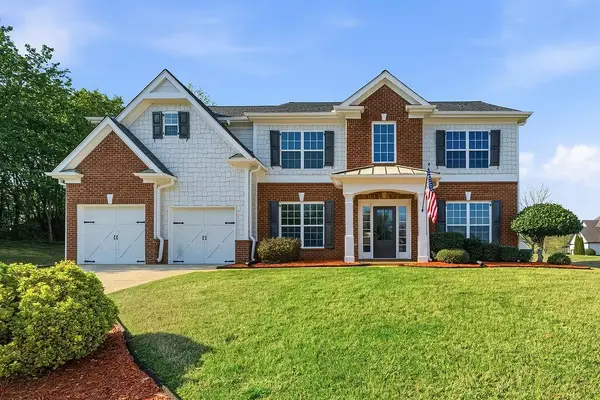 $419,900Active6 beds 4 baths3,264 sq. ft.
8908 Brandy Rose, Douglasville, GA 30134
MLS# 7742632Listed by: HOMESMART- New
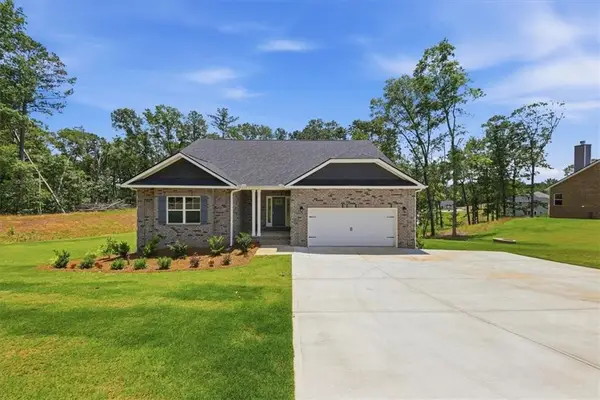 $522,924Active4 beds 3 baths2,604 sq. ft.
5554 Modena Drive, Douglasville, GA 30135
MLS# 7813437Listed by: ADAMS HOMES REALTY INC.


Protect your home and budget from life's surprises with an Assurant Home Warranty, backed by a partner that supports you through every step of homeownership. Explore Plans.
©2026 Century 21 Real Estate LLC. All rights reserved. CENTURY 21®, the CENTURY 21 Logo and C21® are service marks owned by Century 21 Real Estate LLC. Century 21 Real Estate LLC fully supports the principles of the Fair Housing Act and the Equal Opportunity Act. Each office is independently owned and operated. Listing information is deemed reliable but not guaranteed accurate.