
106 Bexley Lane, Douglasville, GA 30134
Local realty services provided by:CENTURY 21 Novus
106 Bexley Lane,Douglasville, GA 30134
$363,900
- 3 Beds
- 4 Baths
- 2,528 sq. ft.
- Single family
- Active
Listed by: raegan willingham
Office: the realty group
MLS#:10816371
Source:METROMLS
Price summary
- Price:$363,900
- Price per sq. ft.:$143.95
- Monthly HOA dues:$33.33
About this home
Welcome HOME to 106 Bexley Lane! Located in Paulding County within the South Paulding School District, this beautiful home is nestled in a welcoming swim and tennis community and offers a 3-car garage and finished basement-providing the space, amenities, and versatility today's buyers are looking for! This well-maintained 3-bedroom, 3.5-bath home features a functional floor plan with spacious living areas and a finished basement with endless possibilities. Create the ultimate media room, man cave, teen suite, home gym, office, or flexible living space-the choice is yours! Enjoy outdoor living from the charming wraparound front porch, or relax year-round on the screened-in back porch overlooking the backyard. The sellers have recently had both the front and back porches professionally painted, enhancing the home's curb appeal and creating inviting outdoor spaces to enjoy. As an added bonus, the sellers are offering an interior paint credit, giving buyers the opportunity to personalize the home with colors that reflect their own style. With its 3-car garage, finished basement, swim and tennis community, South Paulding location, and inviting indoor and outdoor living spaces, 106 Bexley Lane offers comfort, convenience, and flexibility for the whole family. This one is ready to welcome you HOME!...
Contact an agent
Home facts
- Year built:2000
- Subdivision & Development:Canterbury Lane Ph 2
- Listing ID #:10816371
- Updated:September 18, 2026 at 11:32 AM
Rooms and interior
- Bedrooms:3
- Total bathrooms:4
- Full bathrooms:3
- Half bathrooms:1
- Flooring:Carpet, Vinyl
- Kitchen Description:Breakfast Area, Breakfast Bar, Breakfast Room, Dishwasher, Microwave, Pantry
- Bedroom Description:Master On Main Level
- Basement Description:Finished
- Living area:2,528 sq. ft.
Heating and cooling
- Cooling:Central Air
- Heating:Central, Forced Air
- Central air:Yes
Structure and exterior
- Roof:Composition
- Year built:2000
- Building area:2,528 sq. ft.
- Lot area:0.46 Acres
- Architectural Style:Traditional
- Construction Materials:Vinyl Siding
- Levels:3+ Story
Schools
- High school:South Paulding
- Middle school:Austin
- Elementary school:Dugan
Utilities
- Water:Public
- Sewer:Septic Tank
Finances and disclosures
- Price:$363,900
- Price per sq. ft.:$143.95
- Tax amount:$3,425 (2025)
Features and amenities
- Appliances:Dishwasher, Microwave
- Laundry features:In Kitchen
- Amenities:Smoke Detector(s)
Parking
- Total parking spaces:3
- Parking description:Garage
- Garage:Yes
 2026 Georgia MLS. All rights reserved. Information Deem Reliable But Not Guaranteed September 18, 2026 METROMLS Member Broker: Curtis North
New listings near 106 Bexley Lane
- Coming Soon
 $599,900Coming Soon5 beds 5 baths3,720 sq. ft.
4361 Chimney Hill Drive, Douglasville, GA 30135
MLS# 10847850Listed by: T Tritt Realty, LLC - Coming Soon
 $1,200,000Coming Soon4 beds 3 baths3,435 sq. ft.
7400 Banks Mill Road, Douglasville, GA 30135
MLS# 10846004Listed by: Keller Williams Realty PeachtreeRoad - Coming Soon
 $285,000Coming Soon3 beds 3 baths1,900 sq. ft.
3071 Carmel Drive, Douglasville, GA 30135
MLS# 10837731Listed by: Batten-Taylor Real Estate - Coming Soon
 $345,000Coming Soon3 beds 2 baths
7305 Battle Point, Douglasville, GA 30134
MLS# 10833774Listed by: eXp Realty - New
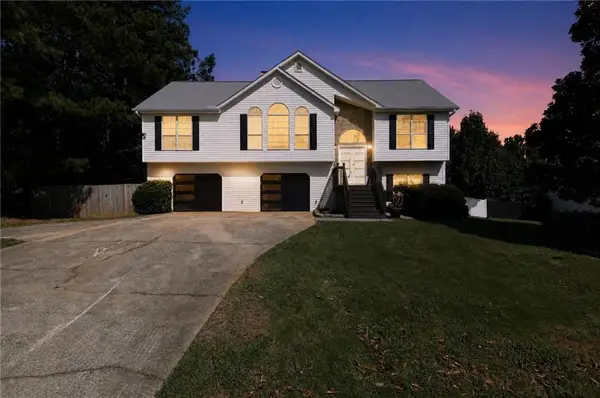 $435,000Active6 beds 3 baths2,154 sq. ft.
2366 Old Lower River Road, Douglasville, GA 30135
MLS# 7835870Listed by: MH REALTY GROUP - New
 $200,930Active3 beds 2 baths1,530 sq. ft.
34 Clingstone Court, Douglasville, GA 30134
MLS# 10848417Listed by: Angelo Properties, Inc - New
 $189,720Active3 beds 2 baths1,694 sq. ft.
70 Kimball Court, Douglasville, GA 30134
MLS# 10848386Listed by: Angelo Properties, Inc - New
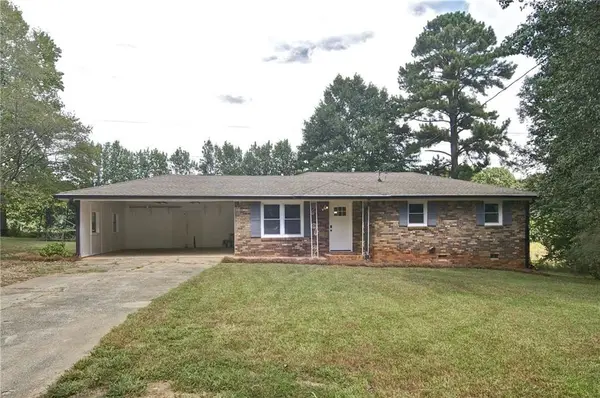 $245,000Active3 beds 1 baths1,075 sq. ft.
3939 Morris Circle, Douglasville, GA 30135
MLS# 7839159Listed by: ATLANTA COMMUNITIES - New
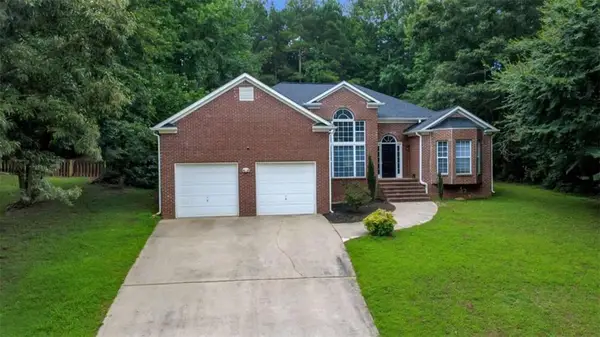 $373,000Active4 beds 2 baths
2698 Old Stagecoach Way, Douglasville, GA 30135
MLS# 7839723Listed by: BOARDWALK REALTY ASSOCIATES, INC. - New
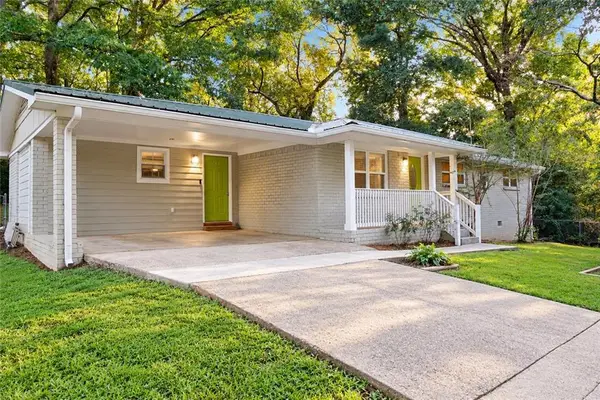 $249,900Active3 beds 2 baths1,344 sq. ft.
6395 Hemp Street, Douglasville, GA 30135
MLS# 7838470Listed by: HOMESMART


Protect your home and budget from life's surprises with an Assurant Home Warranty, backed by a partner that supports you through every step of homeownership. Explore Plans.
©2026 Century 21 Real Estate LLC. All rights reserved. CENTURY 21®, the CENTURY 21 Logo and C21® are service marks owned by Century 21 Real Estate LLC. Century 21 Real Estate LLC fully supports the principles of the Fair Housing Act and the Equal Opportunity Act. Each office is independently owned and operated. Listing information is deemed reliable but not guaranteed accurate.