
11601 Veterans Memorial Highway, Douglasville, GA 30134
Local realty services provided by:CENTURY 21 Realty 1 Professionals
11601 Veterans Memorial Highway,Douglasville, GA 30134
$229,900
- 3 Beds
- 2 Baths
- 1,125 sq. ft.
- Single family
- Active
Listed by: jennifer cadwell
Office: sky high realty
MLS#:10842730
Source:METROMLS
Price summary
- Price:$229,900
- Price per sq. ft.:$204.36
About this home
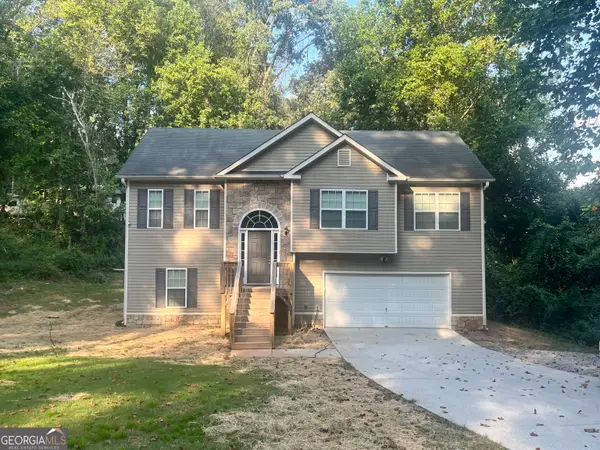
Fully renovated and move-in ready! This 3-bedroom, 2-bath, 4-sided brick ranch is situated on a spacious 0.57-acre lot and has been beautifully updated from top to bottom. Step inside to a spacious family room that flows into the fully renovated eat-in kitchen featuring new cabinets, granite countertops, and stainless steel appliances. The primary suite offers a private ensuite with a gorgeous new tiled shower, while two spacious secondary bedrooms share a beautifully renovated hall bath with a new tile surround. Updates include a new roof, windows, HVAC, interior and exterior paint, LVP flooring throughout, fixtures, a brand-new concrete driveway, and more! Conveniently located just minutes from local shopping, dining, and interstate access. With all the work already done, this one is ready for its new owner-schedule your showing today!
Contact an agent
Home facts
- Year built:1961
- Subdivision & Development:Mrs Pearl Ellis
- Listing ID #:10842730
- Updated:September 13, 2026 at 11:07 AM
Rooms and interior
- Bedrooms:3
- Total bathrooms:2
- Full bathrooms:2
- Flooring:Vinyl
- Bathrooms Description:Tile Bath
- Kitchen Description:Breakfast Room, Dishwasher, Microwave, Oven/Range (Combo), Solid Surface Counters, Stainless Steel Appliance(s)
- Bedroom Description:Master On Main Level
- Basement Description:Crawl Space
- Living area:1,125 sq. ft.
Heating and cooling
- Cooling:Ceiling Fan(s), Central Air
- Heating:Central, Natural Gas
- Central air:Yes
Structure and exterior
- Roof:Composition
- Year built:1961
- Building area:1,125 sq. ft.
- Lot area:0.57 Acres
- Lot Features:Level, Sloped
- Architectural Style:Brick 4 Side, Ranch
- Construction Materials:Brick
- Levels:1 Story
Schools
- High school:Lithia Springs
- Middle school:Chestnut Log
- Elementary school:Beulah
Utilities
- Water:Public
- Sewer:Septic Tank
Finances and disclosures
- Price:$229,900
- Price per sq. ft.:$204.36
- Tax amount:$1,382 (2025)
Features and amenities
- Appliances:Dishwasher, Microwave, Oven/Range (Combo), Stainless Steel Appliance(s)
- Laundry features:Laundry Closet
- Amenities:Double Pane Windows
Parking
- Parking description:Carport, Kitchen Level, Parking Pad
 2026 Georgia MLS. All rights reserved. Information Deem Reliable But Not Guaranteed September 13, 2026 METROMLS Member Broker: Angela Whitmire
 New listings near 11601 Veterans Memorial Highway
- Coming Soon
 $338,900Coming Soon3 beds 3 baths1,882 sq. ft.
3986 King Drive, Douglasville, GA 30135
MLS# 10842710Listed by: Maximum One Grt. Atl. REALTORS - Coming Soon
 $285,000Coming Soon3 beds 3 baths1,900 sq. ft.
3071 Carmel Drive, Douglasville, GA 30135
MLS# 10837731Listed by: Batten-Taylor Real Estate - Coming Soon
 $345,000Coming Soon3 beds 2 baths
7305 Battle Point, Douglasville, GA 30134
MLS# 10833774Listed by: eXp Realty - Coming Soon
 $389,900Coming Soon3 beds 3 baths
9140 Dover Street, Lithia Springs, GA 30122
MLS# 10827377Listed by: Keller Williams Realty Cityside - Coming Soon
 $389,900Coming Soon3 beds 3 baths2,653 sq. ft.
9140 Dover Street, Lithia Springs, GA 30122
MLS# 7822619Listed by: KELLER WILLIAMS REALTY CITYSIDE - New
 $375,000Active4 beds 3 baths2,102 sq. ft.
3524 Pine Grove Drive, Douglasville, GA 30135
MLS# 7835649Listed by: REMAX AROUND ATLANTA - New
 $121,000Active2 beds 2 baths1,112 sq. ft.
8670 Ashley Way, Douglasville, GA 30134
MLS# 7836533Listed by: KELLER WILLIAMS REALTY WEST ATLANTA - New
 $150,000Active2 beds 3 baths1,302 sq. ft.
8697 Ashley Way, Douglasville, GA 30134
MLS# 7836542Listed by: KELLER WILLIAMS REALTY WEST ATLANTA - New
 $335,000Active3 beds 2 baths1,916 sq. ft.
3622 Winding Trail Dr Drive, Douglasville, GA 30135
MLS# 10844780Listed by: Keller Williams Realty Partners - New
 $340,999Active4 beds 3 baths2,686 sq. ft.
3691 Monticello Street, Douglasville, GA 30135
MLS# 10844729Listed by: Grit Realty


Protect your home and budget from life's surprises with an Assurant Home Warranty, backed by a partner that supports you through every step of homeownership. Explore Plans.
©2026 Century 21 Real Estate LLC. All rights reserved. CENTURY 21®, the CENTURY 21 Logo and C21® are service marks owned by Century 21 Real Estate LLC. Century 21 Real Estate LLC fully supports the principles of the Fair Housing Act and the Equal Opportunity Act. Each office is independently owned and operated. Listing information is deemed reliable but not guaranteed accurate.