
2698 Old Stagecoach Way, Douglasville, GA 30135
Local realty services provided by:CENTURY 21 The Avenues
2698 Old Stagecoach Way,Douglasville, GA 30135
$373,000
- 4 Beds
- 2 Baths
- - sq. ft.
- Single family
- Active
Listed by: tiffany jones
Office: boardwalk realty associates, inc.
MLS#:7839723
Source:FIRSTMLS
Price summary
- Price:$373,000
- Monthly HOA dues:$25
About this home
Welcome home to this beautifully updated 4-bedroom, 2-bath ranch in the desirable Slater Mill Plantation community! Situated on a spacious half-acre lot, this move-in-ready home offers over 2,100 square feet of comfortable living space designed for both everyday living and entertaining. The heart of the home is the renovated kitchen, featuring modern finishes, ample cabinet space, and an open layout that flows seamlessly into the family room. The spacious primary suite is a true retreat with a spa-inspired bathroom complete with a custom tiled shower, a stunning clawfoot soaking tub, and a walk-in closet you'll love. The split-bedroom floor plan provides privacy, while the generously sized secondary bedrooms offer flexibility for family, guests, or a home office. Enjoy the convenience of one-level living, a two-car garage, and a private backyard that's perfect for relaxing, entertaining, or creating your own outdoor oasis. Located just minutes from shopping, dining, I-20, and oonly about 30 minutes from Downtown Atlanta and Hartsfield-Jackson International Airport, this home offers the perfect balance of peaceful suburban living and everyday convenience. Residents also enjoy access to neighborhood swim and tennis amenities. If you've been searching for a home that's updated, spacious, and truly move-in ready, this is one you won't want to miss....
Contact an agent
Home facts
- Year built:1997
- Subdivision & Development:SLATER MILL PLANTATION SUB UNIT 2
- Listing ID #:7839723
- Updated:September 18, 2026 at 04:45 PM
Rooms and interior
- Bedrooms:4
- Total bathrooms:2
- Full bathrooms:2
- Flooring:Carpet, Laminate
- Dining Description:Great Room
- Bathrooms Description:Double Vanity, Soaking Tub
- Kitchen Description:Breakfast Bar, Dishwasher, Disposal, Kitchen Island, Pantry, Refrigerator
- Bedroom Description:Master on Main, Roommate Floor Plan
Heating and cooling
- Cooling:Central Air
- Heating:Central
- Central air:Yes
Structure and exterior
- Year built:1997
- Lot area:0.54 Acres
- Architectural Style:Ranch
- Construction Materials:Brick Front, Vinyl Siding
- Exterior Features:Patio
- Levels:1 Story
Schools
- High school:New Manchester
- Middle school:Chestnut Log
- Elementary school:Mount Carmel - Douglas
Utilities
- Water:Public
- Sewer:Public Sewer
Finances and disclosures
- Price:$373,000
- Tax amount:$4,604 (2024)
Features and amenities
- Laundry features:Laundry Room
- Amenities:Walk-In Closet(s)
Parking
- Total parking spaces:2
- Parking description:Garage, Garage Door Opener
- Garage spaces:2
 Listings identified with the FMLS IDX logo come from FMLS and are held by brokerage firms other than the owner of this website. The listing brokerage is identified in any listing details. Information is deemed reliable but is not guaranteed. If you believe any FMLS listing contains material that infringes your copyrighted work please click here (https://www.fmls.com/dmca) to review our DMCA policy and learn how to submit a takedown request. ©2026 First Multiple Listing Service, Inc.
New listings near 2698 Old Stagecoach Way
- Coming Soon
 $599,900Coming Soon5 beds 5 baths3,720 sq. ft.
4361 Chimney Hill Drive, Douglasville, GA 30135
MLS# 10847850Listed by: T Tritt Realty, LLC - Coming Soon
 $1,200,000Coming Soon4 beds 3 baths3,435 sq. ft.
7400 Banks Mill Road, Douglasville, GA 30135
MLS# 7837372Listed by: KELLER WILLIAMS REALTY PEACHTREE RD. - Coming Soon
 $285,000Coming Soon3 beds 3 baths1,900 sq. ft.
3071 Carmel Drive, Douglasville, GA 30135
MLS# 10837731Listed by: Batten-Taylor Real Estate - Coming Soon
 $345,000Coming Soon3 beds 2 baths
7305 Battle Point, Douglasville, GA 30134
MLS# 10833774Listed by: eXp Realty - New
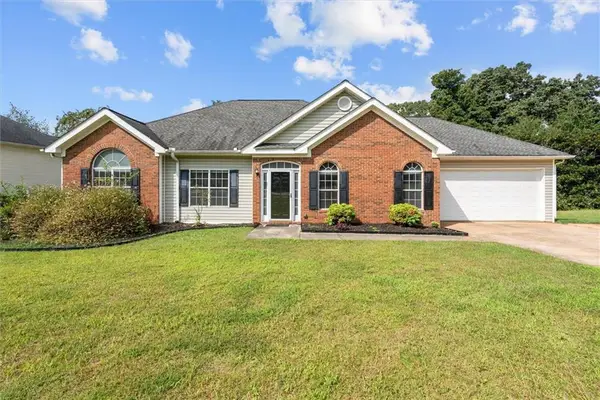 $314,900Active3 beds 2 baths1,976 sq. ft.
4295 Yeager Road, Douglasville, GA 30135
MLS# 7840145Listed by: KELLER WILLIAMS REALTY ATL PARTNERS - New
 $525,000Active4 beds 4 baths2,898 sq. ft.
4694 Maroney Mill Road, Douglasville, GA 30134
MLS# 7837338Listed by: ANSLEY REAL ESTATE - New
 $285,000Active4 beds 2 baths1,839 sq. ft.
7380 Hunters Ridge Drive, Douglasville, GA 30134
MLS# 7839439Listed by: DWELLI INC. - New
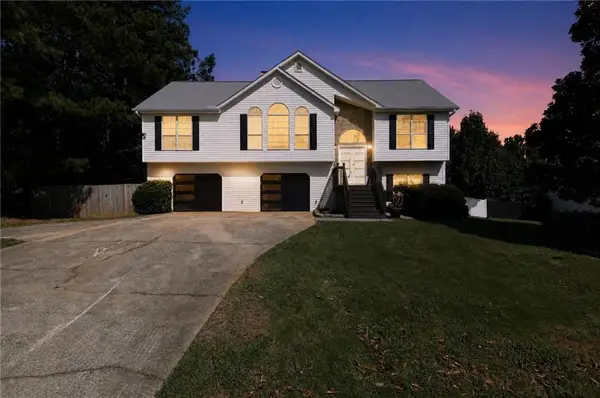 $435,000Active6 beds 3 baths2,154 sq. ft.
2366 Old Lower River Road, Douglasville, GA 30135
MLS# 7835870Listed by: MH REALTY GROUP - New
 $200,930Active3 beds 2 baths1,530 sq. ft.
34 Clingstone Court, Douglasville, GA 30134
MLS# 10848417Listed by: Angelo Properties, Inc - New
 $245,000Active3 beds 2 baths
3939 Morris Circle, Douglasville, GA 30135
MLS# 10848315Listed by: Atlanta Communities


Protect your home and budget from life's surprises with an Assurant Home Warranty, backed by a partner that supports you through every step of homeownership. Explore Plans.
©2026 Century 21 Real Estate LLC. All rights reserved. CENTURY 21®, the CENTURY 21 Logo and C21® are service marks owned by Century 21 Real Estate LLC. Century 21 Real Estate LLC fully supports the principles of the Fair Housing Act and the Equal Opportunity Act. Each office is independently owned and operated. Listing information is deemed reliable but not guaranteed accurate.