
27 Faraday Drive, Douglasville, GA 30134
Local realty services provided by:CENTURY 21 Novus
Listed by: stew team
Office: stewart brokers
MLS#:7799286
Source:FIRSTMLS
Price summary
- Price:$255,000
- Price per sq. ft.:$107.32
About this home
Welcome home to this spacious Douglasville property located in desirable Paulding County! Featuring 3 large bedrooms and 2.5 bathrooms, this home offers plenty of room for comfortable living. The kitchen provides ample cabinet space for storage and meal preparation, while the rear deck is perfect for relaxing or entertaining guests.
The home also includes a partially finished basement, offering additional flexible space for a recreation room, home office, or storage. Situated on a corner lot, the property provides added curb appeal and outdoor space.
Conveniently located near shopping, dining, employment centers, and major highways, this home combines comfort, space, and accessibility. Don't miss this excellent opportunity to make this Douglasville home your own!
Contact an agent
Home facts
- Year built:1993
- Listing ID #:7799286
- Updated:July 06, 2026 at 12:30 PM
Rooms and interior
- Bedrooms:3
- Total bathrooms:3
- Full bathrooms:2
- Half bathrooms:1
- Flooring:Carpet, Hardwood
- Dining Description:Separate Dining Room
- Bathrooms Description:Double Vanity, Separate Tub/Shower
- Kitchen Description:Cabinets Stain, Dishwasher, Eat-in Kitchen, Gas Range, Keeping Room, Laminate Counters, Pantry
- Basement Description:Daylight, Finished, Full
- Living area:2,376 sq. ft.
Heating and cooling
- Cooling:Central Air
- Heating:Forced Air, Natural Gas
- Central air:Yes
Structure and exterior
- Roof:Composition
- Year built:1993
- Building area:2,376 sq. ft.
- Lot area:0.47 Acres
- Lot Features:Wooded
- Architectural Style:Traditional
- Construction Materials:Frame
- Exterior Features:Deck, Front Porch
- Levels:2 Story
Schools
- High school:Hiram
- Middle school:Irma C. Austin
- Elementary school:Paulding - Other
Utilities
- Water:Public
- Sewer:Septic Tank
Finances and disclosures
- Price:$255,000
- Price per sq. ft.:$107.32
- Tax amount:$3,380 (2025)
Features and amenities
- Laundry features:In Hall
- Amenities:Entrance Foyer, Gas Water Heater, High Speed Internet, Tray Ceiling(s), Walk-In Closet(s)
Parking
- Parking description:Attached, Drive Under Main Level, Garage, Level Driveway
- Garage spaces:2
 Listings identified with the FMLS IDX logo come from FMLS and are held by brokerage firms other than the owner of this website. The listing brokerage is identified in any listing details. Information is deemed reliable but is not guaranteed. If you believe any FMLS listing contains material that infringes your copyrighted work please click here (https://www.fmls.com/dmca) to review our DMCA policy and learn how to submit a takedown request. ©2026 First Multiple Listing Service, Inc. FIRSTMLS Member Broker: Kendall Chance
New listings near 27 Faraday Drive
- New
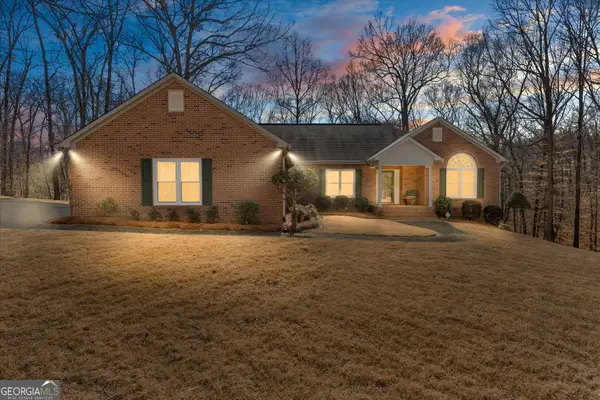 $589,000Active3 beds 3 baths2,816 sq. ft.
5067 Lazy Acres Drive, Douglasville, GA 30135
MLS# 10799315Listed by: Pioneer Realty Group - New
 $268,000Active4 beds 3 baths1,556 sq. ft.
6550 Snowbird Lane, Douglasville, GA 30134
MLS# 10799307Listed by: Opendoor Brokerage - New
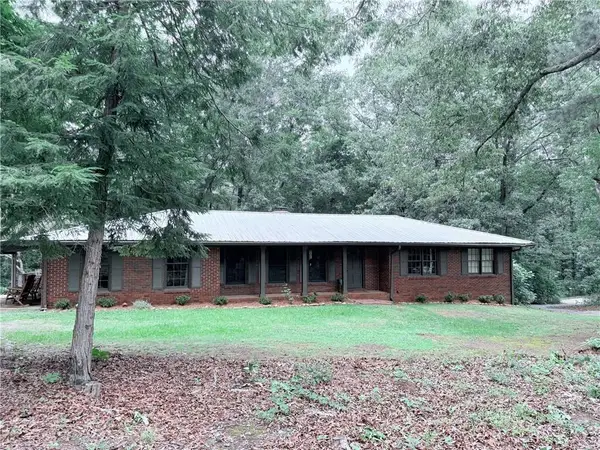 $299,900Active3 beds 2 baths1,976 sq. ft.
6762 Mason Creek Road, Douglasville, GA 30135
MLS# 7799572Listed by: REMAX AROUND ATLANTA - New
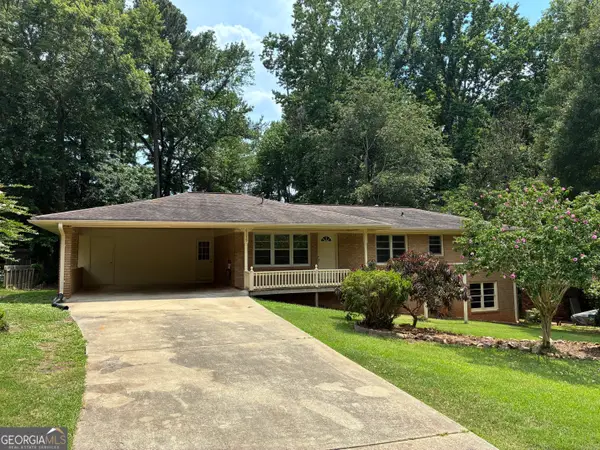 $300,000Active3 beds 2 baths
6135 Queens Road, Douglasville, GA 30135
MLS# 10799153Listed by: Atlanta Communities - New
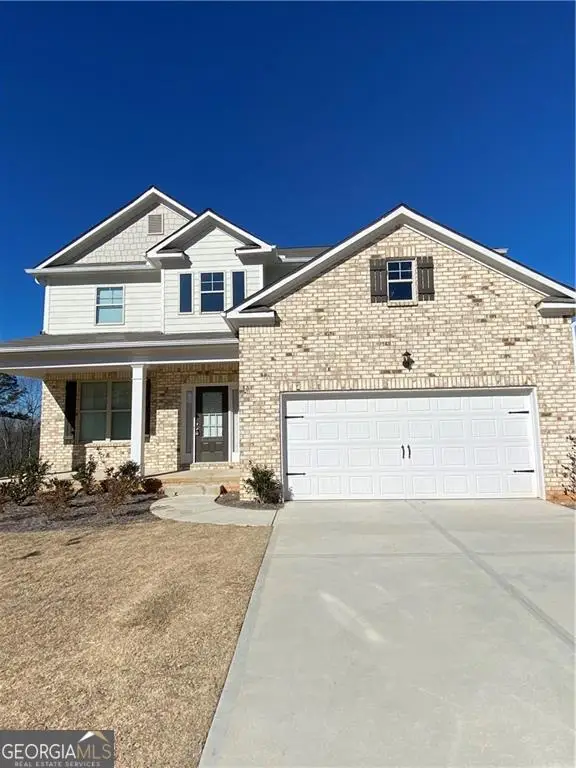 $2,395Active4 beds 3 baths2,289 sq. ft.
5628 Woodland Greens Road, Douglasville, GA 30135
MLS# 10799087Listed by: Vistaray USA Inc - New
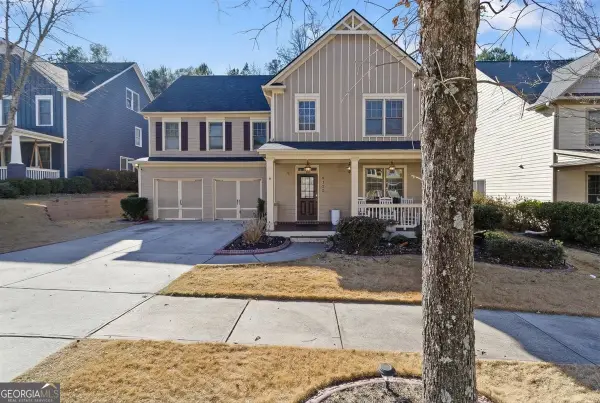 $350,000Active5 beds 5 baths3,309 sq. ft.
9122 Loxford Street, Lithia Springs, GA 30122
MLS# 10799054Listed by: Keller Williams Realty Consultants - New
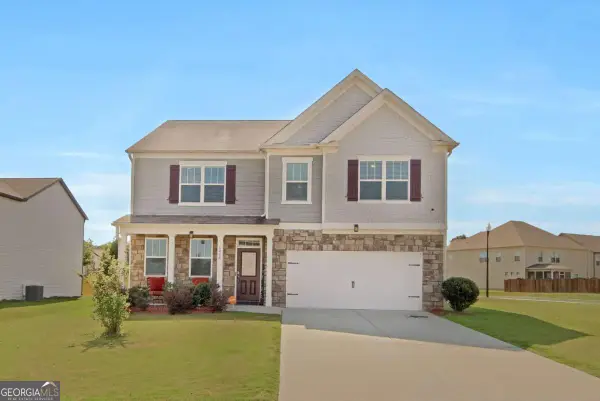 $365,900Active5 beds 3 baths2,802 sq. ft.
6806 Creekgate Way, Douglasville, GA 30134
MLS# 10798991Listed by: GG Sells Atlanta Inc. - Coming Soon
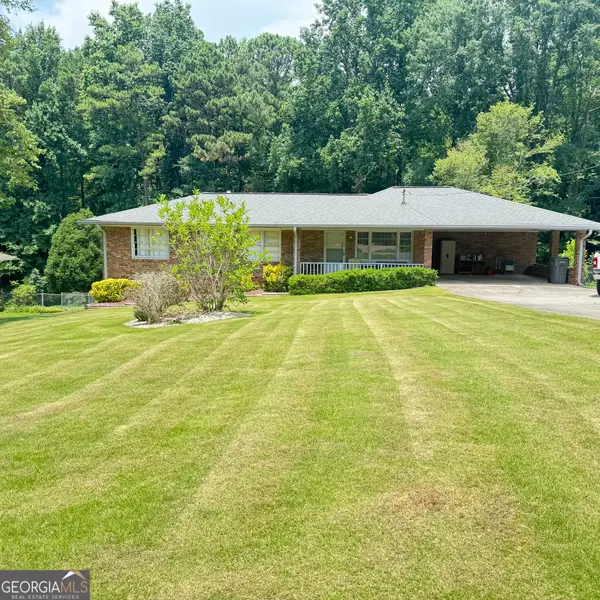 $330,000Coming Soon3 beds 2 baths
6136 Queens Road, Douglasville, GA 30135
MLS# 10798979Listed by: GO Realty - Coming Soon
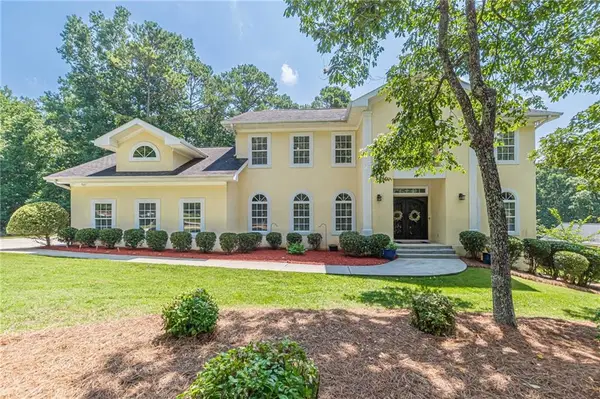 $605,900Coming Soon5 beds 4 baths
5950 Sequoia Lane, Douglasville, GA 30135
MLS# 7798918Listed by: KELLER WILLIAMS REALTY WEST ATLANTA


Protect your home and budget from life's surprises with an Assurant Home Warranty, backed by a partner that supports you through every step of homeownership. Explore Plans.
©2026 Century 21 Real Estate LLC. All rights reserved. CENTURY 21®, the CENTURY 21 Logo and C21® are service marks owned by Century 21 Real Estate LLC. Century 21 Real Estate LLC fully supports the principles of the Fair Housing Act and the Equal Opportunity Act. Each office is independently owned and operated. Listing information is deemed reliable but not guaranteed accurate.