
5950 Sequoia Lane, Douglasville, GA 30135
Local realty services provided by:CENTURY 21 Results
5950 Sequoia Lane,Douglasville, GA 30135
$575,000
- 5 Beds
- 4 Baths
- 4,473 sq. ft.
- Single family
- Active
Listed by: gabe mould
Office: keller williams realty west atlanta
MLS#:7798918
Source:FIRSTMLS
Price summary
- Price:$575,000
- Price per sq. ft.:$128.55
- Monthly HOA dues:$63.33
About this home
Beyond the home itself, Riverwalk offers a lifestyle few communities can match. Tucked into the Dog River Basin amid mature hardwoods and a protected watershed, the neighborhood feels tranquil and secluded, yet residents enjoy resort-style amenities including an elegant clubhouse for private events and gatherings, a swimming pool with a dedicated children's area, lighted tennis courts, and a playground, all within a quiet, well-established, and family-friendly setting. Streetlights add to the neighborhood's welcoming evening feel, while nearby Dog River Park and the Dog River Public Library offer additional green space and community resources just minutes away. Everyday conveniences are close at hand too, with Arbor Place Mall, shopping, and dining only minutes from your door, and easy access to I-20 puts downtown Atlanta and Hartsfield-Jackson International Airport roughly 35 minutes away. Families will also appreciate the top-rated Douglas County School System, with South Douglas Elementary, Fairplay Middle, and Alexander High School all serving the neighborhood.
Welcome to one of the most desirable addresses in Douglasville nestled within the highly sought-after Riverwalk community. Perfectly positioned on an expansive 1-acre homesite, this exceptional residence offers an impressive blend of elegance, comfort, and functionality with 5 spacious bedrooms, 4 bathrooms, and thoughtfully designed living spaces throughout.
Step inside and prepare to be captivated by the dramatic two-story foyer, where a grand chandelier sets the tone for the sophisticated finishes found throughout. Rich engineered hardwood flooring guides you through the main level, creating a seamless flow between the home's elegant living spaces.
Designed for both everyday living and entertaining, the floor plan features a formal dining room, a refined sitting room, and a versatile flex space perfect for a home office, private gym, media room, or playroom. At the heart of the home, you'll discover a breathtaking architectural feature a soaring two-story opening between the kitchen and family room that floods the space with natural light and creates an open, airy atmosphere rarely found in today's homes.
Retreat to the luxurious owner's suite, a private sanctuary offering generous proportions, a spa-inspired bathroom complete with a jetted soaking tub, separate walk-in shower, and an oversized walk-in closet designed to accommodate even the most extensive wardrobe.
The fully finished basement expands your living possibilities, providing the ideal space for entertaining, multi-generational living, recreation, or a private guest jack and jill retreat. Completing the home is a spacious 2.5 car garage, offering ample room for vehicles, storage, and hobbies.
This is more than a home it's a lifestyle opportunity in one of Douglasville's premier communities. Sophisticated, spacious, and impeccably maintained, this Riverwalk masterpiece is ready to welcome its next owner....
Contact an agent
Home facts
- Year built:1995
- Subdivision & Development:River Walk
- Listing ID #:7798918
- Updated:September 11, 2026 at 01:31 PM
Rooms and interior
- Bedrooms:5
- Total bathrooms:4
- Full bathrooms:3
- Half bathrooms:1
- Flooring:Carpet, Hardwood
- Dining Description:Separate Dining Room
- Bathrooms Description:Double Vanity, Separate Tub/Shower, Soaking Tub, Whirlpool Tub
- Kitchen Description:Breakfast Bar, Cabinets Other, Dishwasher, Disposal, Eat-in Kitchen, Electric Cooktop, Electric Oven, Kitchen Island, Microwave, Pantry, Refrigerator, Self Cleaning Oven, Solid Surface Counters, View to Family Room
- Bedroom Description:In-Law Floorplan, Oversized Master, Studio
- Basement Description:Daylight, Exterior Entry, Finished, Full
- Living area:4,473 sq. ft.
Heating and cooling
- Cooling:Ceiling Fan(s), Central Air
- Heating:Electric, Natural Gas
- Central air:Yes
Structure and exterior
- Roof:Composition
- Year built:1995
- Building area:4,473 sq. ft.
- Lot area:1.01 Acres
- Lot Features:Back Yard, Front Yard, Landscaped, Wooded
- Architectural Style:Traditional
- Construction Materials:Frame, Stucco
- Exterior Features:Deck, Enclosed, Front Porch, Garden, Patio, Private Yard, Rear Porch, Screened
- Levels:3+ Story
Schools
- High school:Alexander
- Middle school:Fairplay
- Elementary school:South Douglas
Utilities
- Water:Public, Water Available
- Sewer:Septic Tank, Sewer Available
Finances and disclosures
- Price:$575,000
- Price per sq. ft.:$128.55
- Tax amount:$1,987 (2025)
Features and amenities
- Laundry features:Laundry Room, Main Level, Mud Room
- Amenities:Beamed Ceilings, Bookcases, Entrance Foyer 2 Story, High Ceilings 9 ft Lower, High Ceilings 9 ft Main, High Ceilings 9 ft Upper, High Speed Internet, His and Hers Closets, Walk-In Closet(s)
Parking
- Total parking spaces:2
- Parking description:Garage, Garage Door Opener, Garage Faces Side, Kitchen Level, Level Driveway
- Garage spaces:1
 Listings identified with the FMLS IDX logo come from FMLS and are held by brokerage firms other than the owner of this website. The listing brokerage is identified in any listing details. Information is deemed reliable but is not guaranteed. If you believe any FMLS listing contains material that infringes your copyrighted work please click here (https://www.fmls.com/dmca) to review our DMCA policy and learn how to submit a takedown request. ©2026 First Multiple Listing Service, Inc. FIRSTMLS Member Broker: Debbie Cooke
New listings near 5950 Sequoia Lane
- Coming Soon
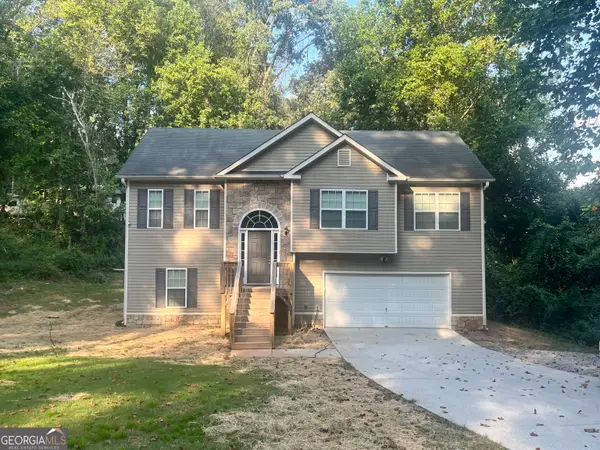 $338,900Coming Soon3 beds 3 baths1,882 sq. ft.
3986 King Drive, Douglasville, GA 30135
MLS# 10842710Listed by: Maximum One Grt. Atl. REALTORS - Coming Soon
 $285,000Coming Soon3 beds 3 baths1,900 sq. ft.
3071 Carmel Drive, Douglasville, GA 30135
MLS# 10837731Listed by: Batten-Taylor Real Estate - Coming Soon
 $345,000Coming Soon3 beds 2 baths
7305 Battle Point, Douglasville, GA 30134
MLS# 10833774Listed by: eXp Realty - Coming Soon
 $389,900Coming Soon3 beds 3 baths
9140 Dover Street, Lithia Springs, GA 30122
MLS# 10827377Listed by: Keller Williams Realty Cityside - Coming Soon
 $389,900Coming Soon3 beds 3 baths2,653 sq. ft.
9140 Dover Street, Lithia Springs, GA 30122
MLS# 7822619Listed by: KELLER WILLIAMS REALTY CITYSIDE - New
 $525,000Active4 beds 3 baths3,340 sq. ft.
8671 Lake Forrest Drive, Douglasville, GA 30134
MLS# 7836056Listed by: KELLER WILLIAMS REALTY ATLANTA PARTNERS - New
 $169,000Active3 beds 2 baths
8351 Ramblin Court, Douglasville, GA 30134
MLS# 10843935Listed by: Atlanta Communities - New
 $474,000Active5 beds 4 baths4,080 sq. ft.
5646 Whispering Pines Lane, Douglasville, GA 30135
MLS# 10843998Listed by: Simple Living Real Estate - New
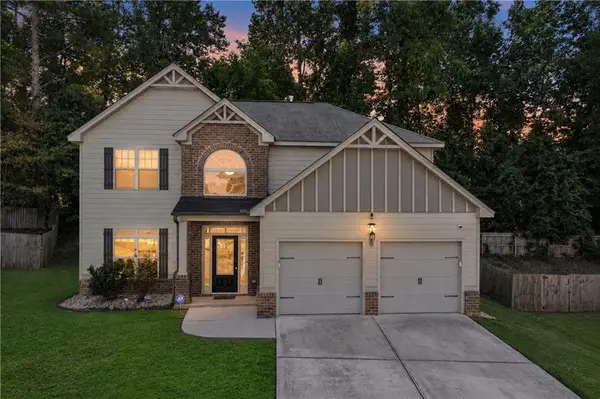 $359,000Active3 beds 3 baths2,222 sq. ft.
6127 Riddle Court, Douglasville, GA 30134
MLS# 7833090Listed by: EXIT GRASSROOTS REALTY - New
 $658,000Active6 beds 5 baths4,345 sq. ft.
3220 Wheldon Way, Douglasville, GA 30135
MLS# 7835860Listed by: REAL BROKER, LLC.


Protect your home and budget from life's surprises with an Assurant Home Warranty, backed by a partner that supports you through every step of homeownership. Explore Plans.
©2026 Century 21 Real Estate LLC. All rights reserved. CENTURY 21®, the CENTURY 21 Logo and C21® are service marks owned by Century 21 Real Estate LLC. Century 21 Real Estate LLC fully supports the principles of the Fair Housing Act and the Equal Opportunity Act. Each office is independently owned and operated. Listing information is deemed reliable but not guaranteed accurate.