
277 Lochmore Circle, Douglasville, GA 30135
Local realty services provided by:CENTURY 21 NUWAY REALTY
277 Lochmore Circle,Douglasville, GA 30135
$489,375
- 3 Beds
- 3 Baths
- 2,745 sq. ft.
- Single family
- Active
Listed by: al hencheck
Office: hms real estate
MLS#:10824002
Source:METROMLS
Price summary
- Price:$489,375
- Price per sq. ft.:$178.28
- Monthly HOA dues:$55
About this home
New construction by Fischer Homes in the beautiful Savannah Lakes community, featuring the stunning Wyatt design. This unique plan offers 4 bedrooms, 2 full baths, and 1 half bath. The expansive family room is the perfect gathering space. Spacious open kitchen with a large island and walk-in pantry connects to the morning room, that walks out to the patio. The owner's suite is on its own level and features a spacious private bath and oversized walk-in closet. Included is a versatile recreation room that can be customized into a guest suite. The spacious 2-bay garage completes this exceptional home.
Contact an agent
Home facts
- Year built:2025
- Subdivision & Development:Savannah Lakes
- Listing ID #:10824002
- Updated:November 01, 2026 at 05:19 PM
Rooms and interior
- Bedrooms:3
- Total bathrooms:3
- Full bathrooms:2
- Half bathrooms:1
- Flooring:Carpet, Vinyl
- Kitchen Description:Breakfast Bar, Breakfast Room, Kitchen Island, Pantry
- Living area:2,745 sq. ft.
Heating and cooling
- Cooling:Central Air
- Heating:Forced Air, Natural Gas
- Central air:Yes
Structure and exterior
- Roof:Composition
- Year built:2025
- Building area:2,745 sq. ft.
- Lot area:0.4 Acres
- Architectural Style:Traditional
- Construction Materials:Steel Siding, Stone
- Foundation Description:Slab
- Levels:2 Story
Schools
- High school:South Paulding
- Middle school:South Paulding
- Elementary school:Nebo
Utilities
- Water:Public
- Sewer:Public Sewer
Finances and disclosures
- Price:$489,375
- Price per sq. ft.:$178.28
Features and amenities
- Appliances:Electric Water Heater
- Laundry features:Laundry, Upper Level
- Amenities:Double Pane Windows, Electric Water Heater, Smoke Detector(s)
Parking
- Total parking spaces:2
- Parking description:Garage
- Garage:Yes
 2026 Georgia MLS. All rights reserved. Information Deem Reliable But Not Guaranteed November 1, 2026
New listings near 277 Lochmore Circle
- Coming Soon
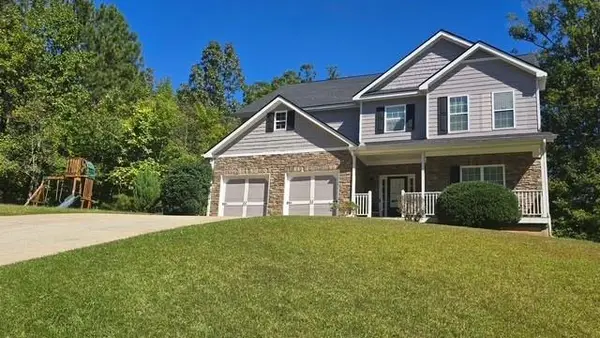 $440,000Coming Soon5 beds 4 baths3,214 sq. ft.
7692 Bremont Court, Douglasville, GA 30135
MLS# 7858469Listed by: COLDWELL BANKER REALTY - Coming Soon
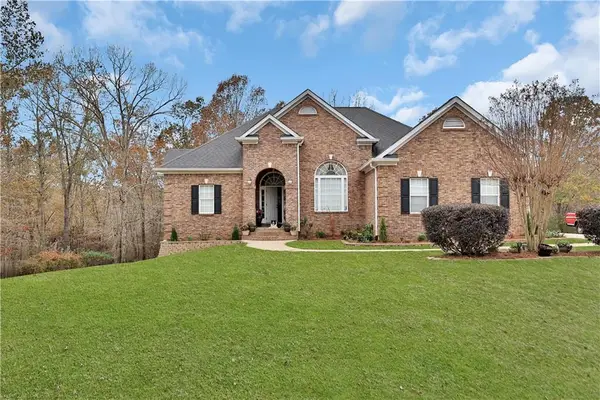 $525,000Coming Soon5 beds 4 baths3,880 sq. ft.
5965 Azalea Ridge Drive, Douglasville, GA 30135
MLS# 7845055Listed by: ATLANTA FINE HOMES SOTHEBY'S INTERNATIONAL - New
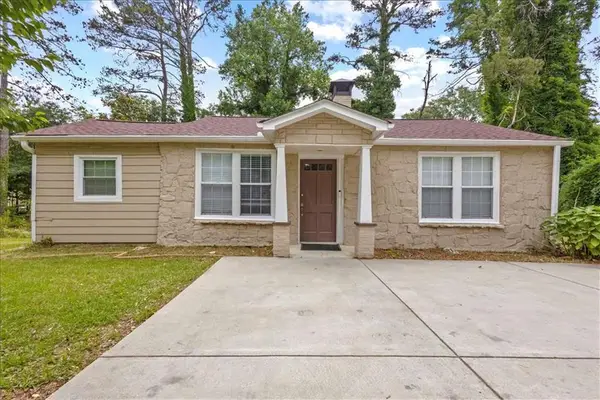 $255,000Active3 beds 2 baths1,302 sq. ft.
4348 Midway Road, Douglasville, GA 30134
MLS# 7862160Listed by: MAXIMUM ONE REALTY GREATER ATL. - New
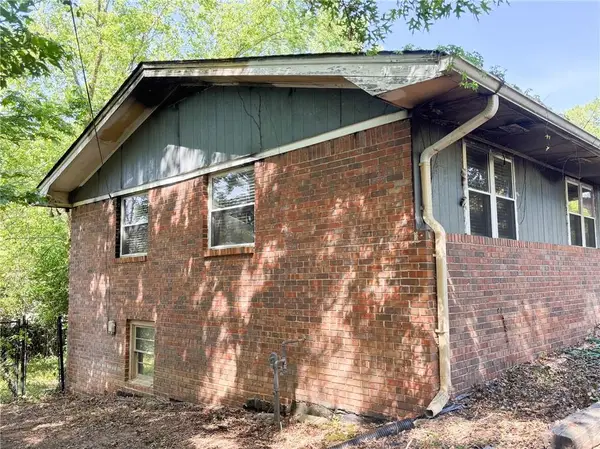 $125,000Active3 beds 2 baths2,351 sq. ft.
3606 Sullivan Drive, Douglasville, GA 30135
MLS# 7862063Listed by: DRAKE REALTY OF GA, INC. - New
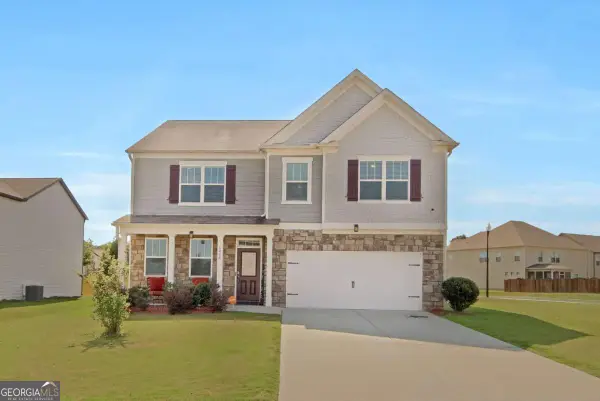 $381,000Active5 beds 3 baths2,802 sq. ft.
6806 Creekgate Way, Douglasville, GA 30134
MLS# 10882653Listed by: GG Sells Atlanta Inc. - New
 $270,000Active3 beds 1 baths3,024 sq. ft.
4947 Revere Court, Douglasville, GA 30135
MLS# 7861893Listed by: CKE REALTY SERVICES, LLC. - New
 $425,000Active6 beds 3 baths2,154 sq. ft.
2366 Old Lower River Road, Douglasville, GA 30135
MLS# 7861950Listed by: MH REALTY GROUP - New
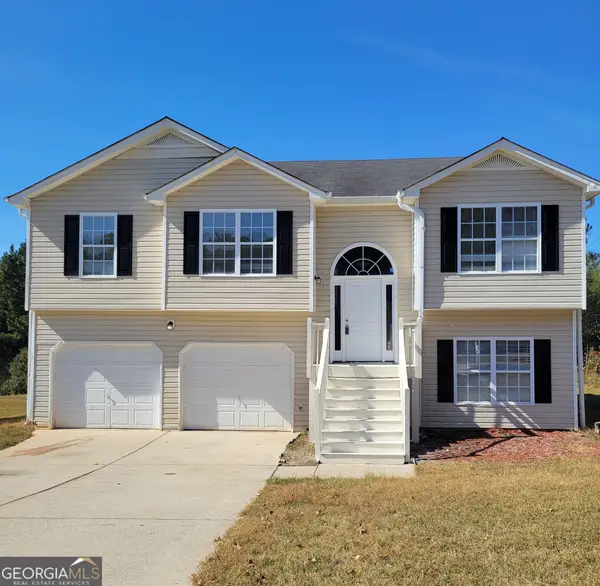 $284,000Active5 beds 3 baths2,012 sq. ft.
6325 Queensdale Drive, Douglasville, GA 30135
MLS# 10882513Listed by: PMI Georgia - New
 $459,900Active6 beds 5 baths
3664 Simon Road, Douglasville, GA 30135
MLS# 10882409Listed by: Southern REO Associates, LLC - New
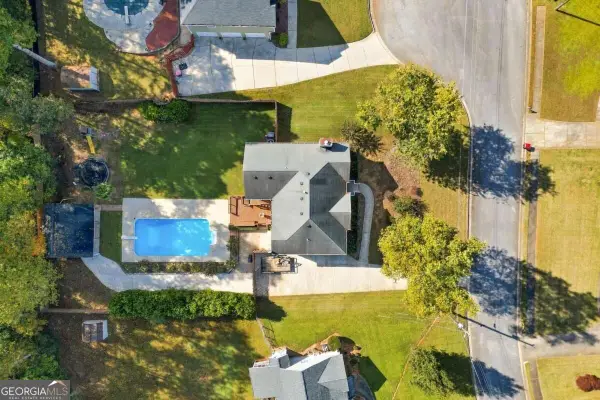 $399,000Active4 beds 3 baths
3420 Newberry Lane, Douglasville, GA 30135
MLS# 10882137Listed by: Realty One Group Edge


Protect your home and budget from life's surprises with an Assurant Home Warranty, backed by a partner that supports you through every step of homeownership. Explore Plans.
©2026 Century 21 Real Estate LLC. All rights reserved. CENTURY 21®, the CENTURY 21 Logo and C21® are service marks owned by Century 21 Real Estate LLC. Century 21 Real Estate LLC fully supports the principles of the Fair Housing Act and the Equal Opportunity Act. Each office is independently owned and operated. Listing information is deemed reliable but not guaranteed accurate.