
3061 Berthas Overlook, Douglasville, GA 30135
Local realty services provided by:CENTURY 21 Adams-Harvey & Associates
3061 Berthas Overlook,Douglasville, GA 30135
$344,400
- 6 Beds
- 4 Baths
- 2,851 sq. ft.
- Single family
- Active
Listed by: arthur chung
Office: everystate
MLS#:10818883
Source:METROMLS
Price summary
- Price:$344,400
- Price per sq. ft.:$120.8
- Monthly HOA dues:$233
About this home
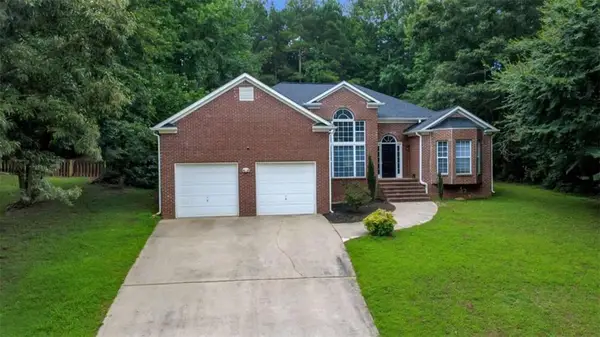
This beautiful 6 bedroom, 3.5 bathroom home is a must-see. Complete with ample living and entertaining space, with an open-concept kitchen and family room area. The community provides swimming, a tennis court, and much more! Schedule your showing today!
Contact an agent
Home facts
- Year built:2005
- Subdivision & Development:The Highlands @ Anneewakee Trails
- Listing ID #:10818883
- Updated:September 18, 2026 at 11:33 AM
Rooms and interior
- Bedrooms:6
- Total bathrooms:4
- Full bathrooms:3
- Half bathrooms:1
- Flooring:Carpet, Laminate
- Bathrooms Description:Double Vanity, Separate Shower, Soaking Tub
- Kitchen Description:Dishwasher, Microwave, Oven/Range (Combo), Refrigerator, Stainless Steel Appliance(s)
- Bedroom Description:Master On Main Level, Walk-In Closet(s)
- Living area:2,851 sq. ft.
Heating and cooling
- Cooling:Central Air
- Heating:Central
- Central air:Yes
Structure and exterior
- Roof:Composition
- Year built:2005
- Building area:2,851 sq. ft.
- Lot Features:Sloped
- Architectural Style:Brick Front
- Construction Materials:Vinyl Siding
- Levels:2 Story
Schools
- High school:New Manchester
- Middle school:Factory Shoals
- Elementary school:New Manchester
Utilities
- Water:Public, Water Available
- Sewer:Public Sewer, Sewer Connected
Finances and disclosures
- Price:$344,400
- Price per sq. ft.:$120.8
- Tax amount:$4,231 (24)
Features and amenities
- Appliances:Dishwasher, Microwave, Oven/Range (Combo), Refrigerator, Stainless Steel Appliance(s)
- Laundry features:In Mud Room, Laundry
- Amenities:High Ceilings, Tray Ceiling(s)
Parking
- Parking description:Attached, Garage
- Garage:Yes
 2026 Georgia MLS. All rights reserved. Information Deem Reliable But Not Guaranteed September 18, 2026 METROMLS Member Broker: Shane Phillips
New listings near 3061 Berthas Overlook
- Coming Soon
 $599,900Coming Soon5 beds 5 baths3,720 sq. ft.
4361 Chimney Hill Drive, Douglasville, GA 30135
MLS# 10847850Listed by: T Tritt Realty, LLC - Coming Soon
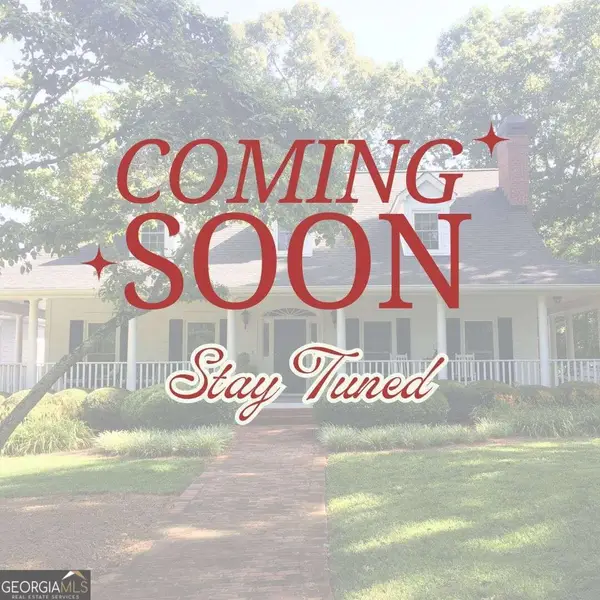 $1,200,000Coming Soon4 beds 3 baths3,435 sq. ft.
7400 Banks Mill Road, Douglasville, GA 30135
MLS# 10846004Listed by: Keller Williams Realty PeachtreeRoad - Coming Soon
 $285,000Coming Soon3 beds 3 baths1,900 sq. ft.
3071 Carmel Drive, Douglasville, GA 30135
MLS# 10837731Listed by: Batten-Taylor Real Estate - Coming Soon
 $345,000Coming Soon3 beds 2 baths
7305 Battle Point, Douglasville, GA 30134
MLS# 10833774Listed by: eXp Realty - New
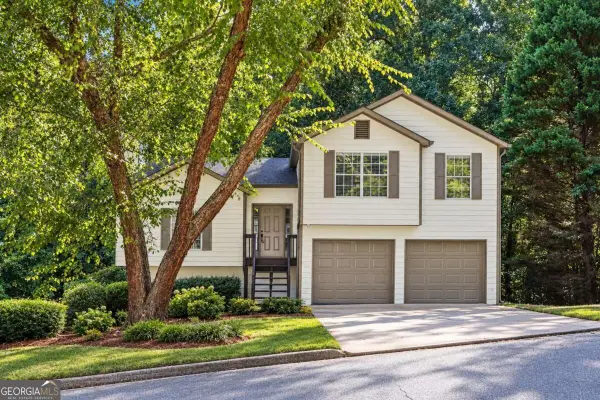 $285,000Active4 beds 2 baths1,839 sq. ft.
7380 Hunters Ridge Drive, Douglasville, GA 30134
MLS# 10847746Listed by: Dwelli - New
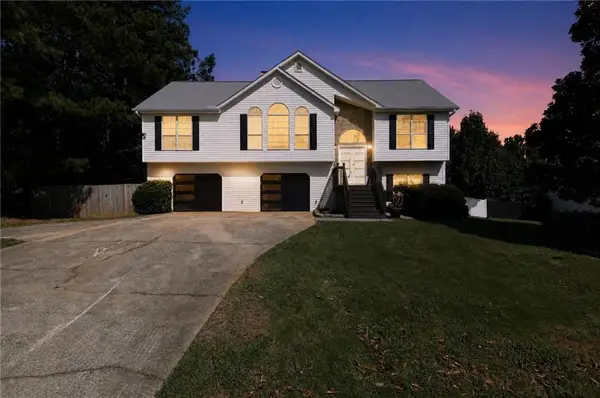 $435,000Active6 beds 3 baths2,154 sq. ft.
2366 Old Lower River Road, Douglasville, GA 30135
MLS# 7835870Listed by: MH REALTY GROUP - New
 $200,930Active3 beds 2 baths1,530 sq. ft.
34 Clingstone Court, Douglasville, GA 30134
MLS# 10848417Listed by: Angelo Properties, Inc - New
 $189,720Active3 beds 2 baths1,694 sq. ft.
70 Kimball Court, Douglasville, GA 30134
MLS# 10848386Listed by: Angelo Properties, Inc - New
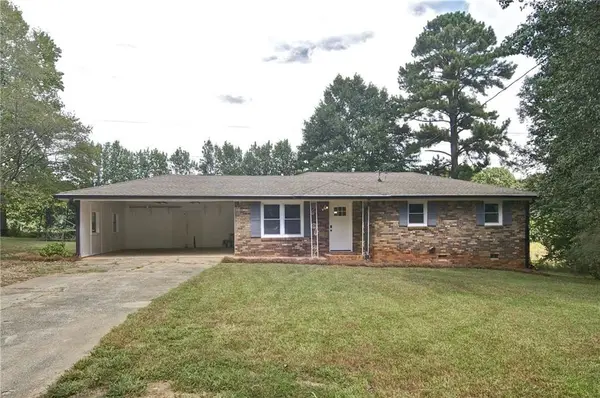 $245,000Active3 beds 1 baths1,075 sq. ft.
3939 Morris Circle, Douglasville, GA 30135
MLS# 7839159Listed by: ATLANTA COMMUNITIES - New
 $373,000Active4 beds 2 baths
2698 Old Stagecoach Way, Douglasville, GA 30135
MLS# 7839723Listed by: BOARDWALK REALTY ASSOCIATES, INC.


Protect your home and budget from life's surprises with an Assurant Home Warranty, backed by a partner that supports you through every step of homeownership. Explore Plans.
©2026 Century 21 Real Estate LLC. All rights reserved. CENTURY 21®, the CENTURY 21 Logo and C21® are service marks owned by Century 21 Real Estate LLC. Century 21 Real Estate LLC fully supports the principles of the Fair Housing Act and the Equal Opportunity Act. Each office is independently owned and operated. Listing information is deemed reliable but not guaranteed accurate.