
3091 Beaver Drive, Douglasville, GA 30135
Local realty services provided by:CENTURY 21 Adams-Harvey & Associates
3091 Beaver Drive,Douglasville, GA 30135
$338,000
- 5 Beds
- 2 Baths
- 2,400 sq. ft.
- Single family
- Active
Listed by:
 Casey McGuirt(678) 602 - 2504CENTURY 21 Connect Realty
Office: century 21 connect realty
MLS#:10771361
Source:METROMLS
Price summary
- Price:$338,000
- Price per sq. ft.:$140.83
About this home
Beautifully renovated and move-in ready, this spacious 5-bedroom, 2-bath home offers over 2,400 square feet of versatile living space in a desirable Douglasville location! Designed with flexibility and functionality in mind, the home features multiple living areas including a dedicated home office, playroom, additional living room with exterior access, and finished basement space ideal for multigenerational living, entertaining, or extended family needs.
The updated kitchen showcases stainless steel appliances, modern finishes, and durable waterproof LVP flooring throughout much of the home. Both bathrooms have been tastefully renovated, while major system updates provide added peace of mind, including a brand-new roof, newer HVAC system, and newer water heater — both believed to be less than 5 years old. The home also includes a washer and dryer for added convenience.
Outdoor features include a fenced backyard, spacious new deck, newly added 2-car garage, and an oversized driveway with ample parking space. A second private driveway leads directly to the basement entrance and includes additional parking, offering excellent flexibility for multigenerational living, guests, home business access, or potential separate living space.
Conveniently located near shopping, dining, schools, and major highways, with Downtown Atlanta, Mercedes-Benz Stadium, and Hartsfield-Jackson Atlanta International Airport all within approximately 30 minutes.
A rare opportunity offering space, flexibility, modern upgrades, and exceptional value in one complete package!...
Contact an agent
Home facts
- Year built:1979
- Listing ID #:10771361
- Updated:July 24, 2026 at 10:53 AM
Rooms and interior
- Bedrooms:5
- Total bathrooms:2
- Full bathrooms:2
- Kitchen Description:Breakfast Area, Dishwasher, Microwave, Refrigerator
- Bedroom Description:Master On Main Level, Walk-In Closet(s)
- Basement Description:Finished
- Living area:2,400 sq. ft.
Heating and cooling
- Cooling:Central Air
- Heating:Central
- Central air:Yes
Structure and exterior
- Year built:1979
- Building area:2,400 sq. ft.
- Lot area:0.34 Acres
- Lot Features:Private
- Architectural Style:Ranch
- Construction Materials:Brick
- Levels:1 Story
Schools
- High school:Chapel Hill
- Middle school:Chapel Hill
- Elementary school:Factory Shoals
Utilities
- Water:Public
- Sewer:Public Sewer
Finances and disclosures
- Price:$338,000
- Price per sq. ft.:$140.83
- Tax amount:$2,996 (2025)
Features and amenities
- Appliances:Dishwasher, Dryer, Microwave, Refrigerator
- Laundry features:Dryer, In Hall
- Amenities:Smoke Detector(s)
Parking
- Total parking spaces:3
- Parking description:Garage
- Garage:Yes
2026 Georgia MLS. All rights reserved. Information Deem Reliable But Not Guaranteed July 24, 2026 METROMLS Member Broker: Shane PhillipsNew listings near 3091 Beaver Drive
- New
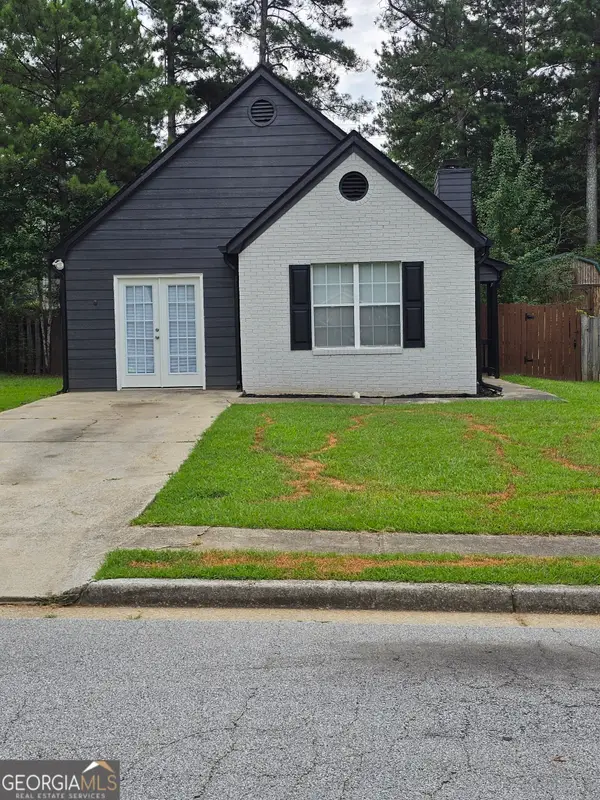 $245,000Active4 beds 2 baths11,498 sq. ft.
1488 Cain Court N, Douglasville, GA 30134
MLS# 10812523Listed by: SRT Realty - New
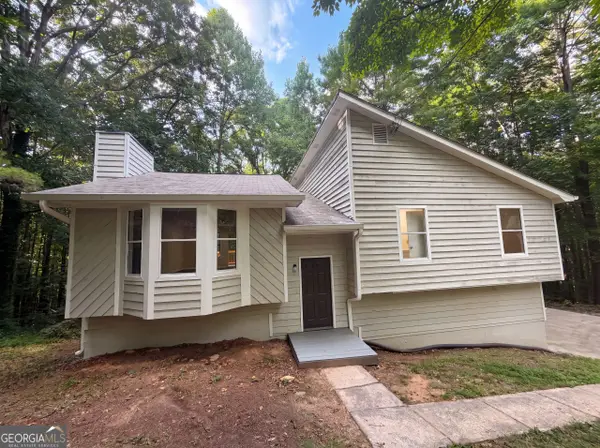 $250,000Active3 beds 2 baths1,620 sq. ft.
4117 Twig Court, Douglasville, GA 30135
MLS# 10812584Listed by: Opendoor Brokerage - New
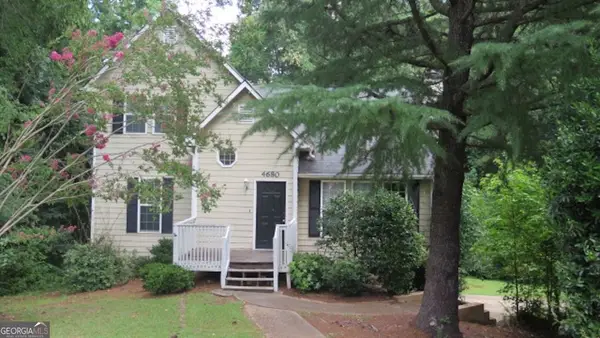 $260,000Active3 beds 1 baths4,192 sq. ft.
4680 Woodglen Court, Douglasville, GA 30135
MLS# 10812616Listed by: eXp Realty - Coming Soon
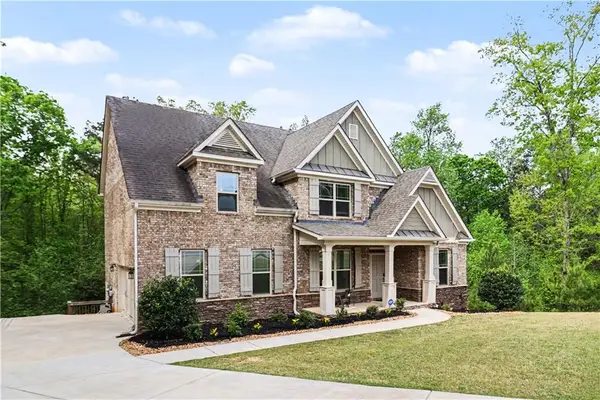 $595,500Coming Soon4 beds 4 baths
5513 Oconee Drive, Douglasville, GA 30135
MLS# 7810339Listed by: INDIGO ROAD REALTY GEORGIA - New
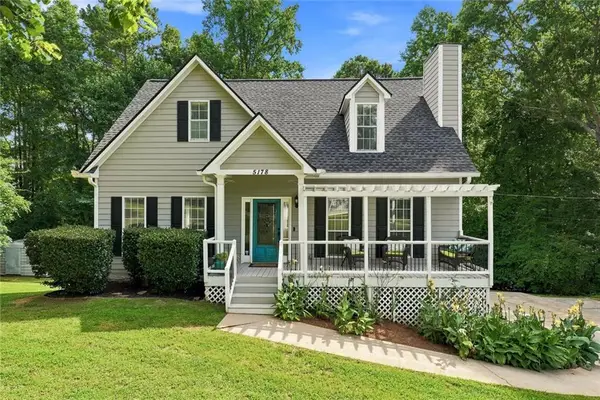 $389,900Active5 beds 4 baths2,442 sq. ft.
5178 Eastbrook Road, Douglasville, GA 30135
MLS# 7810344Listed by: ATLANTA COMMUNITIES - New
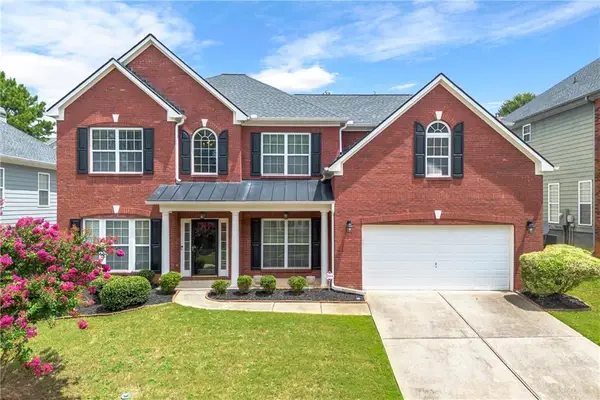 $449,999Active5 beds 4 baths3,665 sq. ft.
7621 Forest Glen Way, Lithia Springs, GA 30122
MLS# 7810393Listed by: MAXIMUM ONE GREATER ATLANTA REALTORS - New
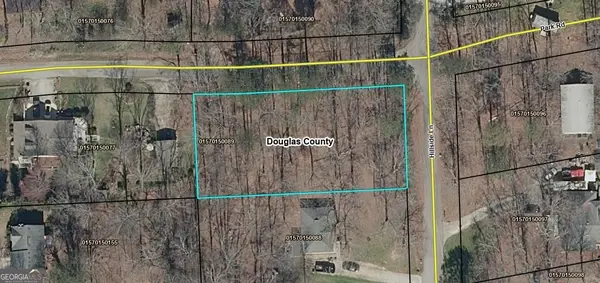 $20,000Active0.46 Acres
0 Park Road, Douglasville, GA 30135
MLS# 10812335Listed by: Atlanta Communities - New
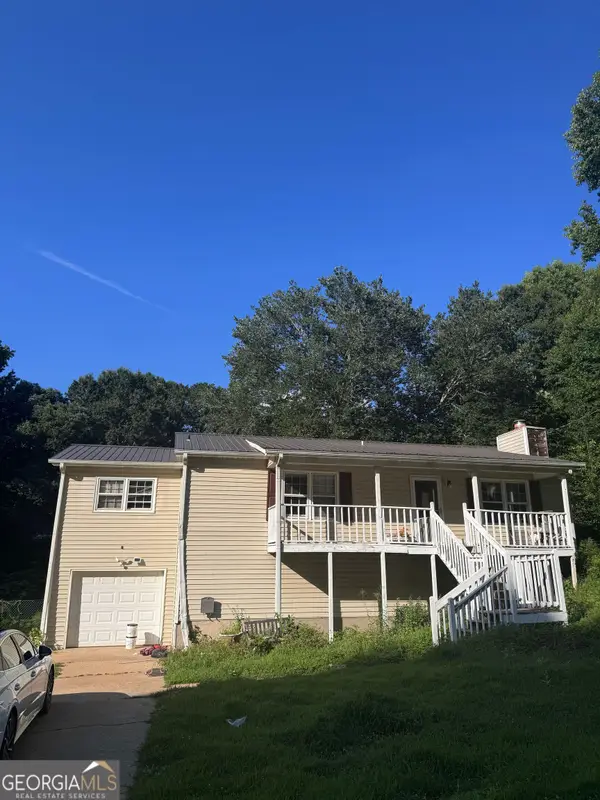 $149,000Active3 beds 1 baths1,372 sq. ft.
4018 N Quail Drive, Douglasville, GA 30135
MLS# 10812350Listed by: Joseph Walter Realty, LLC - New
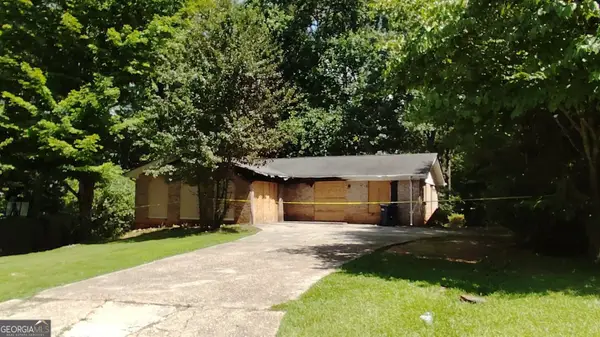 $59,000Active3 beds 2 baths1,150 sq. ft.
4117 Forest Court, Douglasville, GA 30135
MLS# 10812409Listed by: GK Properties LLC - Coming Soon
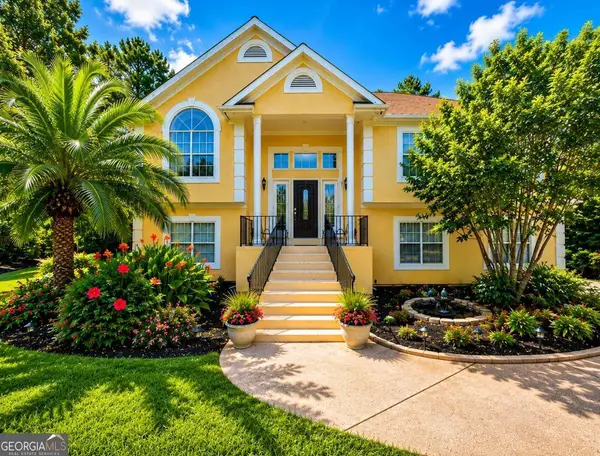 $400,000Coming Soon4 beds 3 baths
4558 Bronte Lane, Douglasville, GA 30135
MLS# 10812126Listed by: Mark Spain Real Estate


Protect your home and budget from life's surprises with an Assurant Home Warranty, backed by a partner that supports you through every step of homeownership. Explore Plans.
©2026 Century 21 Real Estate LLC. All rights reserved. CENTURY 21®, the CENTURY 21 Logo and C21® are service marks owned by Century 21 Real Estate LLC. Century 21 Real Estate LLC fully supports the principles of the Fair Housing Act and the Equal Opportunity Act. Each office is independently owned and operated. Listing information is deemed reliable but not guaranteed accurate.