
5513 Oconee Drive, Douglasville, GA 30135
Local realty services provided by:CENTURY 21 Results
5513 Oconee Drive,Douglasville, GA 30135
$585,000
- 4 Beds
- 4 Baths
- 3,458 sq. ft.
- Single family
- Active
Listed by: ebonee clark
Office: indigo road realty georgia
MLS#:7810339
Source:FIRSTMLS
Price summary
- Price:$585,000
- Price per sq. ft.:$169.17
- Monthly HOA dues:$54.17
About this home
2.875% ASSUMABLE FHA LOAN + $5,000 BUYER INCENTIVE WITH A FULL PRICE OFFER! Qualified buyers have an exceptional opportunity to take advantage of below market financing through the existing FHA assumable mortgage, subject to lender approval.
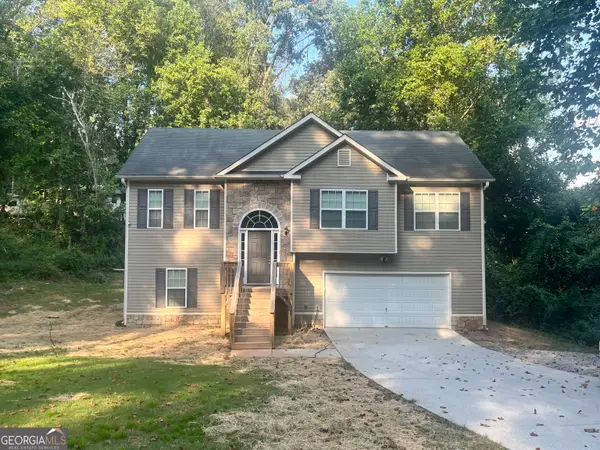
Situated on a private one acre lot in one of Douglasville’s established communities, this impressive home offers just under 3,500 square feet of living space, a full daylight basement, and the flexibility today’s buyers are looking for.
A grand two story foyer welcomes you into a bright, open interior featuring hardwood floors, soaring ceilings, and generously sized living spaces. The family room includes a coffered ceiling and fireplace, creating an inviting centerpiece for everyday living and entertaining. Formal living and dining rooms offer additional space for hosting, working from home, or creating rooms that complement your lifestyle.
The kitchen is designed to keep everyone connected and features granite countertops, stainless steel appliances, a gas cooktop, double ovens, a tile backsplash, tons of cabinetry, and a peninsula with seating. Its open connection to the family room makes the space functional and welcoming, whether you’re preparing dinner or entertaining guests.
A main level bedroom and full bathroom provide valuable flexibility for guests, extended stays, or a dedicated home office. Upstairs, all bedrooms have their own bathrooms, helping make busy mornings easier. The spacious primary suite provides a relaxing retreat with a tray ceiling, generous walk in closet, double vanities, a separate shower, and a garden tub.
The full daylight unfinished-basement includes both walk out and walk up access and is already stubbed for a bathroom. Bring your vision and create a home theater, fitness studio, game room, workshop, additional living space, or private guest retreat.
Outside, the full acre lot provides the space and privacy that can be difficult to find, while the irrigation system helps keep the landscaping looking its best.
Community amenities include a clubhouse, swimming pool, tennis courts, sidewalks, streetlights, and underground utilities.
Enjoy convenient access to Sweetwater Creek State Park, Boundary Waters Park, Downtown Douglasville, Arbor Place Mall, shopping, dining, recreation, and major commuter routes.
A $5,000 buyer incentive is available with a full price offer and may be applied toward eligible closing costs. Ask about the 2.875% FHA loan assumption opportunity and schedule your private showing today. Mortgage assumption availability, interest rate, remaining loan balance, required funds, and all other terms are subject to lender approval and independent verification by the buyer....
Contact an agent
Home facts
- Year built:2019
- Subdivision & Development:Holly Springs
- Listing ID #:7810339
- Updated:September 11, 2026 at 01:31 PM
Rooms and interior
- Bedrooms:4
- Total bathrooms:4
- Full bathrooms:4
- Flooring:Carpet, Ceramic Tile, Hardwood
- Dining Description:Separate Dining Room
- Bathrooms Description:Double Vanity, Separate Tub/Shower, Soaking Tub
- Kitchen Description:Dishwasher, Double Oven, Eat-in Kitchen, Microwave, Pantry, Solid Surface Counters
- Bedroom Description:Oversized Master
- Basement Description:Bath/Stubbed, Daylight, Exterior Entry, Full, Interior Entry, Unfinished
- Living area:3,458 sq. ft.
Heating and cooling
- Cooling:Ceiling Fan(s), Central Air
- Heating:Forced Air
- Central air:Yes
Structure and exterior
- Roof:Composition
- Year built:2019
- Building area:3,458 sq. ft.
- Lot area:1 Acres
- Lot Features:Cul-De-Sac
- Architectural Style:Craftsman
- Construction Materials:Brick 3 Sides, Vinyl Siding
- Exterior Features:Deck, Front Porch, Patio
- Levels:2 Story
Schools
- High school:Chapel Hill
- Middle school:Chapel Hill - Douglas
- Elementary school:Holly Springs - Douglas
Utilities
- Water:Public, Water Available
- Sewer:Septic Tank
Finances and disclosures
- Price:$585,000
- Price per sq. ft.:$169.17
- Tax amount:$5,860 (2024)
Features and amenities
- Laundry features:Laundry Room, Main Level
- Amenities:Entrance Foyer, High Ceilings 9 ft Lower, High Ceilings 9 ft Main, High Ceilings 9 ft Upper, High Speed Internet, Walk-In Closet(s)
Parking
- Parking description:Garage
- Garage spaces:2
 Listings identified with the FMLS IDX logo come from FMLS and are held by brokerage firms other than the owner of this website. The listing brokerage is identified in any listing details. Information is deemed reliable but is not guaranteed. If you believe any FMLS listing contains material that infringes your copyrighted work please click here (https://www.fmls.com/dmca) to review our DMCA policy and learn how to submit a takedown request. ©2026 First Multiple Listing Service, Inc. FIRSTMLS Member Broker: Debbie Cooke
New listings near 5513 Oconee Drive
- Coming Soon
 $338,900Coming Soon3 beds 3 baths1,882 sq. ft.
3986 King Drive, Douglasville, GA 30135
MLS# 10842710Listed by: Maximum One Grt. Atl. REALTORS - Coming Soon
 $285,000Coming Soon3 beds 3 baths1,900 sq. ft.
3071 Carmel Drive, Douglasville, GA 30135
MLS# 10837731Listed by: Batten-Taylor Real Estate - Coming Soon
 $345,000Coming Soon3 beds 2 baths
7305 Battle Point, Douglasville, GA 30134
MLS# 10833774Listed by: eXp Realty - Coming Soon
 $389,900Coming Soon3 beds 3 baths
9140 Dover Street, Lithia Springs, GA 30122
MLS# 10827377Listed by: Keller Williams Realty Cityside - Coming Soon
 $389,900Coming Soon3 beds 3 baths2,653 sq. ft.
9140 Dover Street, Lithia Springs, GA 30122
MLS# 7822619Listed by: KELLER WILLIAMS REALTY CITYSIDE - New
 $375,000Active4 beds 3 baths2,102 sq. ft.
3524 Pine Grove Drive, Douglasville, GA 30135
MLS# 7835649Listed by: REMAX AROUND ATLANTA - New
 $121,000Active2 beds 2 baths1,112 sq. ft.
8670 Ashley Way, Douglasville, GA 30134
MLS# 7836533Listed by: KELLER WILLIAMS REALTY WEST ATLANTA - New
 $150,000Active2 beds 3 baths1,302 sq. ft.
8697 Ashley Way, Douglasville, GA 30134
MLS# 7836542Listed by: KELLER WILLIAMS REALTY WEST ATLANTA - New
 $335,000Active3 beds 2 baths1,916 sq. ft.
3622 Winding Trail Dr Drive, Douglasville, GA 30135
MLS# 10844780Listed by: Keller Williams Realty Partners - New
 $340,999Active4 beds 3 baths2,686 sq. ft.
3691 Monticello Street, Douglasville, GA 30135
MLS# 10844729Listed by: Grit Realty


Protect your home and budget from life's surprises with an Assurant Home Warranty, backed by a partner that supports you through every step of homeownership. Explore Plans.
©2026 Century 21 Real Estate LLC. All rights reserved. CENTURY 21®, the CENTURY 21 Logo and C21® are service marks owned by Century 21 Real Estate LLC. Century 21 Real Estate LLC fully supports the principles of the Fair Housing Act and the Equal Opportunity Act. Each office is independently owned and operated. Listing information is deemed reliable but not guaranteed accurate.