
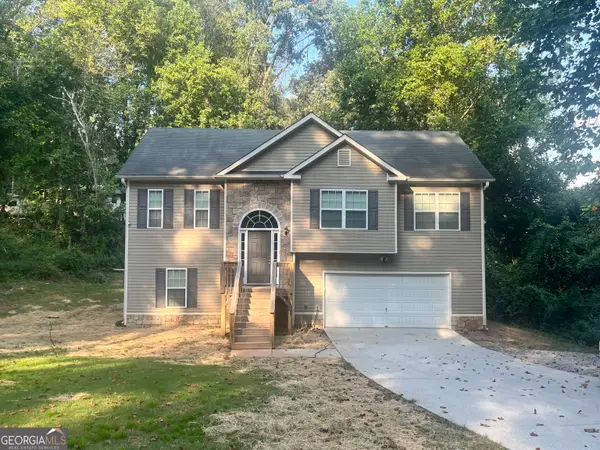
3108 Chapel Hill Road, Douglasville, GA 30135
Local realty services provided by:CENTURY 21 Novus
3108 Chapel Hill Road,Douglasville, GA 30135
$519,900
- 4 Beds
- 3 Baths
- 4,200 sq. ft.
- Single family
- Active
Listed by: alex hulsey
Office: simple showing inc
MLS#:10800959
Source:METROMLS
Price summary
- Price:$519,900
- Price per sq. ft.:$123.79
About this home
Located just minutes from I-20 and only 30 minutes to Atlanta and the airport, this property delivers a rare combination; complete privacy while everyday conveniences is just minutes away. Set between lake views on one side and a rolling wooded landscape on the other, the property is designed around how you want to live. Spend mornings overlooking the water, afternoons enjoying the surrounding land, and evenings casting a line into the lake. At the center of the home is a large, open kitchen with a professional 36-inch BlueStar gas range with a vented hood. Perfect for someone who loves to cook or enjoys entertaining with lake views in the background. The kitchen also features exposed wood beams, farmhouse cabinetry, and a generous island. The scale of the kitchen and its connection to the outdoor spaces make it a natural gathering place. The kitchen also leads to wonderful outdoor amenities with a brick patio and a boardwalk leading towards the lake. While the other side of the house has a generously sized deck and a private courtyard, perfect for just enjoying your surroundings. Making outdoor living a standout and giving you multiple gathering areas. The home has been extensively updated with brand-new HVAC systems on both levels, a new hot water heater, and all-new appliances, providing a strong foundation while still allowing room for your own finishing touches. A spacious foyer welcomes you upon entry, where vaulted ceilings with exposed wood beams extend throughout the main level, enhancing the home's natural light and warmth. The layout opens into multiple living areas, including a central gathering space anchored by a fireplace. A flexible room offers versatility as a library or a piano room, with direct access to the deck. The oversized primary suite offers a comfortable retreat with a beautiful view, while the main-level guest bedroom is generously sized with two closets and its own full bath. The lower level adds flexibility with a separate living area, two bedrooms, and direct access to the courtyard-complete with a second fireplace, creating a comfortable space well-suited for an in-law setup or potential income-producing space. An oversized two-car garage provides added functionality with room for storage, hobbies, or a dedicated workshop area. With lake access, space to spread out, and a layout designed for gathering, this property offers a lifestyle that balances privacy, outdoor living, and convenience in one place. Closing will be conducted through the seller's attorney to ensure a smooth and professionally managed transaction....
Contact an agent
Home facts
- Year built:1986
- Subdivision & Development:Southhill
- Listing ID #:10800959
- Updated:September 13, 2026 at 11:07 AM
Rooms and interior
- Bedrooms:4
- Total bathrooms:3
- Full bathrooms:3
- Flooring:Carpet, Tile, Vinyl
- Bathrooms Description:Double Vanity
- Kitchen Description:Breakfast Area, Breakfast Bar, Country Kitchen, Dishwasher, Disposal, Kitchen Island, Refrigerator, Solid Surface Counters
- Bedroom Description:Master On Main Level, Walk-In Closet(s)
- Basement Description:Daylight, Exterior Entry, Finished, Full, Interior Entry
- Living area:4,200 sq. ft.
Heating and cooling
- Cooling:Ceiling Fan(s), Central Air
- Heating:Central, Forced Air, Natural Gas, Zoned
- Central air:Yes
Structure and exterior
- Roof:Composition
- Year built:1986
- Building area:4,200 sq. ft.
- Lot area:2.67 Acres
- Lot Features:Private
- Architectural Style:Brick 4 Side, Contemporary, Ranch
- Construction Materials:Brick
- Exterior Features:Deck, Deck/Patio
- Levels:Multi/Split
Schools
- High school:Chapel Hill
- Middle school:Chapel Hill
- Elementary school:Chapel Hill
Utilities
- Water:Public, Water Available
- Sewer:Public Sewer
Finances and disclosures
- Price:$519,900
- Price per sq. ft.:$123.79
- Tax amount:$1,672 (2024)
Features and amenities
- Appliances:Dishwasher, Disposal, Dryer, Gas Water Heater, Refrigerator, Washer
- Laundry features:Dryer, In Hall, Washer
- Amenities:Beamed Ceilings, Double Pane Windows, Gas Water Heater, High Ceilings, Skylight(s), Smoke Detector(s), Vaulted Ceiling(s)
Parking
- Total parking spaces:2
- Parking description:Garage, Garage Door Opener, Kitchen Level, Side/Rear Entrance
- Garage:Yes
 2026 Georgia MLS. All rights reserved. Information Deem Reliable But Not Guaranteed September 13, 2026 METROMLS Member Broker: Curtis North
New listings near 3108 Chapel Hill Road
- Coming Soon
 $338,900Coming Soon3 beds 3 baths1,882 sq. ft.
3986 King Drive, Douglasville, GA 30135
MLS# 10842710Listed by: Maximum One Grt. Atl. REALTORS - Coming Soon
 $285,000Coming Soon3 beds 3 baths1,900 sq. ft.
3071 Carmel Drive, Douglasville, GA 30135
MLS# 10837731Listed by: Batten-Taylor Real Estate - Coming Soon
 $345,000Coming Soon3 beds 2 baths
7305 Battle Point, Douglasville, GA 30134
MLS# 10833774Listed by: eXp Realty - Coming Soon
 $389,900Coming Soon3 beds 3 baths
9140 Dover Street, Lithia Springs, GA 30122
MLS# 10827377Listed by: Keller Williams Realty Cityside - Coming Soon
 $389,900Coming Soon3 beds 3 baths2,653 sq. ft.
9140 Dover Street, Lithia Springs, GA 30122
MLS# 7822619Listed by: KELLER WILLIAMS REALTY CITYSIDE - New
 $375,000Active4 beds 3 baths2,102 sq. ft.
3524 Pine Grove Drive, Douglasville, GA 30135
MLS# 7835649Listed by: REMAX AROUND ATLANTA - New
 $121,000Active2 beds 2 baths1,112 sq. ft.
8670 Ashley Way, Douglasville, GA 30134
MLS# 7836533Listed by: KELLER WILLIAMS REALTY WEST ATLANTA - New
 $150,000Active2 beds 3 baths1,302 sq. ft.
8697 Ashley Way, Douglasville, GA 30134
MLS# 7836542Listed by: KELLER WILLIAMS REALTY WEST ATLANTA - New
 $335,000Active3 beds 2 baths1,916 sq. ft.
3622 Winding Trail Dr Drive, Douglasville, GA 30135
MLS# 10844780Listed by: Keller Williams Realty Partners - New
 $340,999Active4 beds 3 baths2,686 sq. ft.
3691 Monticello Street, Douglasville, GA 30135
MLS# 10844729Listed by: Grit Realty


Protect your home and budget from life's surprises with an Assurant Home Warranty, backed by a partner that supports you through every step of homeownership. Explore Plans.
©2026 Century 21 Real Estate LLC. All rights reserved. CENTURY 21®, the CENTURY 21 Logo and C21® are service marks owned by Century 21 Real Estate LLC. Century 21 Real Estate LLC fully supports the principles of the Fair Housing Act and the Equal Opportunity Act. Each office is independently owned and operated. Listing information is deemed reliable but not guaranteed accurate.