
3155 Laura Lane, Douglasville, GA 30135
Local realty services provided by:CENTURY 21 NUWAY REALTY
3155 Laura Lane,Douglasville, GA 30135
$420,000
- 4 Beds
- 5 Baths
- 3,317 sq. ft.
- Single family
- Active
Listed by: horace ridley
Office: keller williams atlanta classic
MLS#:10805491
Source:METROMLS
Price summary
- Price:$420,000
- Price per sq. ft.:$126.62
About this home
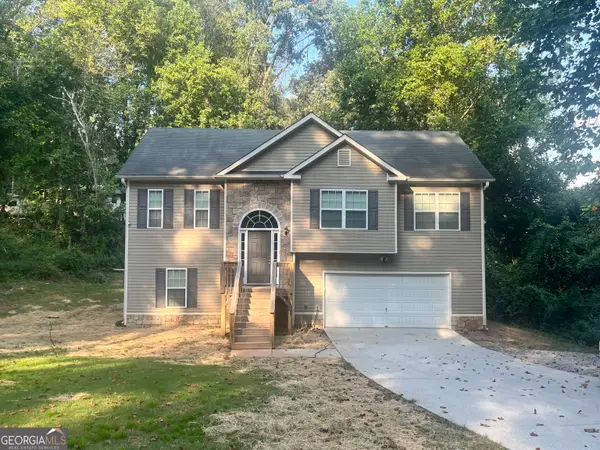
Enjoy privacy, generous living space and a natural wooded setting on approximately three acres with no subdivision restrictions. This spacious Cape Cod features a full front porch, separate living, dining and family rooms, a large eat-in kitchen and main-level laundry. The oversized primary suite includes a sitting area, built-in bookshelves, walk-in closet and two separate full bathrooms. Three additional bedrooms and another full bathroom complete the upper level. The terrace level offers a large recreation space, half bathroom and unfinished area for storage or future use. Covered and uncovered decks, a back patio, two fenced areas, two koi ponds with two patio areas, and two terrace-level dog doors add outdoor function. The acreage is heavily wooded and sloped with limited level yard space, making it well suited for buyers who prefer privacy and natural surroundings over a large open lawn. Additional highlights include hardwood flooring and a roof approximately one year old. Priced to sell well under appraised value....
Contact an agent
Home facts
- Year built:1986
- Subdivision & Development:None
- Listing ID #:10805491
- Updated:September 13, 2026 at 11:08 AM
Rooms and interior
- Bedrooms:4
- Total bathrooms:5
- Full bathrooms:3
- Half bathrooms:2
- Flooring:Carpet, Hardwood
- Dining Description:Separate Room
- Bathrooms Description:Separate Shower
- Kitchen Description:Breakfast Area, Breakfast Bar, Breakfast Room, Dishwasher, Pantry, Refrigerator, Solid Surface Counters
- Bedroom Description:Roommate Plan, Walk-In Closet(s)
- Basement Description:Bath Finished, Boat Door, Concrete, Finished, Interior Entry
- Living area:3,317 sq. ft.
Heating and cooling
- Cooling:Ceiling Fan(s), Central Air, Electric, Zoned
- Heating:Central, Electric, Forced Air, Zoned
- Central air:Yes
Structure and exterior
- Roof:Composition
- Year built:1986
- Building area:3,317 sq. ft.
- Lot area:3 Acres
- Lot Features:Level, Private, Sloped
- Architectural Style:Cape Cod, Traditional
- Construction Materials:Wood Siding
- Exterior Features:Deck
- Levels:2 Story
Schools
- High school:New Manchester
- Middle school:Chestnut Log
- Elementary school:Factory Shoals
Utilities
- Water:Public
- Sewer:Septic Tank
Finances and disclosures
- Price:$420,000
- Price per sq. ft.:$126.62
- Tax amount:$5,015 (2025)
Features and amenities
- Appliances:Dishwasher, Electric Water Heater, Refrigerator
- Laundry features:Laundry
- Amenities:Bay Window(s), Electric Water Heater, Satellite Dish
Parking
- Parking description:Attached, Garage, Kitchen Level
- Garage:Yes
 2026 Georgia MLS. All rights reserved. Information Deem Reliable But Not Guaranteed September 13, 2026
New listings near 3155 Laura Lane
- Coming Soon
 $338,900Coming Soon3 beds 3 baths1,882 sq. ft.
3986 King Drive, Douglasville, GA 30135
MLS# 10842710Listed by: Maximum One Grt. Atl. REALTORS - Coming Soon
 $285,000Coming Soon3 beds 3 baths1,900 sq. ft.
3071 Carmel Drive, Douglasville, GA 30135
MLS# 10837731Listed by: Batten-Taylor Real Estate - Coming Soon
 $345,000Coming Soon3 beds 2 baths
7305 Battle Point, Douglasville, GA 30134
MLS# 10833774Listed by: eXp Realty - Coming Soon
 $389,900Coming Soon3 beds 3 baths
9140 Dover Street, Lithia Springs, GA 30122
MLS# 10827377Listed by: Keller Williams Realty Cityside - Coming Soon
 $389,900Coming Soon3 beds 3 baths2,653 sq. ft.
9140 Dover Street, Lithia Springs, GA 30122
MLS# 7822619Listed by: KELLER WILLIAMS REALTY CITYSIDE - New
 $375,000Active4 beds 3 baths2,102 sq. ft.
3524 Pine Grove Drive, Douglasville, GA 30135
MLS# 7835649Listed by: REMAX AROUND ATLANTA - New
 $121,000Active2 beds 2 baths1,112 sq. ft.
8670 Ashley Way, Douglasville, GA 30134
MLS# 7836533Listed by: KELLER WILLIAMS REALTY WEST ATLANTA - New
 $150,000Active2 beds 3 baths1,302 sq. ft.
8697 Ashley Way, Douglasville, GA 30134
MLS# 7836542Listed by: KELLER WILLIAMS REALTY WEST ATLANTA - New
 $335,000Active3 beds 2 baths1,916 sq. ft.
3622 Winding Trail Dr Drive, Douglasville, GA 30135
MLS# 10844780Listed by: Keller Williams Realty Partners - New
 $340,999Active4 beds 3 baths2,686 sq. ft.
3691 Monticello Street, Douglasville, GA 30135
MLS# 10844729Listed by: Grit Realty


Protect your home and budget from life's surprises with an Assurant Home Warranty, backed by a partner that supports you through every step of homeownership. Explore Plans.
©2026 Century 21 Real Estate LLC. All rights reserved. CENTURY 21®, the CENTURY 21 Logo and C21® are service marks owned by Century 21 Real Estate LLC. Century 21 Real Estate LLC fully supports the principles of the Fair Housing Act and the Equal Opportunity Act. Each office is independently owned and operated. Listing information is deemed reliable but not guaranteed accurate.