3343 Siena Place, Douglasville, GA 30135
Local realty services provided by:CENTURY 21 Novus
3343 Siena Place,Douglasville, GA 30135
$584,224
- 6 Beds
- 5 Baths
- 3,681 sq. ft.
- Single family
- Active
Listed by: kristle breland
Office: adams homes realty inc.
MLS#:7821326
Source:FIRSTMLS
Price summary
- Price:$584,224
- Price per sq. ft.:$158.71
- Monthly HOA dues:$83.33
About this home
Only $1,000 Earnest Money! Looking for space, privacy, and a move-in ready home that checks every box? This stunning 6-bedroom, 4.5-bath two-story home with a finished basement sits on a private 1-acre lot and offers the perfect blend of luxury, flexibility, and convenience. The main-level owner's suite creates a private retreat featuring a spa-inspired bath with double vanities, soaking tub, separate tiled shower, and a spacious walk-in closet. The open-concept design is built for modern living with a large family room, fireplace, separate dining room, and an oversized kitchen with abundant cabinetry, ideal for hosting family gatherings, holidays, and game-day entertaining. Luxury vinyl flooring throughout the main level provides both style and durability. Step outside to a double deck overlooking 1 acre, creating the perfect setting for morning coffee, outdoor entertaining, or simply enjoying the peaceful surroundings. Upstairs offers spacious secondary bedrooms and a versatile loft/recreation area that can easily serve as a media room, game room, home office, or study space. The huge, finished basement expands your living space with an additional bedroom, full bath, and oversized recreation room, making it ideal for multi-generational living, a guest suite, home gym, theater room, or private retreat. Located across the street from the Anneewakee trail, less than 10 minutes from shopping, grocery stores, restaurants, gyms, and everyday conveniences, with highway access in under 15 minutes, you'll enjoy the privacy of acreage living without sacrificing convenience. Community amenities include a clubhouse, resort-style pool, tennis courts, pickleball courts, outdoor fire pit, and future green space access. Owner's suite on the main. Don't miss this opportunity to own the space, privacy, and lifestyle today's buyers are searching for. *STOCK PHOTOS OF FLOOR PLAN...
Contact an agent
Home facts
- Year built:2026
- Subdivision & Development:Tuscany Hills
- Listing ID #:7821326
- Updated:September 16, 2026 at 01:41 PM
Rooms and interior
- Bedrooms:6
- Total bathrooms:5
- Full bathrooms:4
- Half bathrooms:1
- Flooring:Carpet
- Dining Description:Separate Dining Room
- Bathrooms Description:Double Vanity, Separate Tub/Shower, Soaking Tub
- Kitchen Description:Breakfast Bar, Breakfast Room, Dishwasher, Eat-in Kitchen, Gas Range, Kitchen Island, Microwave, Pantry, Self Cleaning Oven, Stone Counters, View to Family Room
- Bedroom Description:Master on Main, Roommate Floor Plan, Split Bedroom Plan
- Basement Description:Daylight, Exterior Entry, Finished, Finished Bath, Full, Interior Entry
- Living area:3,681 sq. ft.
Heating and cooling
- Cooling:Ceiling Fan(s), Central Air
- Heating:Central
- Central air:Yes
Structure and exterior
- Roof:Composition
- Year built:2026
- Building area:3,681 sq. ft.
- Lot area:1 Acres
- Lot Features:Back Yard, Cul-De-Sac, Front Yard, Landscaped, Private, Wooded
- Architectural Style:Traditional
- Construction Materials:Cement Siding
- Exterior Features:Covered, Deck, Front Porch, Private Yard, Rain Gutters
- Levels:2 Story
Schools
- High school:New Manchester
- Middle school:Chapel Hill - Douglas
- Elementary school:Holly Springs - Douglas
Utilities
- Water:Public, Water Available
- Sewer:Septic Tank
Finances and disclosures
- Price:$584,224
- Price per sq. ft.:$158.71
- Tax amount:$203 (2024)
Features and amenities
- Laundry features:In Hall, Laundry Room
- Amenities:Entrance Foyer, Gas Water Heater, High Ceilings 10 ft Lower, High Ceilings 10 ft Main, High Ceilings 10 ft Upper, High Speed Internet, Tankless Water Heater, Tray Ceiling(s), Walk-In Closet(s)
Parking
- Total parking spaces:4
- Parking description:Attached, Driveway, Garage, Garage Door Opener, Garage Faces Front, Kitchen Level
- Garage spaces:2
 Listings identified with the FMLS IDX logo come from FMLS and are held by brokerage firms other than the owner of this website. The listing brokerage is identified in any listing details. Information is deemed reliable but is not guaranteed. If you believe any FMLS listing contains material that infringes your copyrighted work please click here (https://www.fmls.com/dmca) to review our DMCA policy and learn how to submit a takedown request. ©2026 First Multiple Listing Service, Inc. FIRSTMLS Member Broker: Kendall Chance
New listings near 3343 Siena Place
- Coming Soon
 $1,200,000Coming Soon4 beds 3 baths3,435 sq. ft.
7400 Banks Mill Road, Douglasville, GA 30135
MLS# 7837372Listed by: KELLER WILLIAMS REALTY PEACHTREE RD. - Coming Soon
 $285,000Coming Soon3 beds 3 baths1,900 sq. ft.
3071 Carmel Drive, Douglasville, GA 30135
MLS# 10837731Listed by: Batten-Taylor Real Estate - Coming Soon
 $345,000Coming Soon3 beds 2 baths
7305 Battle Point, Douglasville, GA 30134
MLS# 10833774Listed by: eXp Realty - New
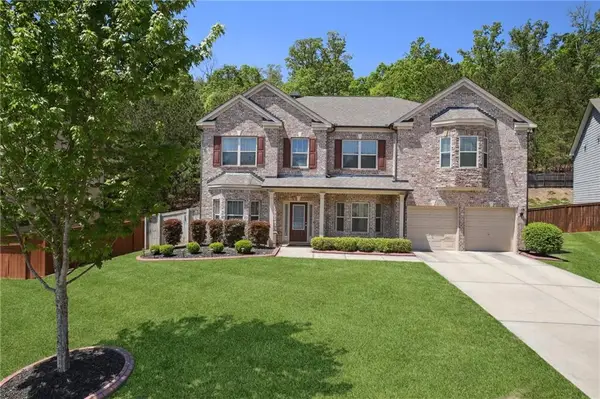 $555,000Active4 beds 3 baths4,414 sq. ft.
3345 Palmer Lake Pointe, Douglasville, GA 30135
MLS# 7837851Listed by: REALTY ONE GROUP EDGE - New
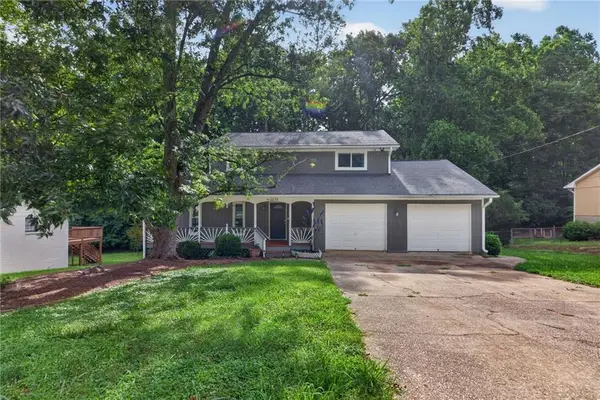 $339,000Active5 beds 4 baths2,417 sq. ft.
3572 Todd Drive, Douglasville, GA 30135
MLS# 7838304Listed by: HERITAGE OAKS REALTY WESTSIDE, LLC - New
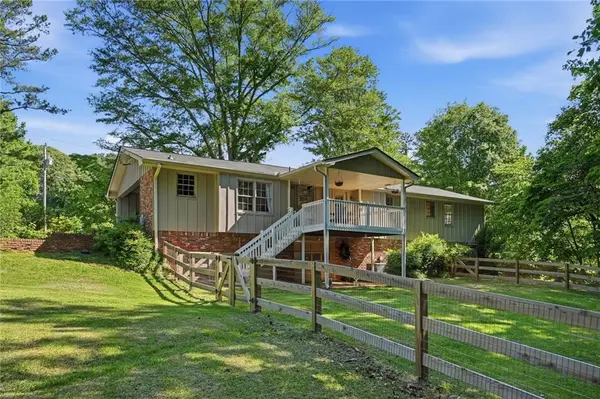 $344,900Active4 beds 3 baths2,453 sq. ft.
4845 Jennifer Lane, Douglasville, GA 30135
MLS# 7838088Listed by: MORGAN REED REALTY - New
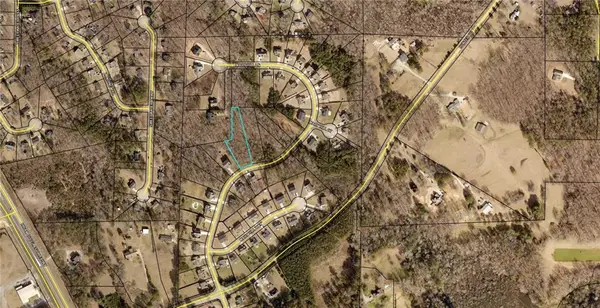
 $70,000Active0.96 Acres
187 Mary Hill Lane, Douglasville, GA 30134
MLS# 7834926Listed by: CENTURY 21 CONNECT REALTY - New
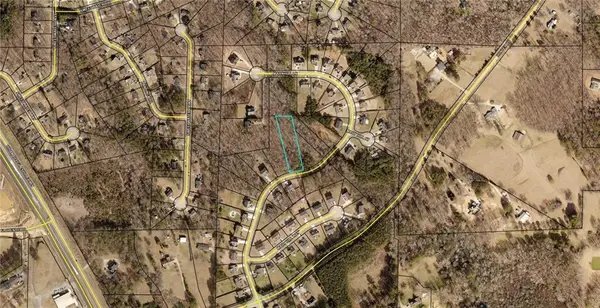 $70,000Active0.98 Acres
203 Mary Hill Lane, Douglasville, GA 30134
MLS# 7835110Listed by: CENTURY 21 CONNECT REALTY - New
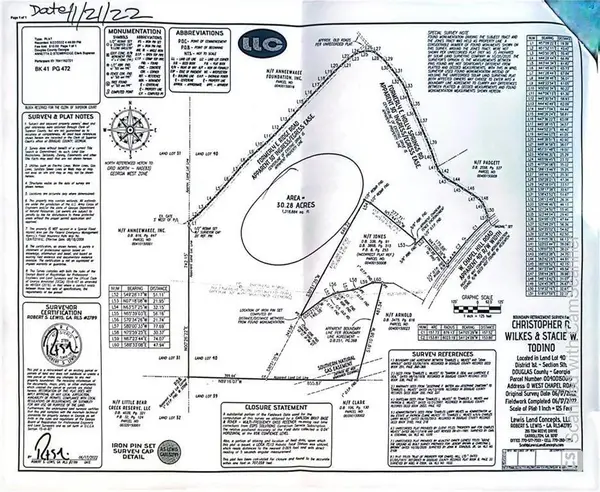 $950,000Active30.28 Acres
0 W Chapel Hill Rd, Douglasville, GA 30135
MLS# 7837945Listed by: REALTY HUB, LLC - New
 $167,000Active5.5 Acres
7270 Rand Drive, Douglasville, GA 30135
MLS# 10846080Listed by: Maximum One Realtor Partners


Protect your home and budget from life's surprises with an Assurant Home Warranty, backed by a partner that supports you through every step of homeownership. Explore Plans.
©2026 Century 21 Real Estate LLC. All rights reserved. CENTURY 21®, the CENTURY 21 Logo and C21® are service marks owned by Century 21 Real Estate LLC. Century 21 Real Estate LLC fully supports the principles of the Fair Housing Act and the Equal Opportunity Act. Each office is independently owned and operated. Listing information is deemed reliable but not guaranteed accurate.