
4340 Anneewakee Road, Douglasville, GA 30135
Local realty services provided by:CENTURY 21 The Avenues
4340 Anneewakee Road,Douglasville, GA 30135
$1,075,000
- 6 Beds
- 6 Baths
- 7,712 sq. ft.
- Single family
- Coming Soon
Listed by: jewelle myers
Office: exp realty, llc.
MLS#:7833660
Source:FIRSTMLS
Price summary
- Price:$1,075,000
- Price per sq. ft.:$139.39
About this home
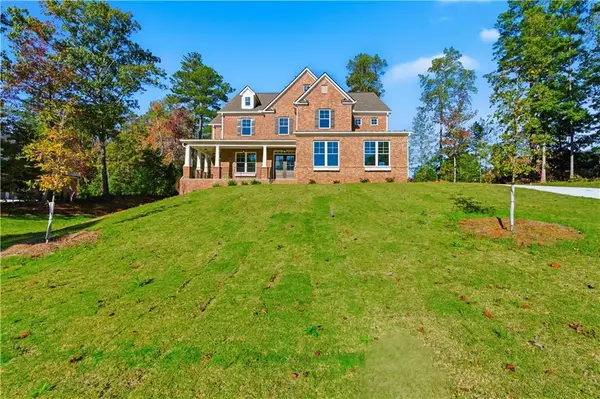
Exceptional Custom-Built 4-sided brick estate on 10 private acres with 6 bedrooms, 5.5 baths, and a resort-style in-ground pool. Nearly every room has been completely renovated with thoughtful design, quality finishes, and modern updates.
The entry showcases porcelain checkerboard flooring, while original hardwoods, luxury LVP and designer lighting are found throughout the home.
The renovated gourmet kitchen is a true showpiece featuring Café Smart Wi-Fi-enabled appliances, gas double-oven range with convection/AirFryer, built-in microwave/convection oven, double-drawer dishwasher, beverage cooler, Zellige tile backsplash, custom eat-in island table, separate seating island, prep island with secondary Kohler workstation sink, custom open shelving, a pot filler and a hidden coffee station with a second pot filler. Wow!
The spacious living room features a custom black soapstone fireplace, floor-to-ceiling windows, and surround sound extending into the kitchen and onto the back porch.
Main-level primary suite offers a beautifully updated spa-style bath with soaking tub, double vanities, oversized separate shower, and marble flooring. Additional main-level features include arched passageways throughout, formal dining room, oversized laundry room, formal sitting area with built-in shelving, guest bath, and flexible office/exercise/studio space.
Upstairs features a second primary suite with private bath, four additional oversized bedrooms, and two additional bathrooms. The spacious layout provides excellent flexibility for family, guests, or multigenerational living.
Enjoy the outdoors with an oversized custom in-ground pool, patio and expansive landscaped grounds. The renovated pool bathroom features a custom soapstone freestanding vanity, rainfall showerhead, and porcelain checkerboard flooring.
The unfinished basement offers approximately 2,500 SF of additional potential for recreation, storage, media, gym, or future finished space.
A rare opportunity to own a renovated custom estate with 10 acres, a private pool, and room to accommodate a variety of lifestyles. Conveniently located approximately 45 minutes to Atlanta and 10 minutes to I-20....
Contact an agent
Home facts
- Year built:1979
- Subdivision & Development:10 Acres w/ Inground Pool
- Listing ID #:7833660
- Updated:October 05, 2026 at 01:33 PM
Rooms and interior
- Bedrooms:6
- Total bathrooms:6
- Full bathrooms:5
- Half bathrooms:1
- Flooring:Carpet, Hardwood
- Dining Description:Separate Dining Room
- Bathrooms Description:Double Vanity, Separate Tub/Shower
- Kitchen Description:Cabinets Stain, Dishwasher, Disposal, Eat-in Kitchen, Gas Range, Kitchen Island, Microwave, Range Hood, Refrigerator, Stone Counters, View to Family Room, Wine Rack
- Bedroom Description:Master on Main, Oversized Master
- Basement Description:Exterior Entry, Full, Unfinished
- Living area:7,712 sq. ft.
Heating and cooling
- Cooling:Ceiling Fan(s)
- Heating:Central, Natural Gas
Structure and exterior
- Roof:Shingle
- Year built:1979
- Building area:7,712 sq. ft.
- Lot area:10 Acres
- Lot Features:Back Yard, Front Yard, Landscaped, Private, Wooded
- Architectural Style:Colonial
- Construction Materials:Brick 4 Sides
- Exterior Features:Awning(s), Front Porch, Rain Gutters, Rear Porch, Rear Stairs
- Levels:2 Story
Schools
- High school:Chapel Hill
- Middle school:Chapel Hill - Douglas
- Elementary school:Holly Springs - Douglas
Utilities
- Water:Public, Water Available
- Sewer:Septic Tank, Sewer Available
Finances and disclosures
- Price:$1,075,000
- Price per sq. ft.:$139.39
- Tax amount:$8,632 (2025)
Features and amenities
- Appliances:Dehumidifier
- Laundry features:Dryer, Laundry Room, Main Level, Washer
- Amenities:Bookcases, Disappearing Attic Stairs, Entrance Foyer, Gas Water Heater, High Speed Internet, His and Hers Closets, Smart Home, Walk-In Closet(s)
- Pool features:In Ground, Private Pool
Parking
- Total parking spaces:9
- Parking description:Assigned, Attached, Driveway, Kitchen Level, Level Driveway
 Listings identified with the FMLS IDX logo come from FMLS and are held by brokerage firms other than the owner of this website. The listing brokerage is identified in any listing details. Information is deemed reliable but is not guaranteed. If you believe any FMLS listing contains material that infringes your copyrighted work please click here (https://www.fmls.com/dmca) to review our DMCA policy and learn how to submit a takedown request. ©2026 First Multiple Listing Service, Inc.
New listings near 4340 Anneewakee Road
- Coming Soon
 $257,000Coming Soon3 beds 2 baths
5714 Amalfi Way, Douglasville, GA 30135
MLS# 7847218Listed by: BHGRE METRO BROKERS - New
 $329,900Active4 beds 3 baths1,800 sq. ft.
3717 Scarlet Drive, Douglasville, GA 30135
MLS# 7848986Listed by: THE REALTY GROUP - New
 $729,999Active4 beds 4 baths
5286 Brookhollow Drive, Douglasville, GA 30135
MLS# 7849078Listed by: YOUR HOME SOLD GUARANTEED REALTY HERITAGE OAKS - New
 $528,872Active4 beds 3 baths2,906 sq. ft.
3364 Siena Place, Douglasville, GA 30135
MLS# 7848996Listed by: ADAMS HOMES REALTY INC. - New
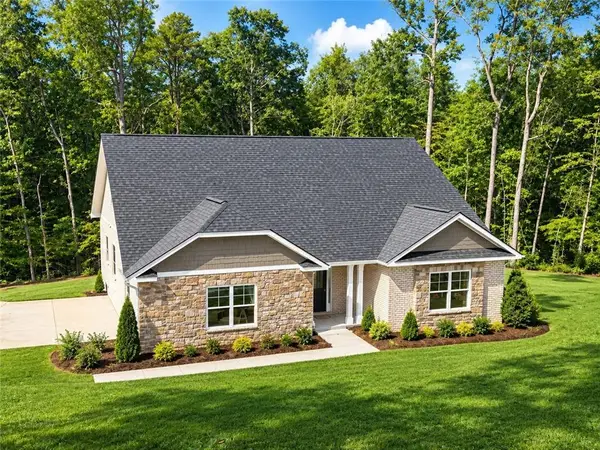 $528,424Active4 beds 3 baths2,604 sq. ft.
3334 Siena Place, Douglasville, GA 30135
MLS# 7848990Listed by: ADAMS HOMES REALTY INC. - New
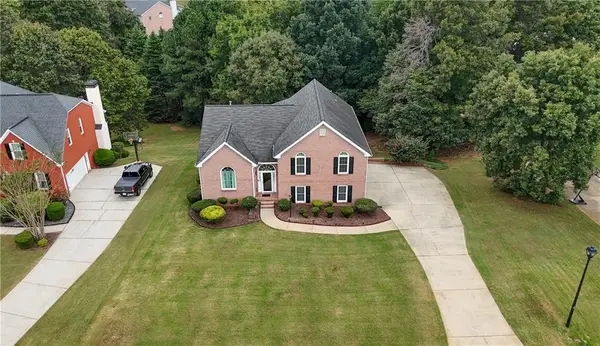 $380,000Active3 beds 3 baths2,728 sq. ft.
3073 Virginia Place, Douglasville, GA 30135
MLS# 7848204Listed by: ATLANTA COMMUNITIES - New
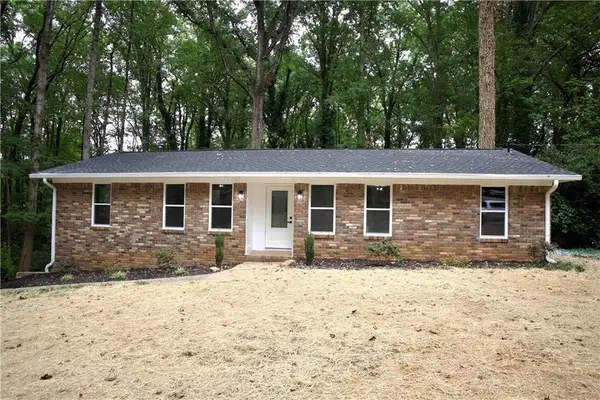 $299,999Active3 beds 2 baths1,315 sq. ft.
3941 Canterbury Walk, Douglasville, GA 30135
MLS# 7848366Listed by: SOUTHERN REALTY - New
 $140,000Active1.29 Acres
3980 State Rte 5, Douglasville, GA 30135
MLS# 7848426Listed by: VIRTUAL PROPERTIES REALTY.COM - New
 $724,900Active4 beds 5 baths
7762 Capps Ridge Lane, Douglasville, GA 30135
MLS# 7848225Listed by: KFH REALTY, LLC


Protect your home and budget from life's surprises with an Assurant Home Warranty, backed by a partner that supports you through every step of homeownership. Explore Plans.
©2026 Century 21 Real Estate LLC. All rights reserved. CENTURY 21®, the CENTURY 21 Logo and C21® are service marks owned by Century 21 Real Estate LLC. Century 21 Real Estate LLC fully supports the principles of the Fair Housing Act and the Equal Opportunity Act. Each office is independently owned and operated. Listing information is deemed reliable but not guaranteed accurate.