
3375 Trevi Trail, Douglasville, GA 30135
Local realty services provided by:CENTURY 21 The Avenues
3375 Trevi Trail,Douglasville, GA 30135
$593,809
- 6 Beds
- 4 Baths
- 3,900 sq. ft.
- Single family
- Active
Listed by: kristle breland
Office: adams homes realty inc.
MLS#:7796033
Source:FIRSTMLS
Price summary
- Price:$593,809
- Price per sq. ft.:$152.26
- Monthly HOA dues:$83.33
About this home
UP TO $10,000 IN HOMEBUYER INCENTIVES! MOVE-IN READY! Discover luxury living in this beautifully crafted 1.5-story new construction home with a finished basement, offering approximately 3,900 square feet, 6 bedrooms, 4 full bathrooms, and situated on a private 0.94-acre homesite. Designed for today's lifestyle, this open-concept floor plan features a stunning designer kitchen with eye-catching blue cabinetry, stainless steel appliances, a large center island, and seamless views into the spacious family room highlighted by a cozy wood-burning fireplace—perfect for entertaining and everyday living. The highly sought-after owner's suite on the main level provides a peaceful retreat with a spa-inspired bathroom and oversized walk-in closet. The main floor also includes two additional bedrooms and a full bath, offering flexibility for family, guests, or a dedicated home office. Upstairs, you'll find two generously sized secondary bedrooms and another full bathroom. The finished basement offers exceptional versatility with a large recreation room, an additional bedroom, full bathroom, and walk-in closet—ideal for multigenerational living, an in-law suite, guest accommodations, or a private retreat. Located in an exclusive community of only 101 homesites, residents enjoy resort-style amenities including a clubhouse, swimming pool, pickleball and tennis courts, outdoor fire pit, and future green space. Conveniently located less than 10 minutes from shopping, dining, grocery stores, and everyday conveniences, with interstate access in under 14 minutes. With only $1,000 earnest money to secure your new home in one of the area's most desirable new home communities....
Contact an agent
Home facts
- Year built:2026
- Subdivision & Development:Tuscany Hills
- Listing ID #:7796033
- Updated:August 31, 2026 at 02:04 PM
Rooms and interior
- Bedrooms:6
- Total bathrooms:4
- Full bathrooms:4
- Flooring:Carpet
- Dining Description:Open Concept
- Bathrooms Description:Double Vanity, Separate Tub/Shower
- Kitchen Description:Breakfast Bar, Breakfast Room, Cabinets Other, Dishwasher, Gas Range, Kitchen Island, Pantry Walk-In, Stone Counters, View to Family Room
- Bedroom Description:In-Law Floorplan, Master on Main, Roommate Floor Plan
- Basement Description:Daylight, Exterior Entry, Finished, Finished Bath, Interior Entry
- Living area:3,900 sq. ft.
Heating and cooling
- Cooling:Ceiling Fan(s), Central Air
- Heating:Central
- Central air:Yes
Structure and exterior
- Roof:Composition
- Year built:2026
- Building area:3,900 sq. ft.
- Lot area:0.94 Acres
- Lot Features:Back Yard, Front Yard, Landscaped
- Construction Materials:Brick 3 Sides, Cement Siding
- Exterior Features:Covered, Deck, Front Porch, Private Yard, Rain Gutters
- Levels:2 Story
Schools
- High school:New Manchester
- Middle school:Chapel Hill - Douglas
- Elementary school:Holly Springs - Douglas
Utilities
- Water:Public, Water Available
- Sewer:Septic Tank
Finances and disclosures
- Price:$593,809
- Price per sq. ft.:$152.26
- Tax amount:$1,070 (2025)
Features and amenities
- Laundry features:Laundry Room, Main Level
- Amenities:Coffered Ceiling(s), Disappearing Attic Stairs, Entrance Foyer, High Ceilings 10 ft Lower, High Ceilings 10 ft Main, High Ceilings 10 ft Upper, Tray Ceiling(s), Walk-In Closet(s)
Parking
- Total parking spaces:4
- Parking description:Attached, Driveway, Garage, Garage Door Opener, Garage Faces Front
- Garage spaces:2
 Listings identified with the FMLS IDX logo come from FMLS and are held by brokerage firms other than the owner of this website. The listing brokerage is identified in any listing details. Information is deemed reliable but is not guaranteed. If you believe any FMLS listing contains material that infringes your copyrighted work please click here (https://www.fmls.com/dmca) to review our DMCA policy and learn how to submit a takedown request. ©2026 First Multiple Listing Service, Inc.
New listings near 3375 Trevi Trail
- Coming Soon
 $309,000Coming Soon4 beds 3 baths1,182 sq. ft.
3644 Bomar Road, Douglasville, GA 30135
MLS# 7818300Listed by: ATLANTA COMMUNITIES - Coming Soon
 $389,900Coming Soon3 beds 3 baths
9140 Dover Street, Lithia Springs, GA 30122
MLS# 10827377Listed by: Keller Williams Realty Cityside - Coming Soon
 $389,900Coming Soon3 beds 3 baths2,653 sq. ft.
9140 Dover Street, Lithia Springs, GA 30122
MLS# 7822619Listed by: KELLER WILLIAMS REALTY CITYSIDE - New
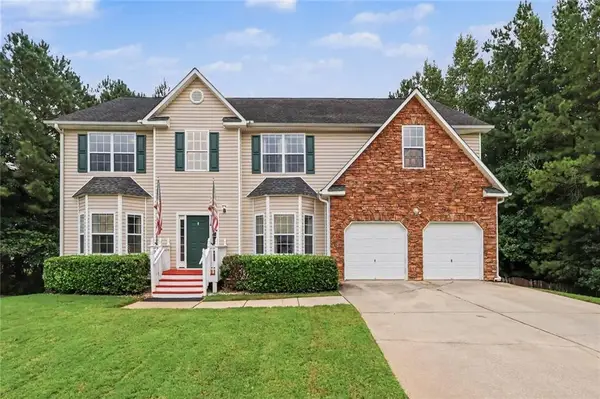 $386,000Active5 beds 3 baths3,217 sq. ft.
6524 Barkston Trace, Douglasville, GA 30135
MLS# 7829794Listed by: MARK SPAIN REAL ESTATE - New
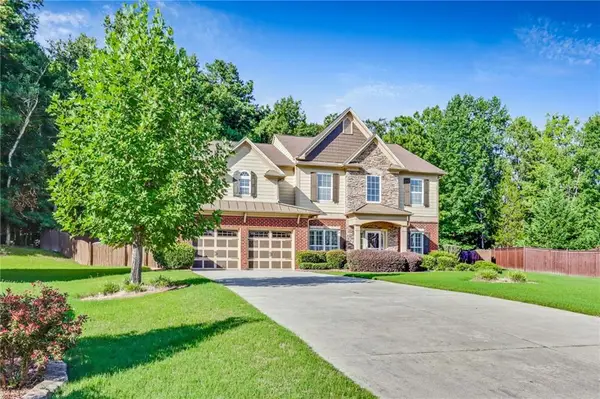 $420,000Active4 beds 3 baths3,147 sq. ft.
7102 Secret Rose, Douglasville, GA 30134
MLS# 7829778Listed by: YOUR HOME SOLD GUARANTEED REALTY HERITAGE OAKS - New
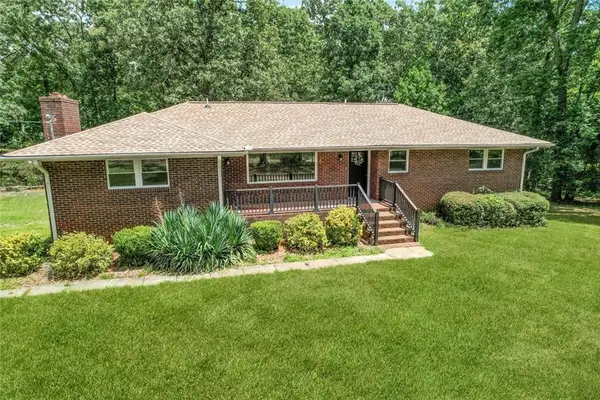 $579,000Active4 beds 4 baths3,412 sq. ft.
7034 Capps Ferry Road, Douglasville, GA 30135
MLS# 7829747Listed by: EXP REALTY, LLC. - New
 $267,000Active3 beds 2 baths1 sq. ft.
6296 Redcliff Drive, Douglasville, GA 30134
MLS# 10835895Listed by: Koja Property Solutions, LLC - New
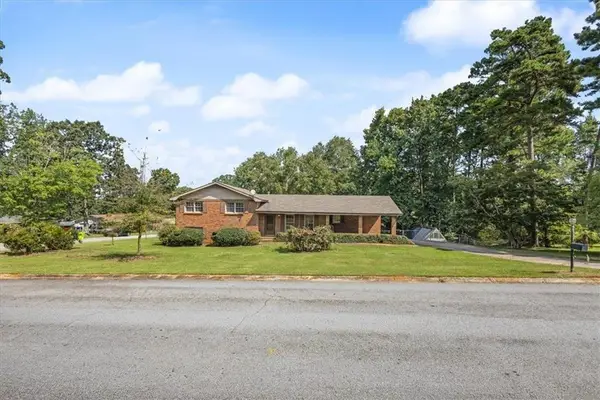 $275,000Active3 beds 2 baths1,425 sq. ft.
5082 Ailene Drive, Douglasville, GA 30135
MLS# 7829520Listed by: BHGRE METRO BROKERS - New
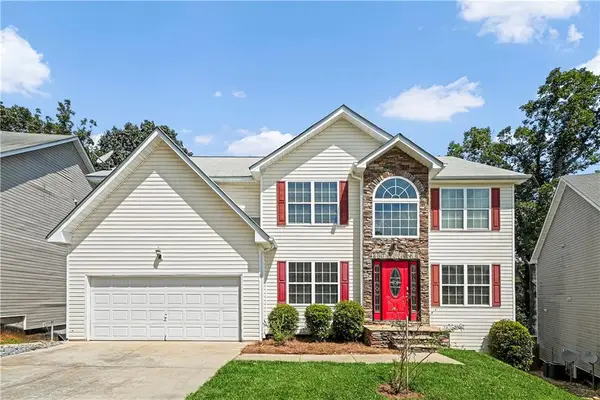 $465,000Active7 beds 4 baths4,517 sq. ft.
4096 Arnolds Mill Overpass, Douglasville, GA 30135
MLS# 7829346Listed by: NORLUXE REALTY ATLANTA - New
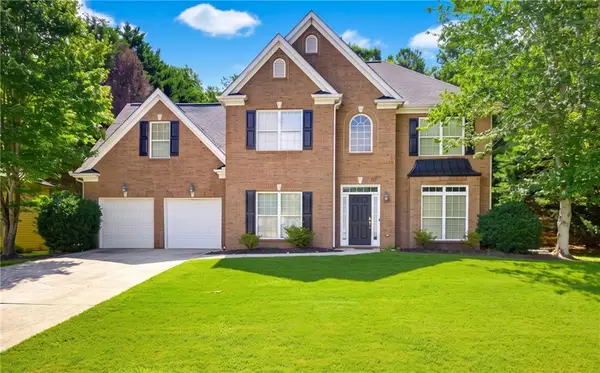 $400,000Active5 beds 3 baths2,646 sq. ft.
4394 Mill Water Crossing, Douglasville, GA 30135
MLS# 7829184Listed by: EXP REALTY, LLC.


Protect your home and budget from life's surprises with an Assurant Home Warranty, backed by a partner that supports you through every step of homeownership. Explore Plans.
©2026 Century 21 Real Estate LLC. All rights reserved. CENTURY 21®, the CENTURY 21 Logo and C21® are service marks owned by Century 21 Real Estate LLC. Century 21 Real Estate LLC fully supports the principles of the Fair Housing Act and the Equal Opportunity Act. Each office is independently owned and operated. Listing information is deemed reliable but not guaranteed accurate.