
7034 Capps Ferry Road, Douglasville, GA 30135
Local realty services provided by:CENTURY 21 Results
Listed by: chastity diamond
Office: exp realty
MLS#:10836104
Source:METROMLS
Price summary
- Price:$579,000
- Price per sq. ft.:$169.7
About this home
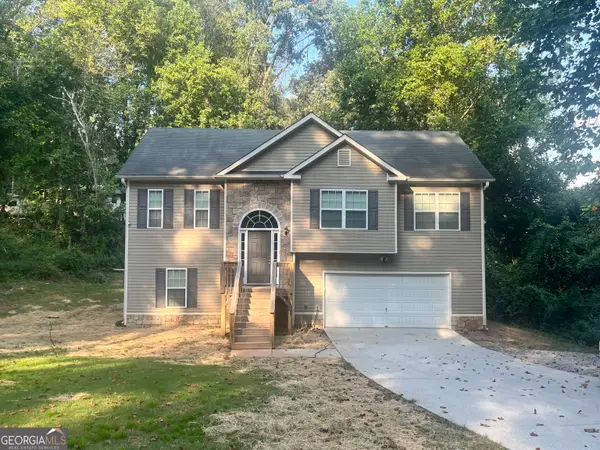
Renovated top to bottom in 2026, this four-sided brick ranch sits on 2.29 wooded acres in Douglas County with no HOA. Everything is new: roof, HVAC, water heater, windows, flooring, cabinets, countertops, appliances and all four bathrooms. The floor plan was reworked in the process, and the result is unusual for the price. The main level holds an open kitchen with a large island and double ovens, a family room with a fireplace, and two bedrooms served by two full baths. The lower level is a second full living level, a finished walkout with grade-level exterior access at the rear. One side is a suite with its own fireplace and an en suite full bath, equally usable as a bonus room or flex space. The other side opens into a very large living area with its own full bath. Four bedrooms and four full bathrooms across 3,412 finished square feet, split evenly between the two levels. Two fireplaces, a covered front porch, and a large patio off the lower level. Bedroom carpet has been left unselected so the buyer chooses the color and style. Public water, septic, all electric. South Douglas Elementary, Fairplay Middle, Alexander High....
Contact an agent
Home facts
- Year built:1964
- Subdivision & Development:None
- Listing ID #:10836104
- Updated:September 12, 2026 at 11:16 AM
Rooms and interior
- Bedrooms:4
- Total bathrooms:4
- Full bathrooms:4
- Flooring:Carpet, Vinyl
- Dining Description:Living Room/Dining Room Combo
- Kitchen Description:Cooktop, Dishwasher, Double Oven, Kitchen Island, Refrigerator
- Bedroom Description:Master On Main Level
- Basement Description:Daylight, Exterior Entry, Finished, Interior Entry
- Living area:3,412 sq. ft.
Heating and cooling
- Cooling:Central Air
- Heating:Central
- Central air:Yes
Structure and exterior
- Roof:Composition
- Year built:1964
- Building area:3,412 sq. ft.
- Lot area:2.29 Acres
- Lot Features:Private
- Architectural Style:Ranch
- Construction Materials:Brick
- Exterior Features:Deck/Patio
- Levels:1 Story
Schools
- High school:Alexander
- Middle school:Fairplay
- Elementary school:South Douglas
Utilities
- Water:Public, Water Available
- Sewer:Septic Tank
Finances and disclosures
- Price:$579,000
- Price per sq. ft.:$169.7
- Tax amount:$3,855 (2025)
Features and amenities
- Appliances:Cooktop, Dishwasher, Double Oven, Electric Water Heater, Refrigerator
- Laundry features:In Basement, Laundry
- Amenities:Electric Water Heater
Parking
- Total parking spaces:4
- Parking description:Parking Pad
 2026 Georgia MLS. All rights reserved. Information Deem Reliable But Not Guaranteed September 12, 2026
New listings near 7034 Capps Ferry Road
- Coming Soon
 $338,900Coming Soon3 beds 3 baths1,882 sq. ft.
3986 King Drive, Douglasville, GA 30135
MLS# 10842710Listed by: Maximum One Grt. Atl. REALTORS - Coming Soon
 $285,000Coming Soon3 beds 3 baths1,900 sq. ft.
3071 Carmel Drive, Douglasville, GA 30135
MLS# 10837731Listed by: Batten-Taylor Real Estate - Coming Soon
 $345,000Coming Soon3 beds 2 baths
7305 Battle Point, Douglasville, GA 30134
MLS# 10833774Listed by: eXp Realty - Coming Soon
 $389,900Coming Soon3 beds 3 baths
9140 Dover Street, Lithia Springs, GA 30122
MLS# 10827377Listed by: Keller Williams Realty Cityside - Coming Soon
 $389,900Coming Soon3 beds 3 baths2,653 sq. ft.
9140 Dover Street, Lithia Springs, GA 30122
MLS# 7822619Listed by: KELLER WILLIAMS REALTY CITYSIDE - New
 $121,000Active2 beds 2 baths1,112 sq. ft.
8670 Ashley Way, Douglasville, GA 30134
MLS# 7836533Listed by: KELLER WILLIAMS REALTY WEST ATLANTA - New
 $150,000Active2 beds 3 baths1,302 sq. ft.
8697 Ashley Way, Douglasville, GA 30134
MLS# 7836542Listed by: KELLER WILLIAMS REALTY WEST ATLANTA - New
 $335,000Active3 beds 2 baths1,916 sq. ft.
3622 Winding Trail Dr Drive, Douglasville, GA 30135
MLS# 10844780Listed by: Keller Williams Realty Partners - New
 $340,999Active4 beds 3 baths2,686 sq. ft.
3691 Monticello Street, Douglasville, GA 30135
MLS# 10844729Listed by: Grit Realty - New
 $389,000Active4 beds 3 baths2,378 sq. ft.
558 Whitby Drive, Douglasville, GA 30134
MLS# 10844462Listed by: Mark Spain Real Estate


Protect your home and budget from life's surprises with an Assurant Home Warranty, backed by a partner that supports you through every step of homeownership. Explore Plans.
©2026 Century 21 Real Estate LLC. All rights reserved. CENTURY 21®, the CENTURY 21 Logo and C21® are service marks owned by Century 21 Real Estate LLC. Century 21 Real Estate LLC fully supports the principles of the Fair Housing Act and the Equal Opportunity Act. Each office is independently owned and operated. Listing information is deemed reliable but not guaranteed accurate.