
3572 Todd Drive, Douglasville, GA 30135
Local realty services provided by:CENTURY 21 Novus
3572 Todd Drive,Douglasville, GA 30135
$339,000
- 5 Beds
- 4 Baths
- 2,417 sq. ft.
- Single family
- Active
Listed by: joshua salmonsen
Office: heritage oaks realty westside, llc.
MLS#:7788267
Source:FIRSTMLS
Price summary
- Price:$339,000
- Price per sq. ft.:$140.26
About this home
Imagine coming home each day to a welcoming covered front porch, where you can slow down, unwind, and enjoy the simple moments. Inside, you'll find a beautifully maintained home offering 5 bedrooms and 4 full bathrooms, designed with the perfect balance of comfort, space, and flexibility. Picture yourself enjoying a quiet morning with a cup of coffee in the peaceful sunroom overlooking the backyard or gathering with family and friends in a home that was truly built for making memories. Whether you're hosting holiday dinners, celebrating life's milestones, or simply enjoying a relaxing evening at home, every space invites you to settle in and stay awhile.
One of the home's most unique features is the finished daylight basement, offering its own private entrance, kitchenette, and a dedicated walkway leading directly to the front of the home. It's the ideal space for multi-generational living, welcoming long-term guests, creating a private home office, or giving family members a place to enjoy their own independence while remaining close to home. Step outside to a fenced backyard that's ready for kids to play, pets to roam, weekend cookouts, or evenings spent around a fire with friends.
This home has been lovingly cared for with numerous major updates already completed, giving you the confidence to focus on making memories instead of tackling projects. Conveniently located just minutes from shopping, dining, schools, and everything Douglasville has to offer, you'll enjoy the peace of a quiet setting without sacrificing convenience. If you've been searching for a home that offers not only space, but a lifestyle, 3572 Todd Drive is ready to welcome you home....
Contact an agent
Home facts
- Year built:1976
- Subdivision & Development:Awesome Acres
- Listing ID #:7788267
- Updated:September 14, 2026 at 01:28 PM
Rooms and interior
- Bedrooms:5
- Total bathrooms:4
- Full bathrooms:4
- Flooring:Hardwood, Vinyl
- Kitchen Description:Dishwasher
- Bedroom Description:In-Law Floorplan, Roommate Floor Plan
- Basement Description:Finished, Full
- Living area:2,417 sq. ft.
Heating and cooling
- Cooling:Central Air
- Heating:Forced Air
- Central air:Yes
Structure and exterior
- Roof:Composition
- Year built:1976
- Building area:2,417 sq. ft.
- Lot area:0.52 Acres
- Lot Features:Back Yard
- Architectural Style:Traditional
- Construction Materials:Cedar, Wood Siding
- Exterior Features:Deck, Front Porch
- Levels:3+ Story
Schools
- High school:Chapel Hill
- Middle school:Yeager
- Elementary school:Arbor Station
Utilities
- Water:Public
- Sewer:Septic Tank
Finances and disclosures
- Price:$339,000
- Price per sq. ft.:$140.26
- Tax amount:$3,806 (2024)
Features and amenities
- Laundry features:In Garage
- Amenities:High Speed Internet
Parking
- Total parking spaces:4
- Parking description:Attached, Driveway, Garage
- Garage spaces:2
 Listings identified with the FMLS IDX logo come from FMLS and are held by brokerage firms other than the owner of this website. The listing brokerage is identified in any listing details. Information is deemed reliable but is not guaranteed. If you believe any FMLS listing contains material that infringes your copyrighted work please click here (https://www.fmls.com/dmca) to review our DMCA policy and learn how to submit a takedown request. ©2026 First Multiple Listing Service, Inc. FIRSTMLS Member Broker: Kendall Chance
New listings near 3572 Todd Drive
- Coming Soon
 $285,000Coming Soon3 beds 3 baths1,900 sq. ft.
3071 Carmel Drive, Douglasville, GA 30135
MLS# 10837731Listed by: Batten-Taylor Real Estate - Coming Soon
 $345,000Coming Soon3 beds 2 baths
7305 Battle Point, Douglasville, GA 30134
MLS# 10833774Listed by: eXp Realty - Coming Soon
 $389,900Coming Soon3 beds 3 baths
9140 Dover Street, Lithia Springs, GA 30122
MLS# 10827377Listed by: Keller Williams Realty Cityside - Coming Soon
 $389,900Coming Soon3 beds 3 baths2,653 sq. ft.
9140 Dover Street, Lithia Springs, GA 30122
MLS# 7822619Listed by: KELLER WILLIAMS REALTY CITYSIDE - New
 $369,595Active4 beds 3 baths2,372 sq. ft.
7757 Sandpiper Drive, Douglasville, GA 30134
MLS# 10845423Listed by: SDC Realty - New
 $359,900Active3 beds 3 baths2,548 sq. ft.
1294 Windsor Glen Drive, Douglasville, GA 30134
MLS# 10845388Listed by: Heritage Oaks Realty Westside - New
 $240,000Active3 beds 2 baths1,290 sq. ft.
3842 Highway 5, Douglasville, GA 30135
MLS# 10845331Listed by: eXp Realty - New
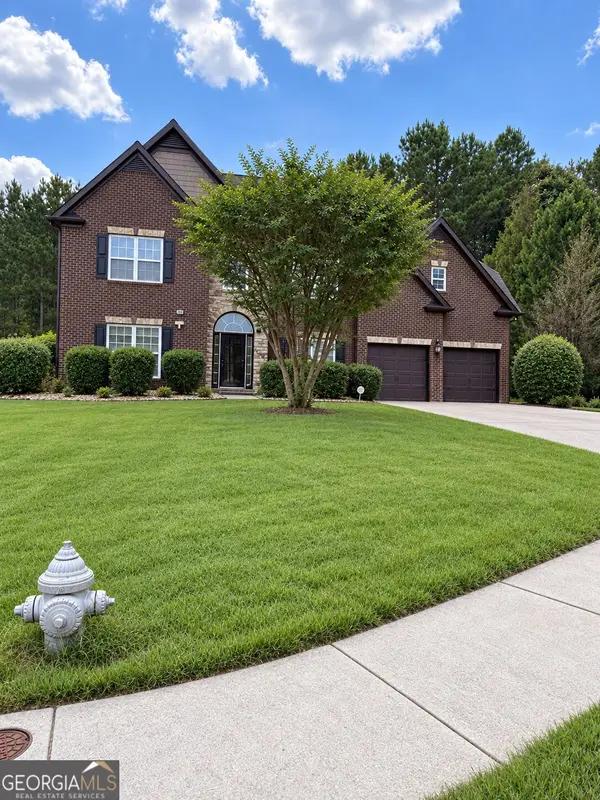 $435,990Active4 beds 3 baths2,866 sq. ft.
4685 Mill Water Crossing, Douglasville, GA 30135
MLS# 10845298Listed by: Maximum One Grt. Atl. REALTORS - New
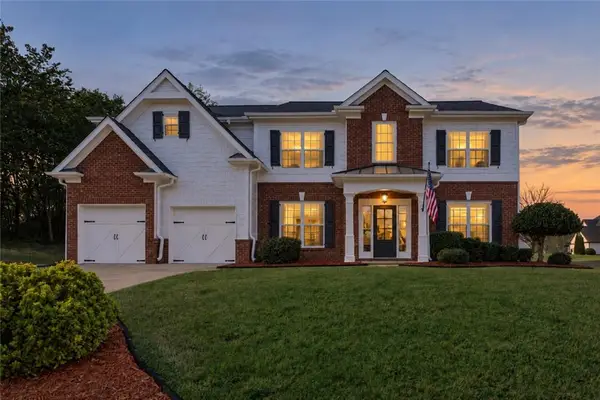 $419,900Active6 beds 4 baths3,264 sq. ft.
8908 Brandy Rose, Douglasville, GA 30134
MLS# 7837166Listed by: HOMESMART - New
 $359,000Active3 beds 3 baths
6127 Riddle Court, Douglasville, GA 30134
MLS# 10845197Listed by: EXIT Grassroots Realty


Protect your home and budget from life's surprises with an Assurant Home Warranty, backed by a partner that supports you through every step of homeownership. Explore Plans.
©2026 Century 21 Real Estate LLC. All rights reserved. CENTURY 21®, the CENTURY 21 Logo and C21® are service marks owned by Century 21 Real Estate LLC. Century 21 Real Estate LLC fully supports the principles of the Fair Housing Act and the Equal Opportunity Act. Each office is independently owned and operated. Listing information is deemed reliable but not guaranteed accurate.