
8908 Brandy Rose, Douglasville, GA 30134
Local realty services provided by:CENTURY 21 NUWAY REALTY
8908 Brandy Rose,Douglasville, GA 30134
$419,900
- 6 Beds
- 4 Baths
- 3,264 sq. ft.
- Single family
- Active
Listed by: emily herdt
Office: homesmart
MLS#:10845264
Source:METROMLS
Price summary
- Price:$419,900
- Price per sq. ft.:$128.65
- Monthly HOA dues:$57.92
About this home
Nestled in a quiet community with convenient access for a work commute or wekeend fun. Fresh paint inside and out, all new light fixtures, granite counters, a designer tile backsplash, and brand new stainless steel appliances that stay. The lot runs 0.40 of an acre, on the corner of a cul-de-sac, inside the gates at Rosewood. The main floor opens through a two story foyer into a family room with a fireplace, a dining room that seats twelve, and a kitchen built around a breakfast bar and a pantry. A flex room and a powder room sit off the main hall, ready to be a home office, a playroom or a first floor guest room. Upstairs the owner's suite has a vaulted ceiling and a walk in closet, and three full bathrooms serve that level, so the morning rush is somebody else's problem. Six bedrooms in all. Outside there is a patio, a level corner lot with room for a grill, a fire pit and a garden, and a two car attached garage at kitchen level. Double pane windows, central heat and central air, natural gas, public water and public sewer. The HOA covers grounds maintenance, security, swimming and tennis. Rosewood is a gated community with a lake, a clubhouse, a pool, tennis courts, a playground, sidewalks and street lights. One mile to Interstate 20 at Exit 34. Minutes to Arbor Place Mall, Publix, Kroger, downtown Douglasville and the Greystone Amphitheater, and about twenty five minutes to Hartsfield-Jackson. A few of the photos are virtually staged. Cash, conventional, FHA and VA all welcome....
Contact an agent
Home facts
- Year built:2004
- Subdivision & Development:Rosewood
- Listing ID #:10845264
- Updated:September 14, 2026 at 03:27 AM
Rooms and interior
- Bedrooms:6
- Total bathrooms:4
- Full bathrooms:3
- Half bathrooms:1
- Flooring:Carpet, Laminate, Tile
- Bathrooms Description:Separate Shower, Soaking Tub, Tile Bath
- Kitchen Description:Dishwasher, Microwave, Oven/Range (Combo), Refrigerator, Stainless Steel Appliance(s)
- Bedroom Description:Walk-In Closet(s)
- Living area:3,264 sq. ft.
Heating and cooling
- Cooling:Central Air
- Heating:Central
- Central air:Yes
Structure and exterior
- Roof:Composition
- Year built:2004
- Building area:3,264 sq. ft.
- Lot area:0.4 Acres
- Lot Features:Corner Lot, Cul-De-Sac, Level
- Architectural Style:Traditional
- Construction Materials:Brick, Stone
- Exterior Features:Deck/Patio
- Levels:2 Story
Schools
- High school:Douglas
- Middle school:Chestnut Log
- Elementary school:Bright Star
Utilities
- Water:Public
- Sewer:Public Sewer, Sewer Available
Finances and disclosures
- Price:$419,900
- Price per sq. ft.:$128.65
- Tax amount:$6,428 (2025)
Features and amenities
- Appliances:Dishwasher, Microwave, Oven/Range (Combo), Refrigerator, Stainless Steel Appliance(s)
- Laundry features:Laundry
- Amenities:Double Pane Windows, High Ceilings, Pulldown Attic Stairs, Smoke Detector(s), Two Story Foyer
Parking
- Total parking spaces:2
- Parking description:Attached, Kitchen Level
 2026 Georgia MLS. All rights reserved. Information Deem Reliable But Not Guaranteed September 14, 2026
New listings near 8908 Brandy Rose
- Coming Soon
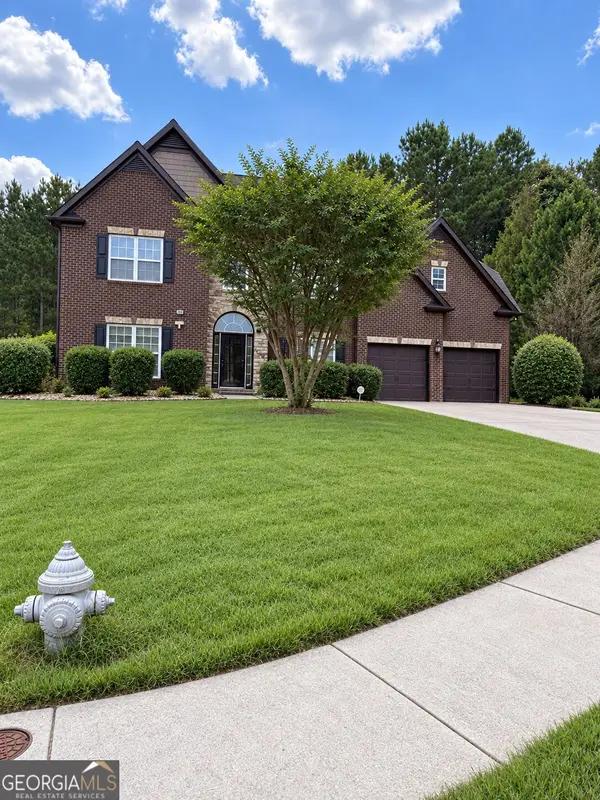 $435,990Coming Soon4 beds 3 baths2,866 sq. ft.
4685 Mill Water Crossing, Douglasville, GA 30135
MLS# 10845298Listed by: Maximum One Grt. Atl. REALTORS - Coming Soon
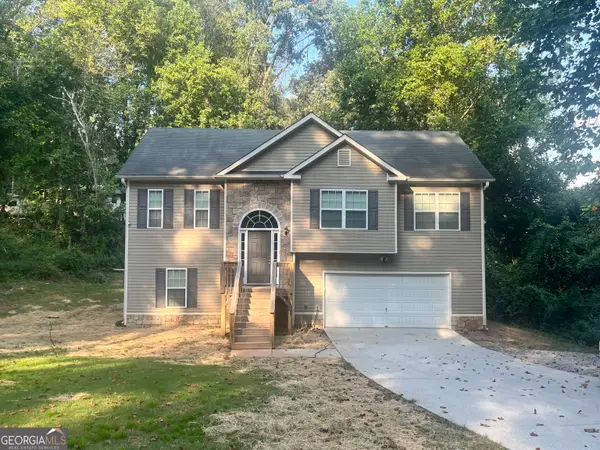 $338,900Coming Soon3 beds 3 baths1,882 sq. ft.
3986 King Drive, Douglasville, GA 30135
MLS# 10842710Listed by: Maximum One Grt. Atl. REALTORS - Coming Soon
 $285,000Coming Soon3 beds 3 baths1,900 sq. ft.
3071 Carmel Drive, Douglasville, GA 30135
MLS# 10837731Listed by: Batten-Taylor Real Estate - Coming Soon
 $345,000Coming Soon3 beds 2 baths
7305 Battle Point, Douglasville, GA 30134
MLS# 10833774Listed by: eXp Realty - Coming Soon
 $389,900Coming Soon3 beds 3 baths
9140 Dover Street, Lithia Springs, GA 30122
MLS# 10827377Listed by: Keller Williams Realty Cityside - Coming Soon
 $389,900Coming Soon3 beds 3 baths2,653 sq. ft.
9140 Dover Street, Lithia Springs, GA 30122
MLS# 7822619Listed by: KELLER WILLIAMS REALTY CITYSIDE - New
 $240,000Active3 beds 2 baths1,290 sq. ft.
3842 Highway 5, Douglasville, GA 30135
MLS# 7837220Listed by: EXP REALTY, LLC. - New
 $359,900Active3 beds 3 baths2,620 sq. ft.
1294 Windsor Glen Drive, Douglasville, GA 30134
MLS# 7837142Listed by: HERITAGE OAKS REALTY WESTSIDE, LLC - New
 $359,000Active3 beds 3 baths
6127 Riddle Court, Douglasville, GA 30134
MLS# 10845197Listed by: EXIT Grassroots Realty


Protect your home and budget from life's surprises with an Assurant Home Warranty, backed by a partner that supports you through every step of homeownership. Explore Plans.
©2026 Century 21 Real Estate LLC. All rights reserved. CENTURY 21®, the CENTURY 21 Logo and C21® are service marks owned by Century 21 Real Estate LLC. Century 21 Real Estate LLC fully supports the principles of the Fair Housing Act and the Equal Opportunity Act. Each office is independently owned and operated. Listing information is deemed reliable but not guaranteed accurate.