3699 Bomar Road, Douglasville, GA 30135
Local realty services provided by:CENTURY 21 Results
Listed by:
 Travis Smith(770) 889 - 6090CENTURY 21 Results
Office: century 21 results
MLS#:10872431
Source:METROMLS
Price summary
- Price:$345,000
- Price per sq. ft.:$104.17
About this home
Discover the possibilities in this versatile four-bedroom, three-bath home featuring a finished lower level with second kitchen, second laundry, and newer hot water heater! Multiple living spaces, and exceptional potential for multigenerational living, entertaining, or guest accommodations. A covered front entry open to the living room, where a stone gas fireplace creates a cozy focal point. The living room flows into the dining room with direct access to the deck for effortless indoor-outdoor living. The adjoining eat-in kitchen features stained cabinetry, a gas range, and a pantry for added storage. The main level offers a primary bedroom with a spacious wardrobe closet and private en-suite bath, along with two secondary bedrooms and an additional full bath. Laundry hookup provide convenient main-level functionality. Downstairs, the full finished lower level expands your options with a second full kitchen, an additional bedroom, a full bath, two bonus flex spaces, and two storage rooms. With a second laundry area and two walkout points leading to the backyard and covered patio, the lower level offers an ideal setup for extended family, a young adult seeking additional independence, a recreation and entertainment space, or comfortable guest quarters. The flexible layout also offers potential to create additional bedrooms. Outdoor living is equally appealing, with a deck and stairs connecting the levels, a covered patio, a fenced backyard, and a hot tub and storage shed that remain with the property. Mature shade trees create a peaceful, private feel, while the spacious driveway, two-car carport, and additional yard space provide ample parking and room for an RV, boat, or additional storage. With no HOA restrictions, you have the freedom to make the outdoor space your own, whether you envision a garden, play area, or entertaining space. Conveniently located just minutes from schools, grocery stores, shopping, dining, healthcare, parks and recreational facilities, with easy access to I-20 for commuting into the city. Offering a flexible floor plan, multiple living areas, and plenty of room to personalize, this property presents an exciting opportunity to create a home that adapts to your needs and lifestyle!...
Contact an agent
Home facts
- Year built:1986
- Subdivision & Development:Chapel Corners
- Listing ID #:10872431
- Updated:October 14, 2026 at 08:35 PM
Rooms and interior
- Bedrooms:4
- Total bathrooms:3
- Full bathrooms:3
- Dining Description:Separate Room
- Kitchen Description:Breakfast Area, Dishwasher, Disposal, Microwave, Oven/Range (Combo), Pantry, Refrigerator, Second Kitchen, Solid Surface Counters
- Bedroom Description:Master On Main Level, Walk-In Closet(s)
- Basement Description:Bath Finished, Daylight, Exterior Entry, Finished, Full, Interior Entry
- Living area:3,312 sq. ft.
Heating and cooling
- Cooling:Ceiling Fan(s), Central Air
- Heating:Forced Air, Natural Gas
- Central air:Yes
Structure and exterior
- Roof:Composition
- Year built:1986
- Building area:3,312 sq. ft.
- Lot area:0.45 Acres
- Lot Features:Level
- Architectural Style:Traditional
- Construction Materials:Stone
- Exterior Features:Deck, Deck/Patio
- Levels:2 Story
Schools
- High school:New Manchester
- Middle school:Chapel Hill
- Elementary school:Chapel Hill
Utilities
- Water:Public, Water Available
- Sewer:Septic Tank
Finances and disclosures
- Price:$345,000
- Price per sq. ft.:$104.17
- Tax amount:$3,646 (2025)
Features and amenities
- Appliances:Dishwasher, Disposal, Microwave, Oven/Range (Combo), Refrigerator
- Laundry features:In Basement, In Hall, Laundry, Laundry Closet
- Amenities:In-Law Floorplan, Rear Stairs, Smoke Detector(s)
Parking
- Total parking spaces:2
- Parking description:Carport
2026 Georgia MLS. All rights reserved. Information Deem Reliable But Not Guaranteed October 14, 2026New listings near 3699 Bomar Road
- Coming Soon
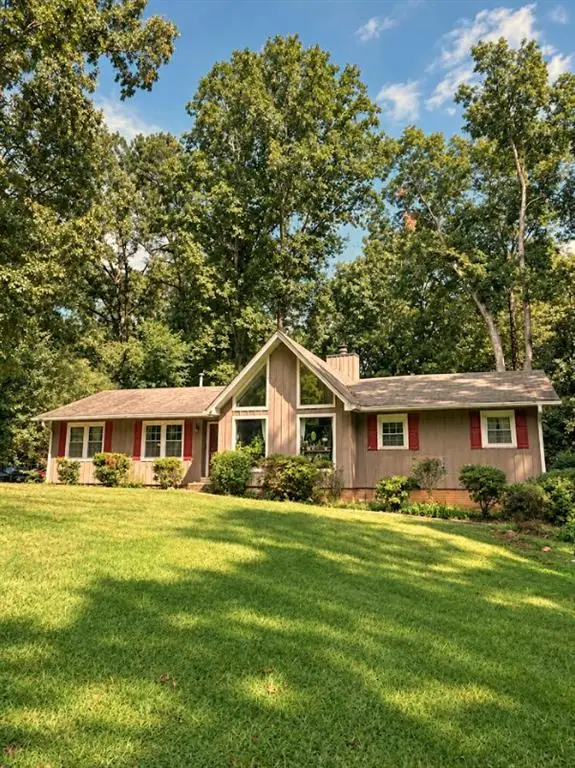 $255,000Coming Soon3 beds 2 baths1,800 sq. ft.
4032 Kings Highway, Douglasville, GA 30135
MLS# 7853056Listed by: MARK SPAIN REAL ESTATE - Coming Soon
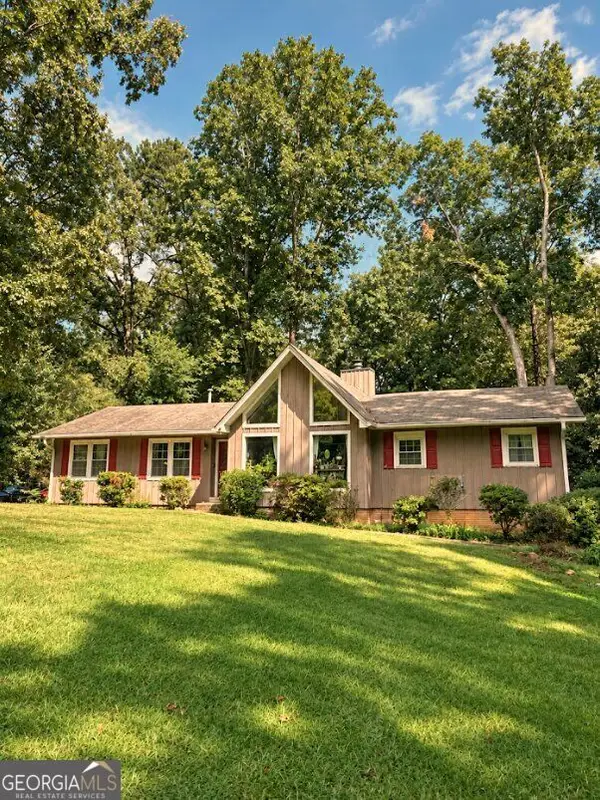 $255,000Coming Soon3 beds 2 baths1,800 sq. ft.
4032 Kings Highway, Douglasville, GA 30135
MLS# 10871540Listed by: Mark Spain Real Estate - Coming Soon
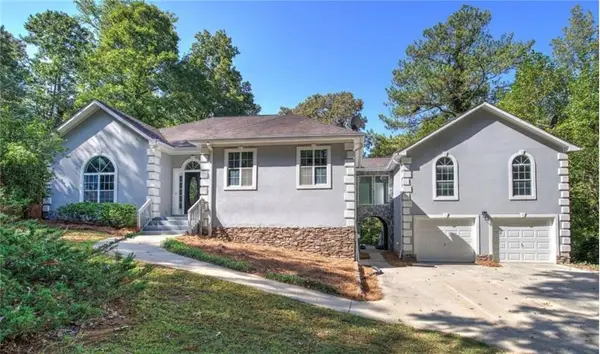 $625,000Coming Soon5 beds 4 baths4,580 sq. ft.
6383 Georgia 5, Douglasville, GA 30135
MLS# 7850041Listed by: MARK SPAIN REAL ESTATE - Coming Soon
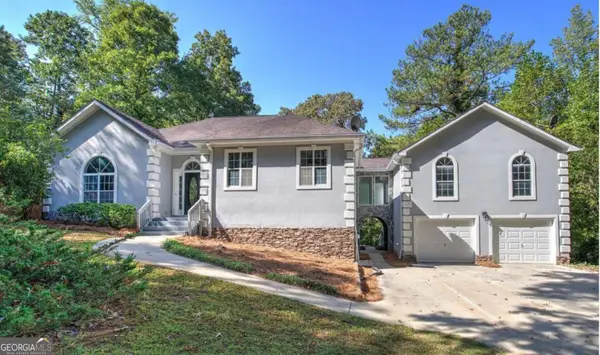 $625,000Coming Soon5 beds 4 baths4,580 sq. ft.
6383 Georgia 5, Douglasville, GA 30135
MLS# 10867859Listed by: Mark Spain Real Estate - New
 $30,000Active0.46 Acres
92 Legend Creek Terrace, Douglasville, GA 30134
MLS# 10872740Listed by: Solace Realty - New
 $43,000Active0.62 Acres
357 Legend Creek Lane, Douglasville, GA 30134
MLS# 10872795Listed by: Solace Realty - New
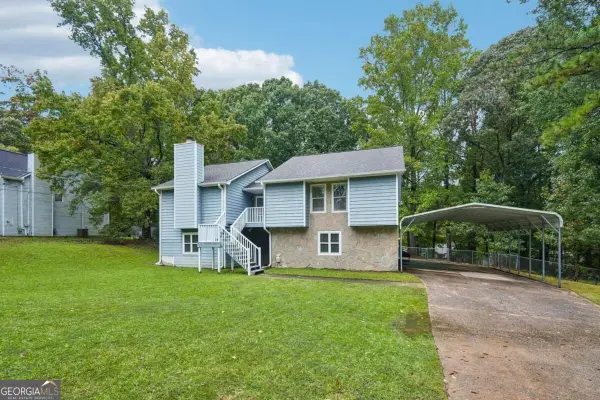
 $345,000Active4 beds 3 baths3,312 sq. ft.
3699 Bomar Road, Douglasville, GA 30135
MLS# 10872431Listed by: Century 21 Results - New
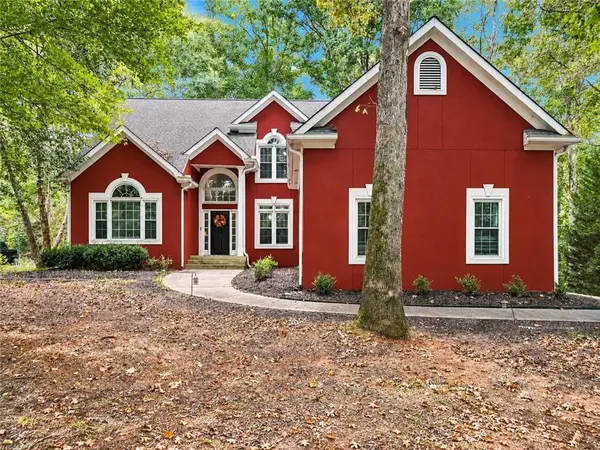 $399,999Active4 beds 3 baths2,861 sq. ft.
9625 Poplar Court, Douglasville, GA 30135
MLS# 7853548Listed by: HESTER GROUP REALTORS - Open Sat, 1 to 3pmNew
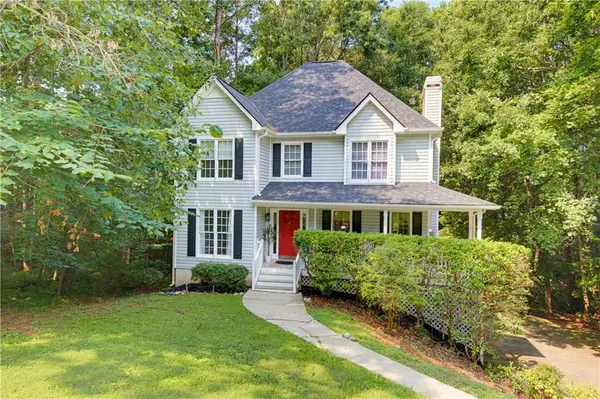 $312,000Active3 beds 3 baths1,808 sq. ft.
804 Abbington Lane, Douglasville, GA 30134
MLS# 7853458Listed by: CHAMBERS SELECT REALTY - New
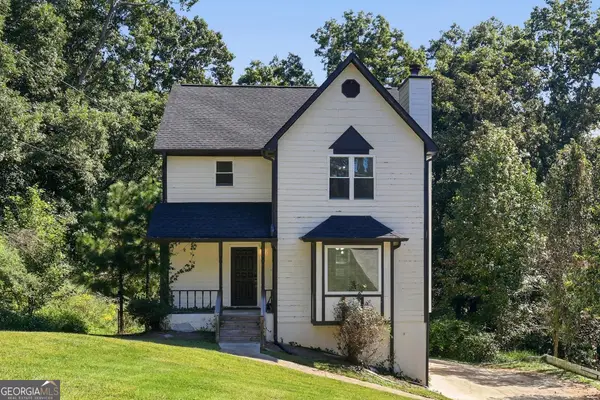 $339,000Active4 beds 3 baths2,204 sq. ft.
3736 Chapel Hill Road, Douglasville, GA 30135
MLS# 10872014Listed by: EveryState


Protect your home and budget from life's surprises with an Assurant Home Warranty, backed by a partner that supports you through every step of homeownership. Explore Plans.
©2026 Century 21 Real Estate LLC. All rights reserved. CENTURY 21®, the CENTURY 21 Logo and C21® are service marks owned by Century 21 Real Estate LLC. Century 21 Real Estate LLC fully supports the principles of the Fair Housing Act and the Equal Opportunity Act. Each office is independently owned and operated. Listing information is deemed reliable but not guaranteed accurate.